4 Bedroom House in Parklands North
Concrete Cool, Marble Touches, Poolside Weekends
Behind a sleek slatted gate is a home that does more than keep up with modern living. It sets the pace.
Walk through the oversized timber pivot door into a double-volume entrance, with high windows letting in light and a floating staircase with steel balustrades leading upstairs. Glossy large-format tiles, recessed bulkhead lighting and a monochrome palette set the tone: clean, confident and quietly dramatic.
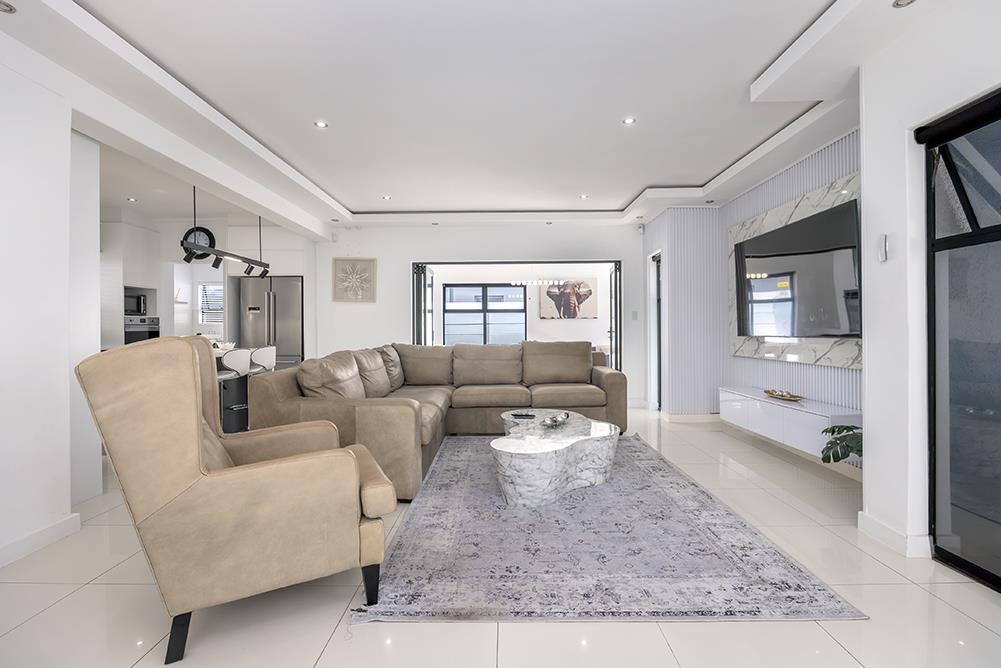
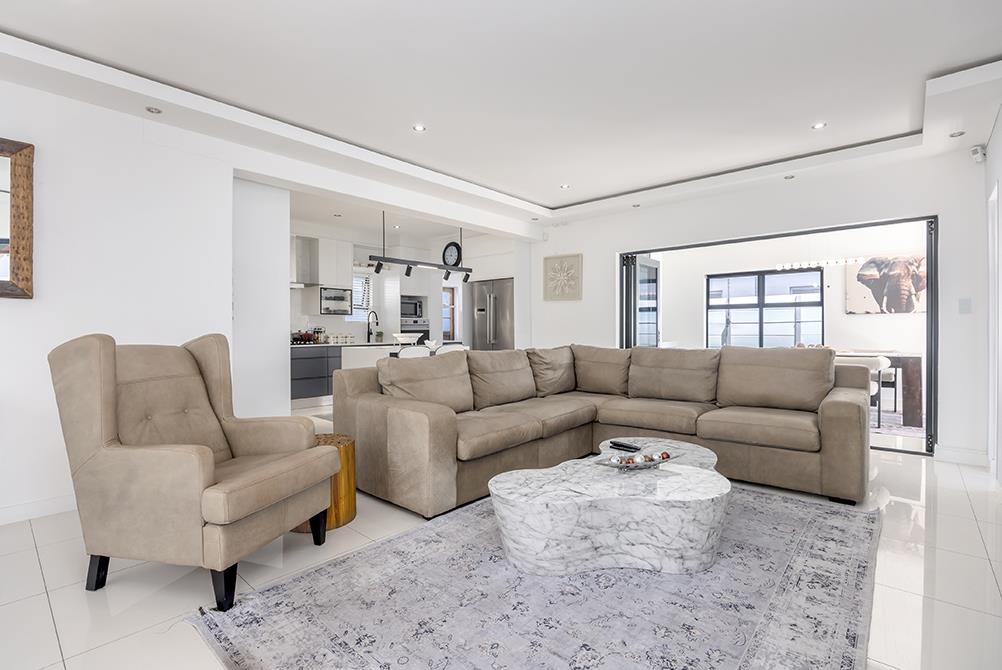
The open-plan heart of the home is made for entertaining. A generous lounge is anchored by a marble-look feature wall with fluted detailing. It flows into a dining area that opens completely to the outdoors through stacking doors. The kitchen is the showpiece: charcoal handle-free cabinets against white gloss, a waterfall-edge stone island with seating, a gas hob, eye-level ovens, track spotlighting and a glass display cabinet for your best bottles. Theres also a separate scullery and laundry to keep the mess out of sight.
A second, separate lounge with a fireplace just off the entrance gives you a calm space for evenings in.
Upstairs, the main suite is a private retreat. It has a walk-through dressing room and a spa-style en-suite with a freestanding bath, double vanity, backlit mirrors, a heated towel rail and a black-framed shower. The other bedrooms all have built-in cupboards and air-conditioning, and theres a dedicated home office for working from home.
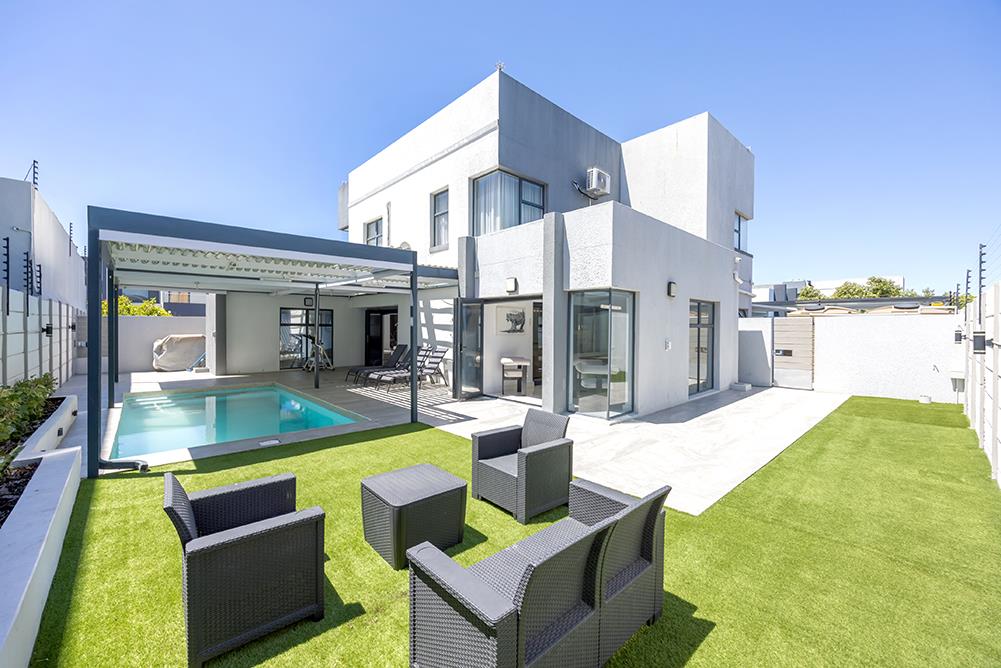
Outside, the lifestyle really comes together. Under a louvred pergola you can open or close, the long, sparkling pool sits beside a tiled entertainment patio. Add easy-care lawns, raised planters and a fully walled, secure property with a double garage.
Matte black tapware, wall-hung toilets and modern finishes throughout mean theres nothing to do but move in.
Close to Bloubergs beaches, Table Bay Mall, good schools and the main routes, this home combines city style with a coastal lifestyle.
Disclaimer: Every effort has been made to represent this property accurately, but details are supplied in good faith and are not guaranteed. Errors or omissions may occur. Buyers must verify all information independently. The agent and agency accept no liability for any inaccuracies or omissions.
Property details
- Listing number T5689927
- Property type House
- Listing date 13 Nov 2026
- Land size 540 m²
- Floor size 280 m²
- Rates and taxes R 2 589
Property features
- Bedrooms 4
- Bathrooms 3.5
- Lounges 2
- Dining areas 1
- Garage parking 2
- Pet friendly
- Alarm
- Patio
- Pool
- Security post
- Tv
- Entrance hall
- Scullery
- Electric fencing
- Fireplace
- Guest toilet
- Built In braai
- Aircon