4 Bedroom House in Parklands
Your sanctuary in Parklands Tableview. 4 bed home with cottage
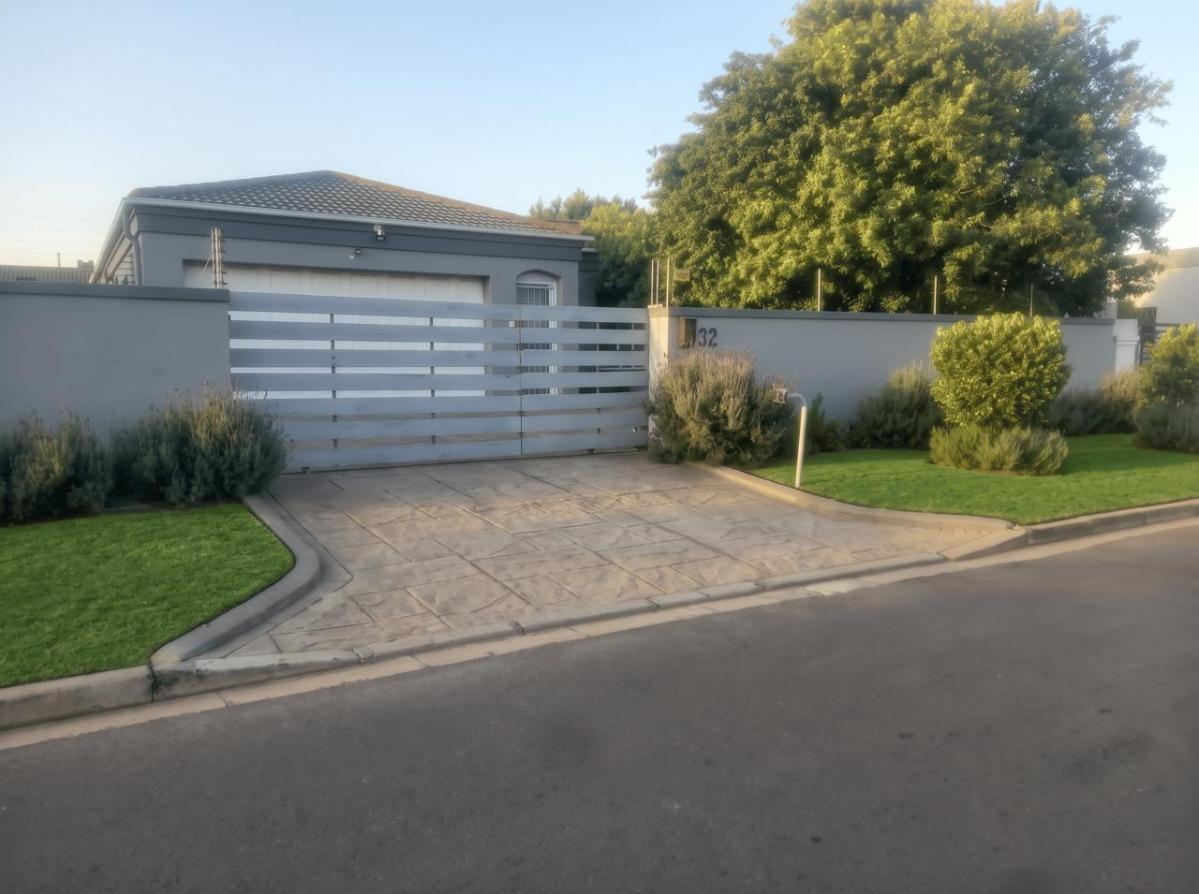
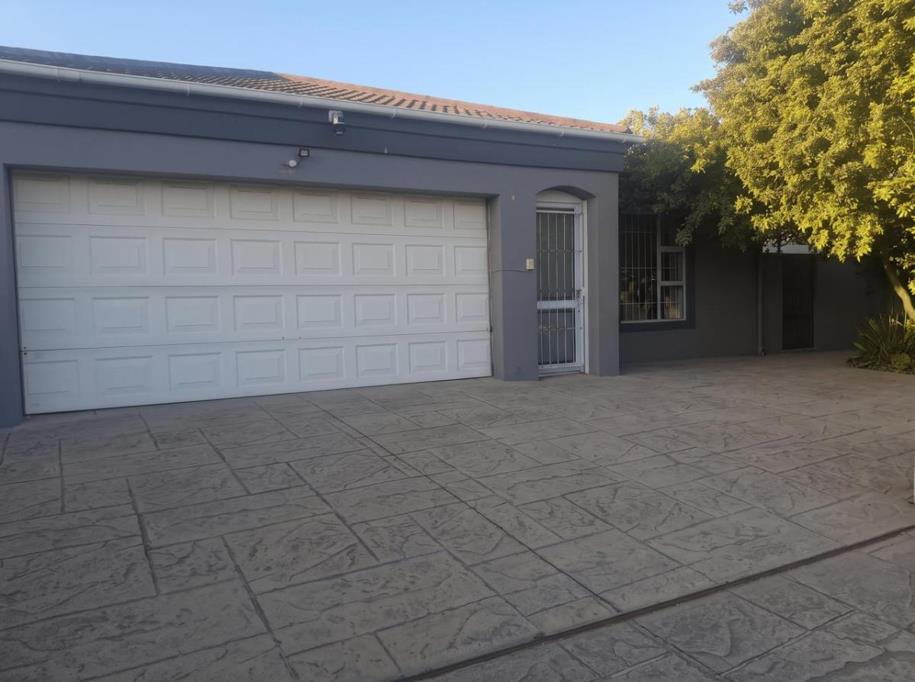
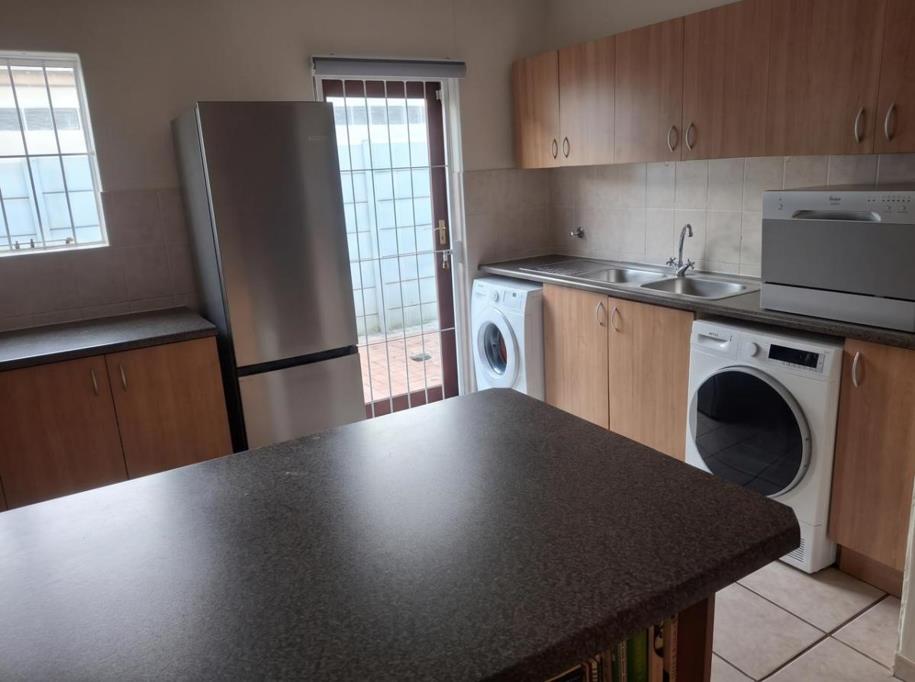
Welcome to your ideal sanctuary in the heart of Parklands Tableview. This impressive 4 bedroom home seamlessly blends generous living space, excellent security, and contemporary indoor-outdoor living, making it perfect for growing families and pet lovers alike. The main residence has a specious master bedroom that serves as a true retreat with a full en-suite bathroom which features a roman style corner bath designed for ultimate relaxation. Two addition bedrooms and a full family bathroom, The living and entertainment area has an open planned chefs kitchen designed for effortless entertainment, it also has abundant counter and cupboard space, plumbing for washing machine and dedicated space for second appliance. The main lounge is bathed in natural light through oversized windows. Sliding doors from both the lounge and dining areas open directly onto a magnificent enclosed patio room, complete with a built in braai and a sky lit ceiling for year round entertaining regardless of the weather. Pet friendly garden as well as a large double garage with an extra parking space. This property is also equipped with solar supplemented power system to offset Eskom electricity usage and keep energy bills low. Finally, an added bonus, a full one bedroom cottage situated on the main property but with a totally separate entrance. It features modernized fixtures and fittings, one bedroom, bathroom, lounge, kitchen and garden.
Property details
- Listing number T5658834
- Property type House
- Listing date 16 Oct 2026
- Land size 555 m²
- Floor size 210 m²
Property features
- Bedrooms 4
- Bathrooms 3
- Lounges 1
- Dining areas 1
- Garage parking 1
- Open parking 3
- Flatlets
- Fireplace