4 Bedroom House in Sagewood
FAMILY HOME IN SAGEWOOD ESTATE WITH SELF-CONTAINED FLATLET
FAMILY HOME IN SAGEWOOD ESTATE WITH SELF-CONTAINED FLATLET
Welcome to this masterfully designed double-storey family home complete with Self-Contained Flatlet, perfectly positioned within the highly sought-after Sagewood Estate in Sandown. Showcasing exceptional craftsmanship, premium finishes, and thoughtfully designed living spaces, this residence offers the ideal balance of luxury, comfort, and practicality.
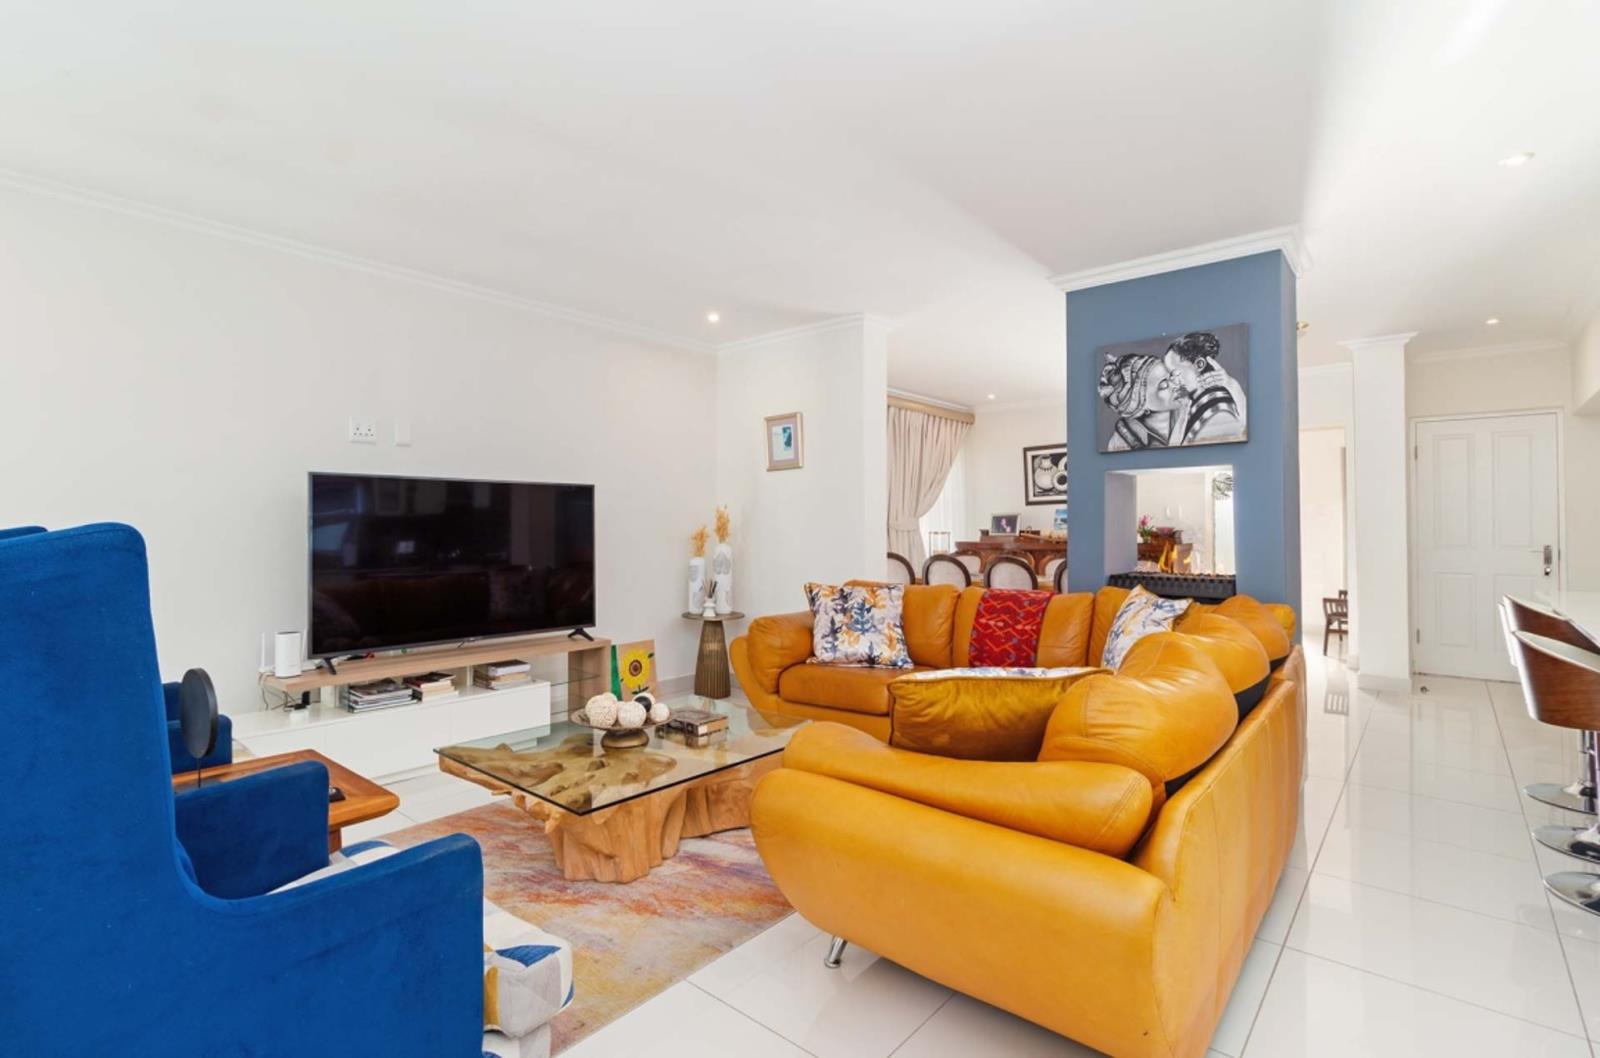
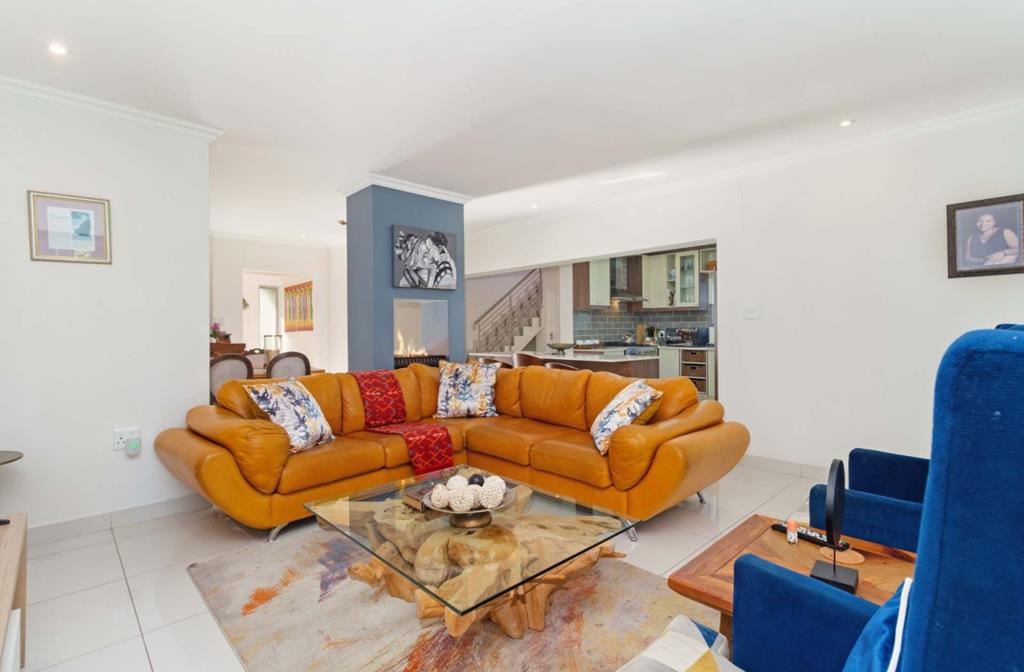
The heart of the home is the beautifully appointed open-plan kitchen, complete with quality cabinetry, a spacious centre island, and a separate scullery. The expansive lounge and dining room are elegantly divided by a stylish gas fireplace, creating a warm and inviting atmosphere for both everyday living and entertaining.
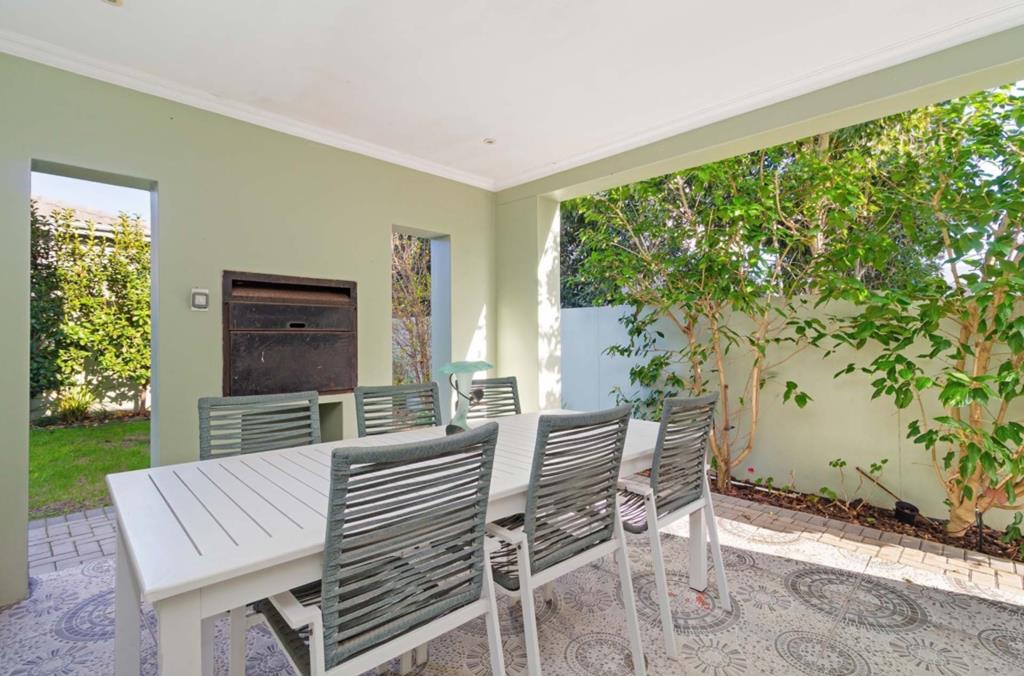
Large stacking doors open seamlessly onto a covered patio featuring a built-in braai, overlooking the private, low-maintenance gardenperfect for year-round entertaining. A guest cloakroom on the ground floor adds further convenience.
Upstairs, a comfortable pyjama lounge provides the perfect family retreat. 3 Generously proportioned bedrooms, each with its own private balcony, offer peaceful spaces to unwind. The luxurious main suite boasts a walk-in closet and a beautifully finished en-suite bathroom, while the remaining bedrooms are serviced by a spacious full family bathroom.
Adding exceptional value is the separate flatlet with its own private entrance, offering outstanding rental income potential or the perfect accommodation for extended family, guests, or a work-from-home office.
Completing this exceptional home is a double automated garage with direct access and a secure private garden, all set within one of Sandown''s most desirable estates.
This is a rare opportunity to secure an elegant family home that combines sophisticated design with versatile living in an exclusive location. Arrange your private viewing today.
Property details
- Listing number T5540049
- Property type House
- Listing date 2 Jul 2026
- Land size 360 m²
- Floor size 342 m²
- Rates and taxes R 2 298
- Levies R 2 700
Property features
- Bedrooms 4
- Bathrooms 3.5
- Lounges 1
- Dining areas 1
- Garage parking 2
- Flatlets
- Pet friendly
- Balcony
- Patio
- Garden
- Fireplace
- Guest toilet
- Built In braai