4 Bedroom House in Sagewood
Stylish Contemporary Living in the Prestigious Sagewood Security Estate
Perfectly positioned within the highly desirable Sagewood Estate, this beautifully designed 4 bedroom double-storey residence offers secure estate living with low levies. There is so much extra in this home like a huge food pantry with loads of shelving plus a storage room.
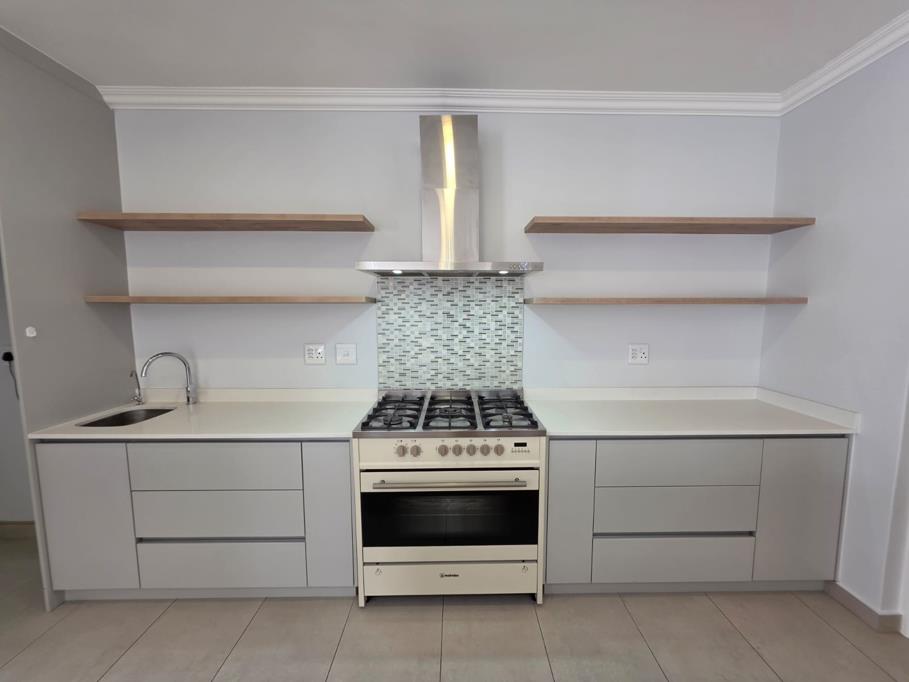
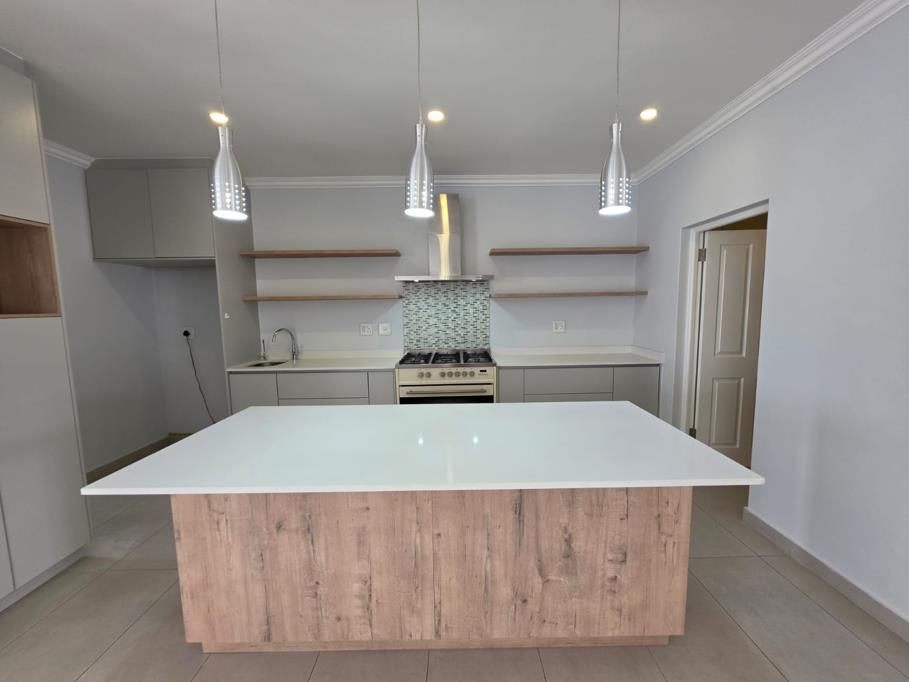
Thoughtfully designed with both entertaining and family life in mind, the home welcomes you into expansive open-plan living spaces where natural light and quality finishes create an inviting atmosphere. The elegant lounge and dining areas flow effortlessly into a beautifully appointed designer kitchen, complete with a large central island, a gas hob, striking pendant lighting, and ample cupboard space, making it as functional as it is stylish.
Sliding doors lead to a private enclosed garden finished with low-maintenance artificial lawn, offering a safe and versatile outdoor space for children and pets alike.
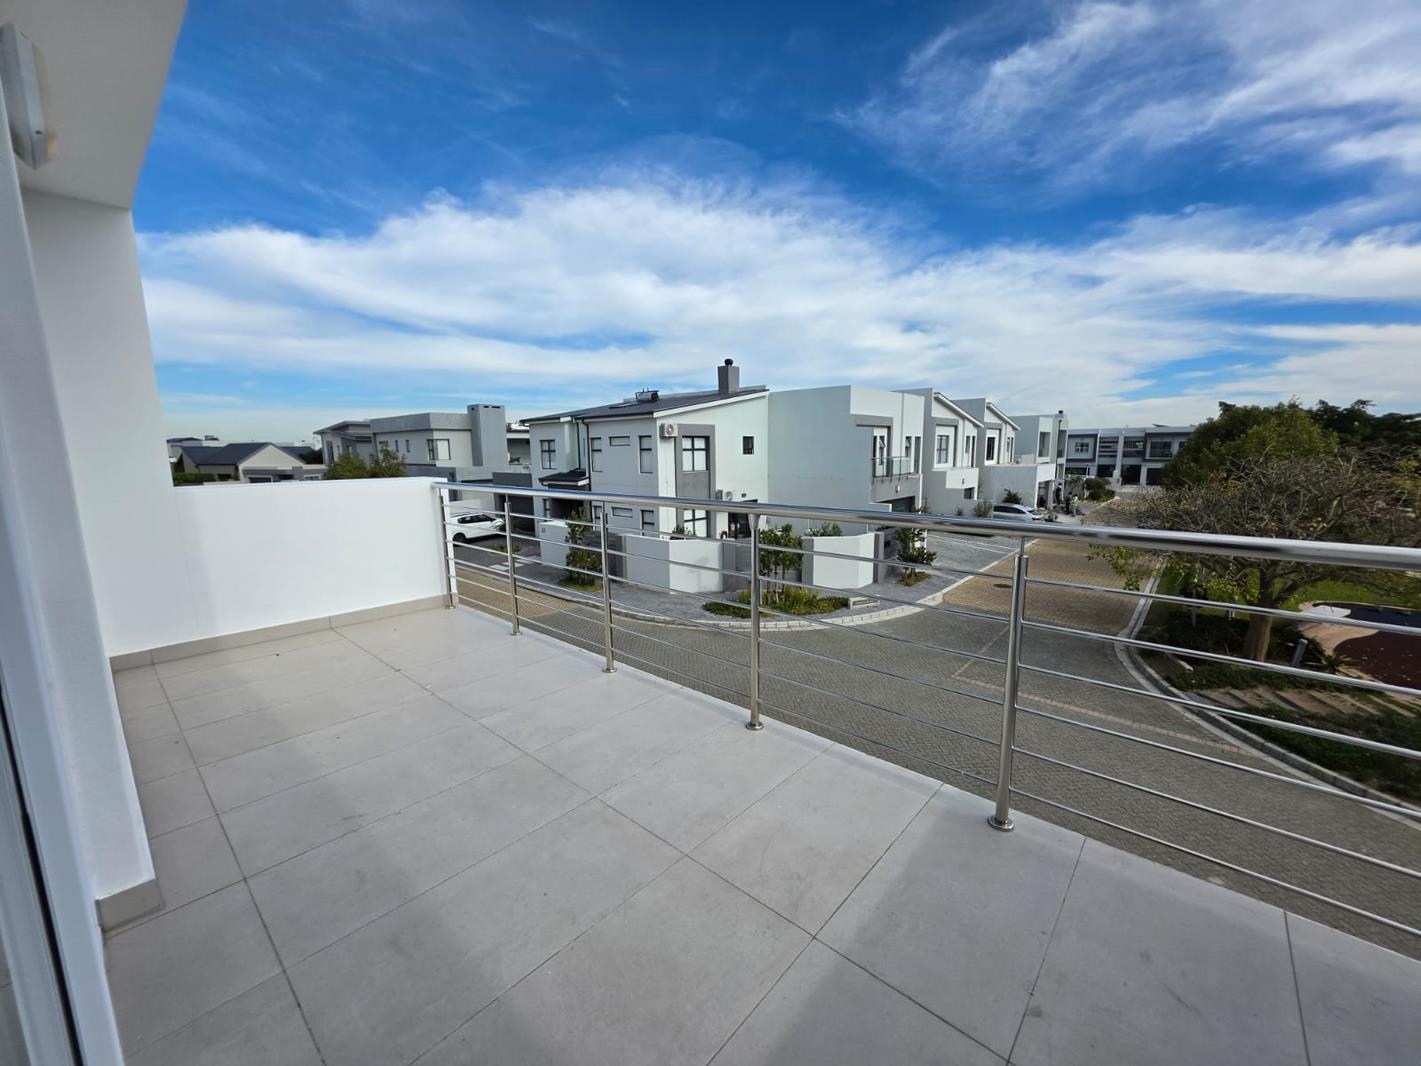
Upstairs, the home continues to impress with three generously proportioned bedrooms, each boasting its own en-suite bathroom for the ultimate in privacy and convenience and one bedroom with ensuite is downstairs. The luxurious main suite is upstairs and is a standout feature, offering extensive built-in cupboards, air conditioning, and direct access to a private balcony where you can enjoy peaceful views across the estate. A dedicated study provides the ideal work-from-home environment or a quiet space for studying.
There is a double automated garage, and additional secure parking for three vehicles.
Located within a secure, professionally managed estate and just moments from excellent schools, shopping centres, restaurants, and the beautiful Blouberg Beach, this exceptional home presents an outstanding opportunity to enjoy a relaxed lifestyle in one of Sandown''s most sought-after addresses.
Property details
- Listing number T5573264
- Property type House
- Listing date 31 Jul 2026
- Land size 300 m²
- Floor size 312 m²
- Rates and taxes R 2 298
- Levies R 2 700
Property features
- Bedrooms 4
- Bathrooms 4
- Lounges 1
- Dining areas 1
- Garage parking 2
- Pet friendly
- Security post