4 Bedroom House in Sagewood
Spacious 4-Bedroom Family Home with Exceptional Extras in Sagewood Estate
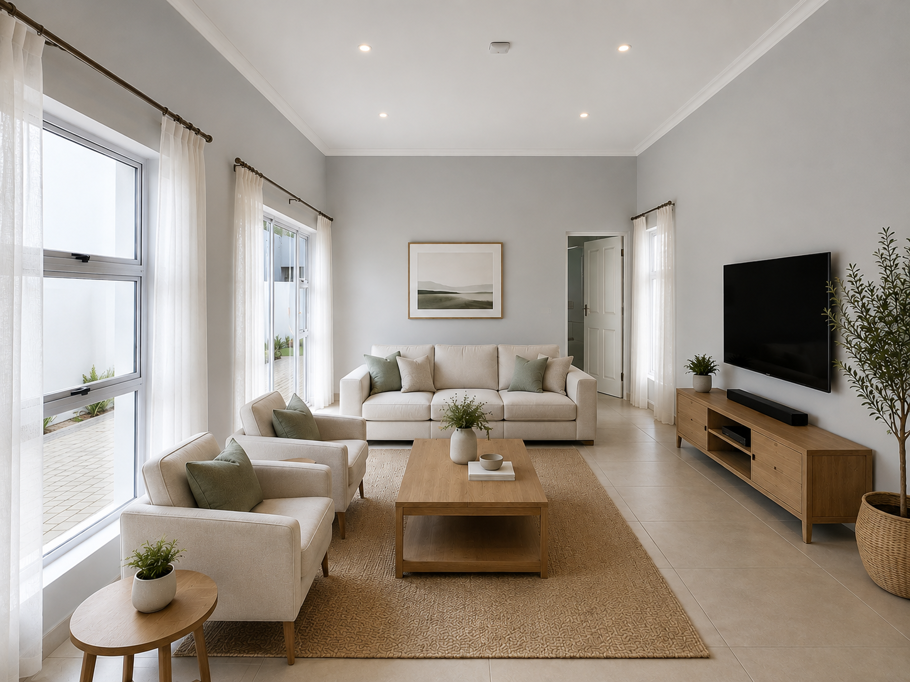
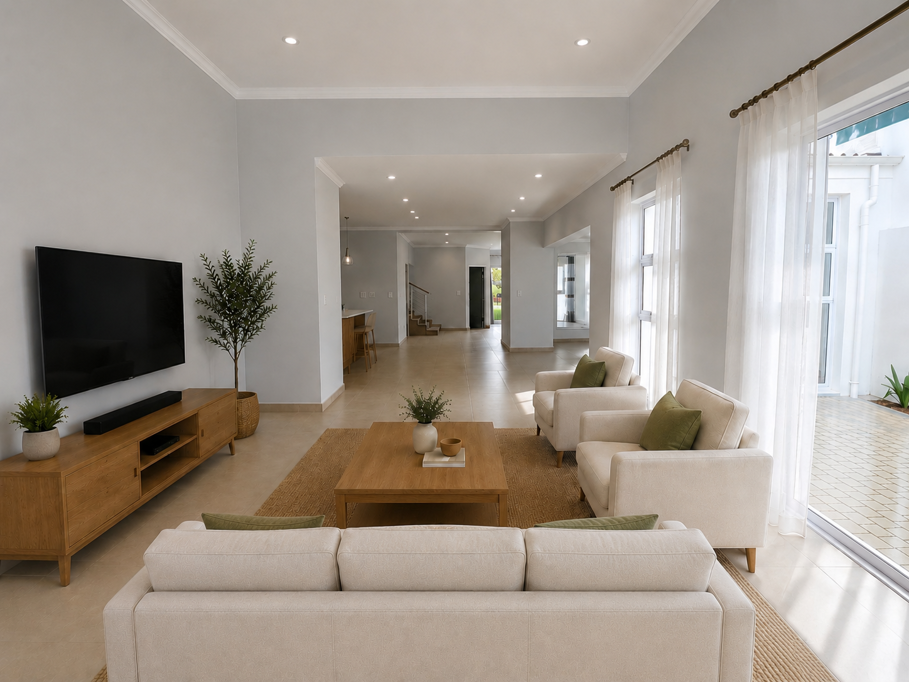
Situated within the ever-popular Sagewood Estate, this immaculate double-storey home combines generous proportions, practical design, and secure estate living, all complemented by low monthly levies. Offering far more than meets the eye, the property includes an open-plan living and dining area creating a welcoming setting, seamlessly connecting to a beautifully finished kitchen that is both stylish and highly functional. Featuring a large centre island, a gas hob, elegant pendant lighting, and abundant cupboard space, the kitchen has been thoughtfully designed to cater to busy family life along with a substantial walk-in food pantry with extensive shelving as well as a separate storage room, providing valuable additional space rarely found in modern homes.
The heart of the home is designed for effortless everyday living and entertaining with sliding doors opening onto a private, enclosed garden finished with low-maintenance artificial grass, creating a secure and versatile outdoor area where children and pets can play with ease.
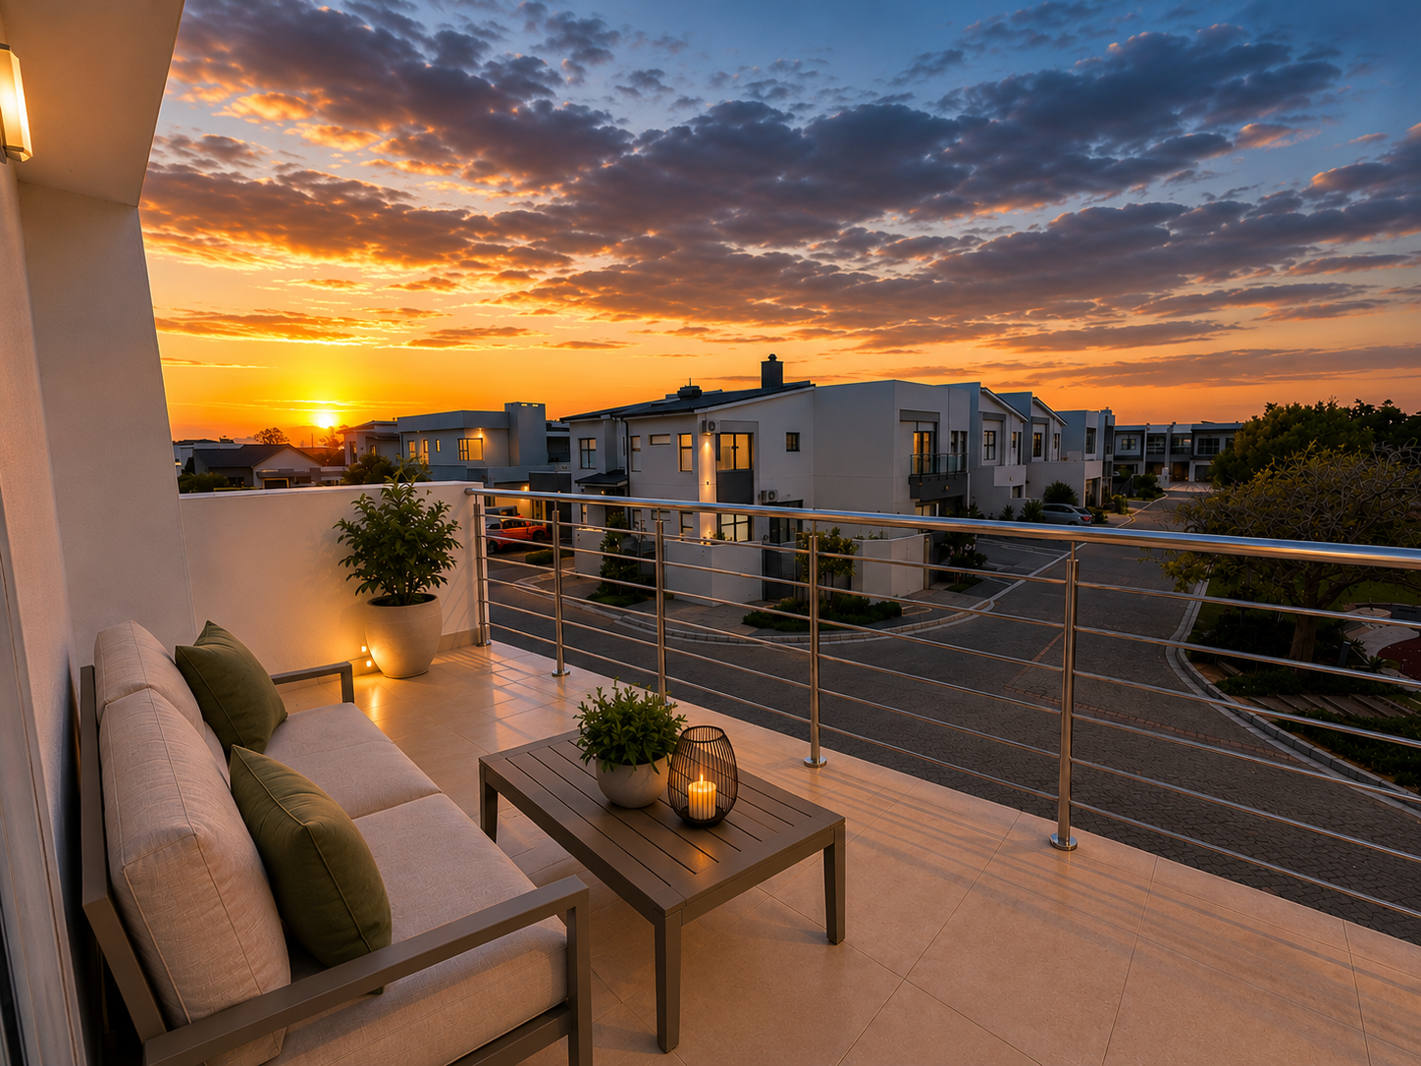
Accommodation is well planned, with four spacious bedrooms in total. Three are located upstairs, each enjoying the privacy and convenience of its own en-suite bathroom, while the fourth en-suite bedroom is positioned on the ground floor, making it ideal for guests or extended family. The upstairs main suite offers a peaceful retreat with extensive built-in cupboards, air conditioning, and access to a private balcony overlooking the estate. A dedicated study provides the perfect space for working from home or quiet study.
Parking is equally impressive, with a double automated garage complemented by secure off-street parking for an additional three vehicles.
Set within a professionally managed security estate, this outstanding home enjoys a prime location close to excellent schools, popular shopping centres, restaurants, and the beautiful Blouberg Beach. Offering comfort, convenience, and an exceptional lifestyle, this is a home that truly stands out in one of Sandown''s most sought-after estates.
Property details
- Listing number T5575604
- Property type House
- Listing date 4 Aug 2026
- Land size 298 m²
- Floor size 315 m²
- Rates and taxes R 2 300
- Levies R 2 700
Property features
- Bedrooms 4
- Bathrooms 4
- Lounges 1
- Dining areas 1
- Garage parking 2
- Pet friendly
- Security post