2 Bedroom House in Sagewood
The Home That Was Designed for Good Energy
Forget everything you know about house hunting.
This Sagewood home wasnt just built. It was oriented.
The entire house follows Vastu Shastra an ancient design system that aligns your home with the sun, wind, and earths energy. Think of it as Feng Shui for the whole house.
And before you ask whats Vastu... just come and feel it.
WHY THIS HOUSE FEELS DIFFERENT
Facing the Sunrise: Main entrance faces East. First light of the day comes straight into your home energy, health, new beginnings.
Sleep Like a CEO: Master bedroom is in the South-West. The most stable, grounding part of the house. For rest, security and leadership.
Cook with Fire: Kitchen is in the South-East. The fire zone. Designed for vitality, digestion, and abundance.
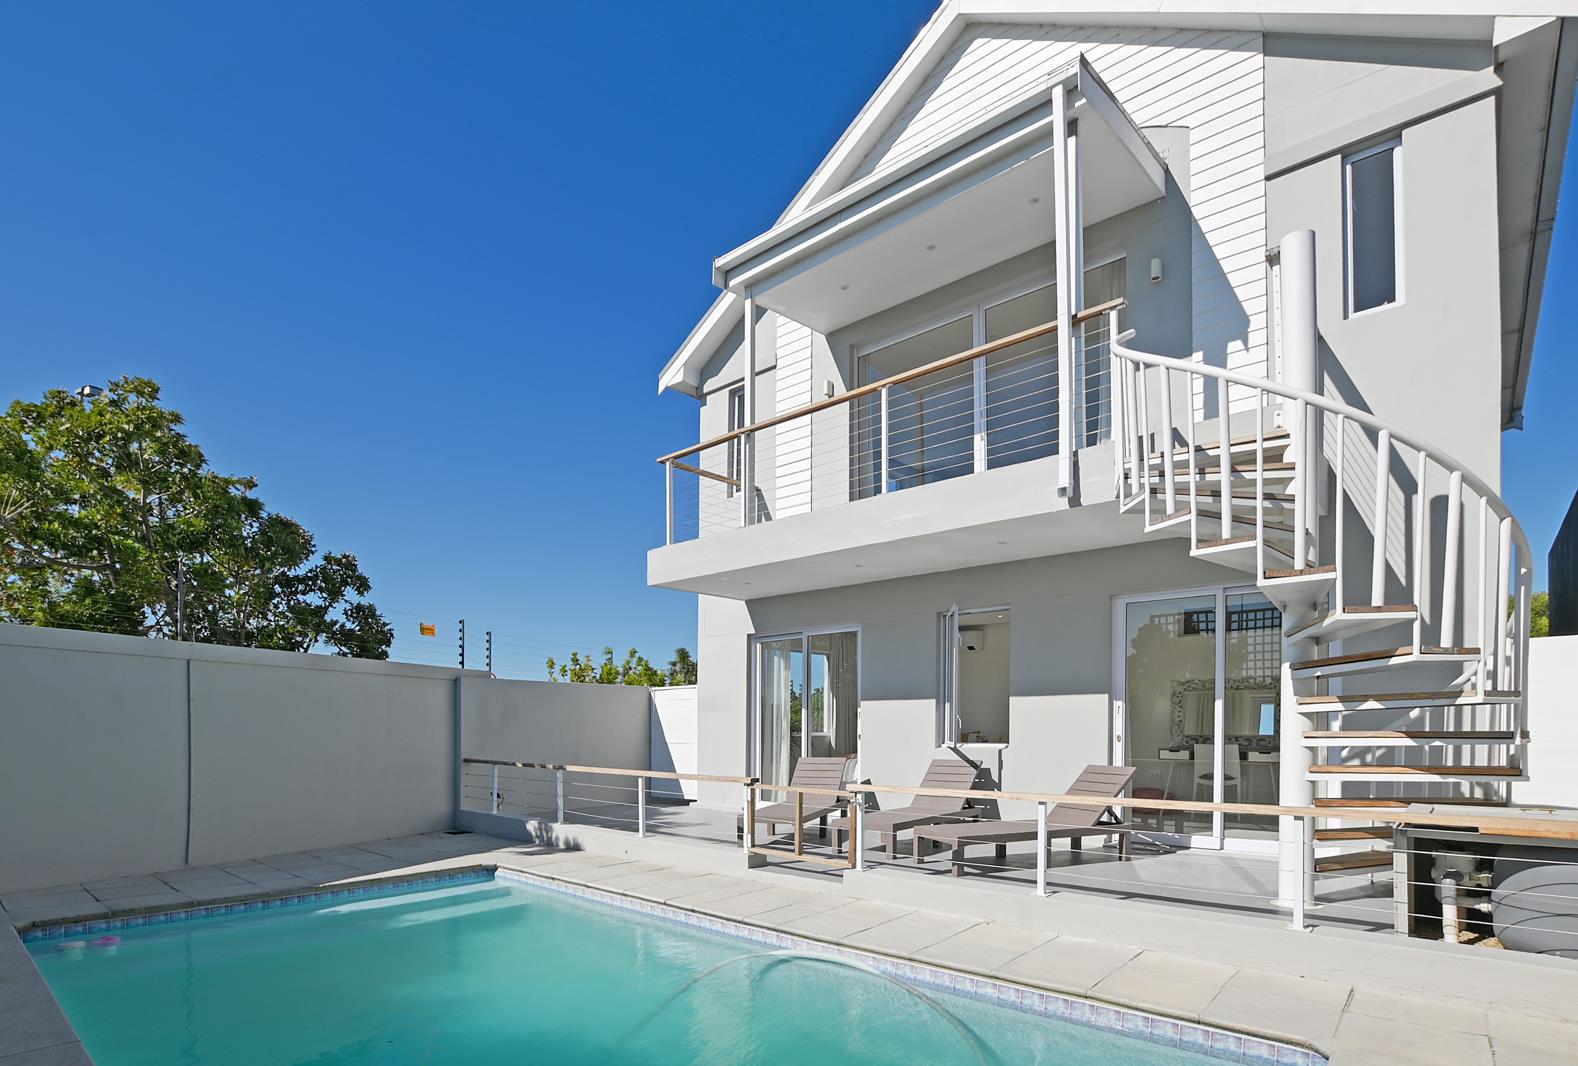
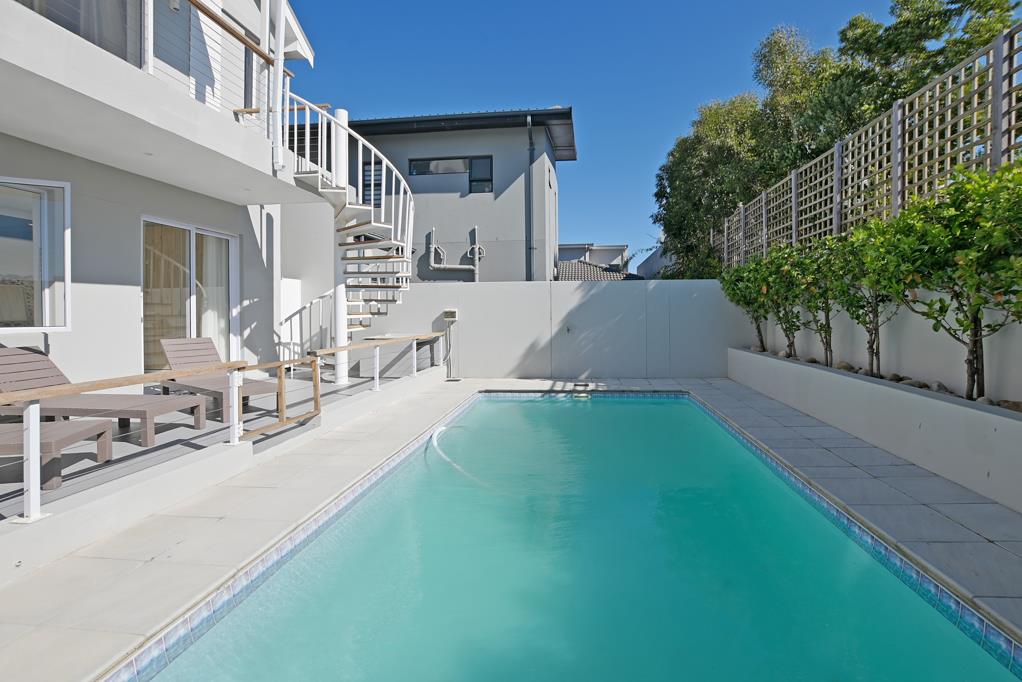
Wealth Water: Pool and open patio are in the North. In Vastu, North flow, opportunity and prosperity.
Peaceful Center: The middle of the home is kept open. Energy moves freely. No blocked feeling.
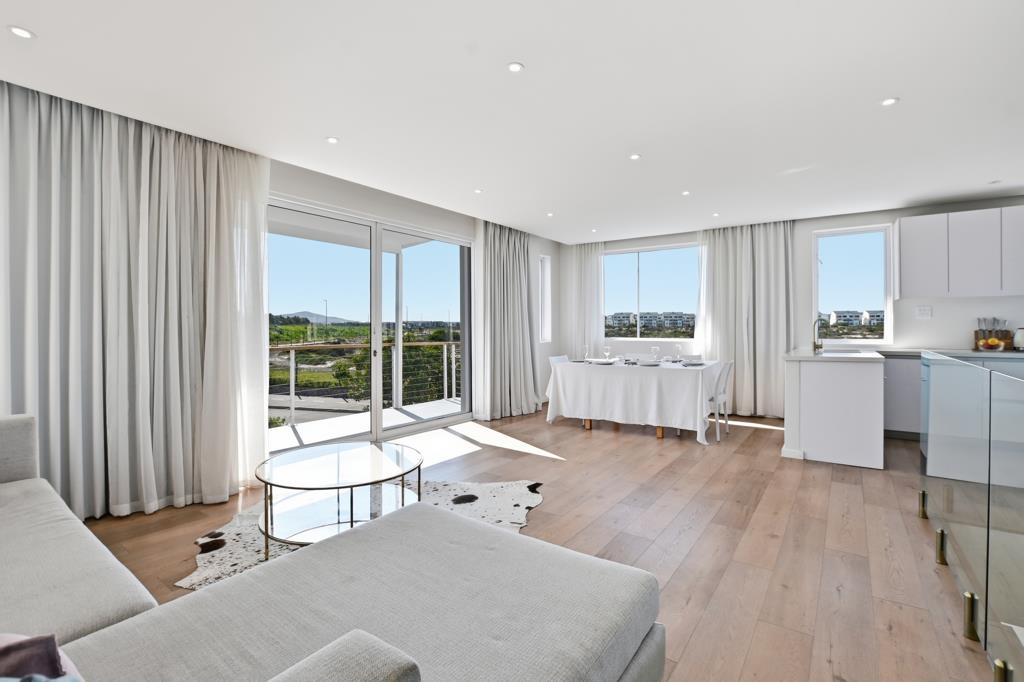
Light Air: Upstairs lounge balcony catch the morning sun from the East. Study faces West for afternoon focus.
THE HOME:
- 2 Bed, 2.5 Bath or 3 Bed - We opened 1 bedroom dresser into a huge room, but you can easily put the wall back.
- 2 Living areas: Downstairs open plan Upstairs lounge with balcony
- Double Garage Drying Yard
- Pool Covered Patio for entertaining
- Spiral staircase to roof - future entertainment space
- Sagewood Estate: Security, parks, schools, community
This is for the buyer who wants a home that supports them. Not just 4 walls.
Vastu homes are rare in Sagewood. Come experience why the layout matters.
Based on the plan this compass:
- Front doorEntry faces East MAIN SUNRISE
- Back of houseNorth Pool open patio is here
- South-East Kitchen is here
- South-Wes t Master bedroom is here
- North-East Most open, light area of the home
Property details
- Listing number T5585886
- Property type House
- Listing date 13 Aug 2026
- Land size 274 m²
- Floor size 189 m²
- Rates and taxes R 1 800
- Levies R 1 800
Property features
- Bedrooms 2
- Bathrooms 2.5
- Lounges 1
- Dining areas 1
- Garage parking 2
- Pet friendly
- Balcony
- Patio
- Pool
- Security post