3 Bedroom House in Sagewood
Architect-Designed Sagewood Estate Home | Mountain Views, Private Pool
Architect-Designed Sagewood Estate Home | Mountain Views, Private Pool & Three-Bedroom Potential
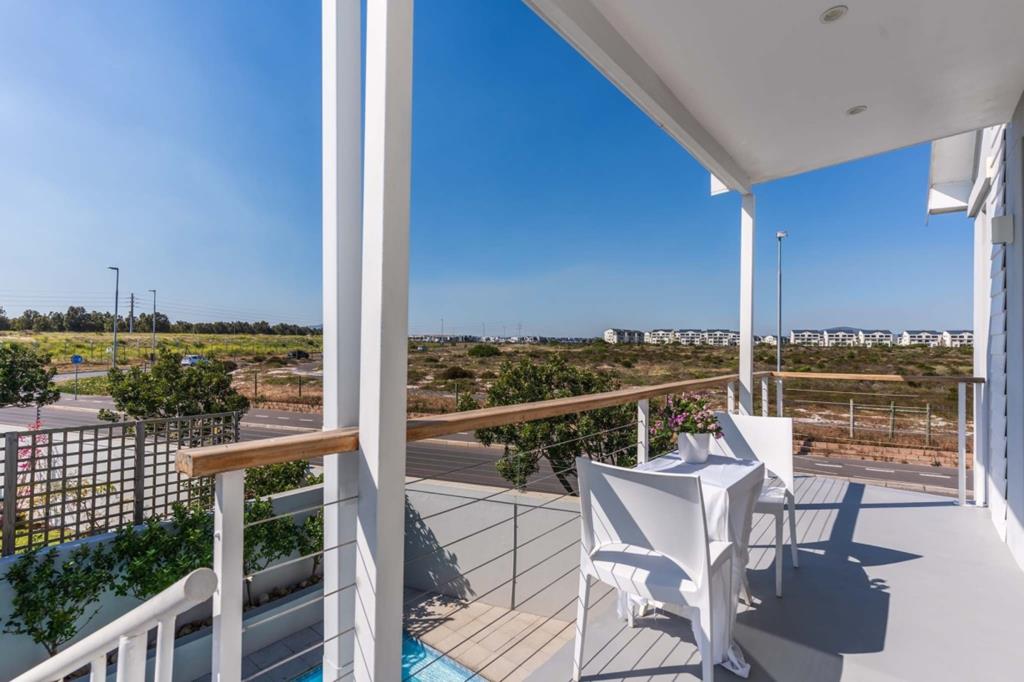
Morning coffee overlooking the reserve. Sunlight pouring into your living spaces. Evenings on the balcony with Table Mountain forming part of the backdrop. This individually designed home in Sagewood Estate, Sandown, brings together distinctive architecture, thoughtful comforts and a wonderfully connected indoor-outdoor lifestyle.
Currently configured as a spacious two-bedroom residence, the home was originally designed with three bedrooms. Two rooms have been combined to create an exceptionally generous suite, with the opportunity to reinstate the original three-bedroom arrangement. Enjoy the extra space as it stands, or explore the flexibility of an additional bedroom for family, guests or working from home.
The upper floor is the social heart of the house. Positioned to welcome northern light and take advantage of the outlook, the open-plan kitchen, dining and living areas create an inviting setting for both everyday life and entertaining. Large sliding doors open onto the balcony, extending the living space outdoors and drawing the surrounding landscape into the home.
The kitchen keeps you part of the conversation, whether preparing supper or hosting friends. A central island, brushed-brass finishes and integrated refrigerator and dishwasher bring together considered design and everyday practicality, while a separate laundry keeps household tasks neatly organised.
Downstairs, the accommodation offers a quieter retreat. The main suite features a walk-through dressing room leading to a beautifully appointed en-suite bathroom, creating a natural separation between sleeping, dressing and bathing. Bathroom finishes include LED mirrors, heated towel rails, a rain shower and double basins, adding comfort to the daily routine.
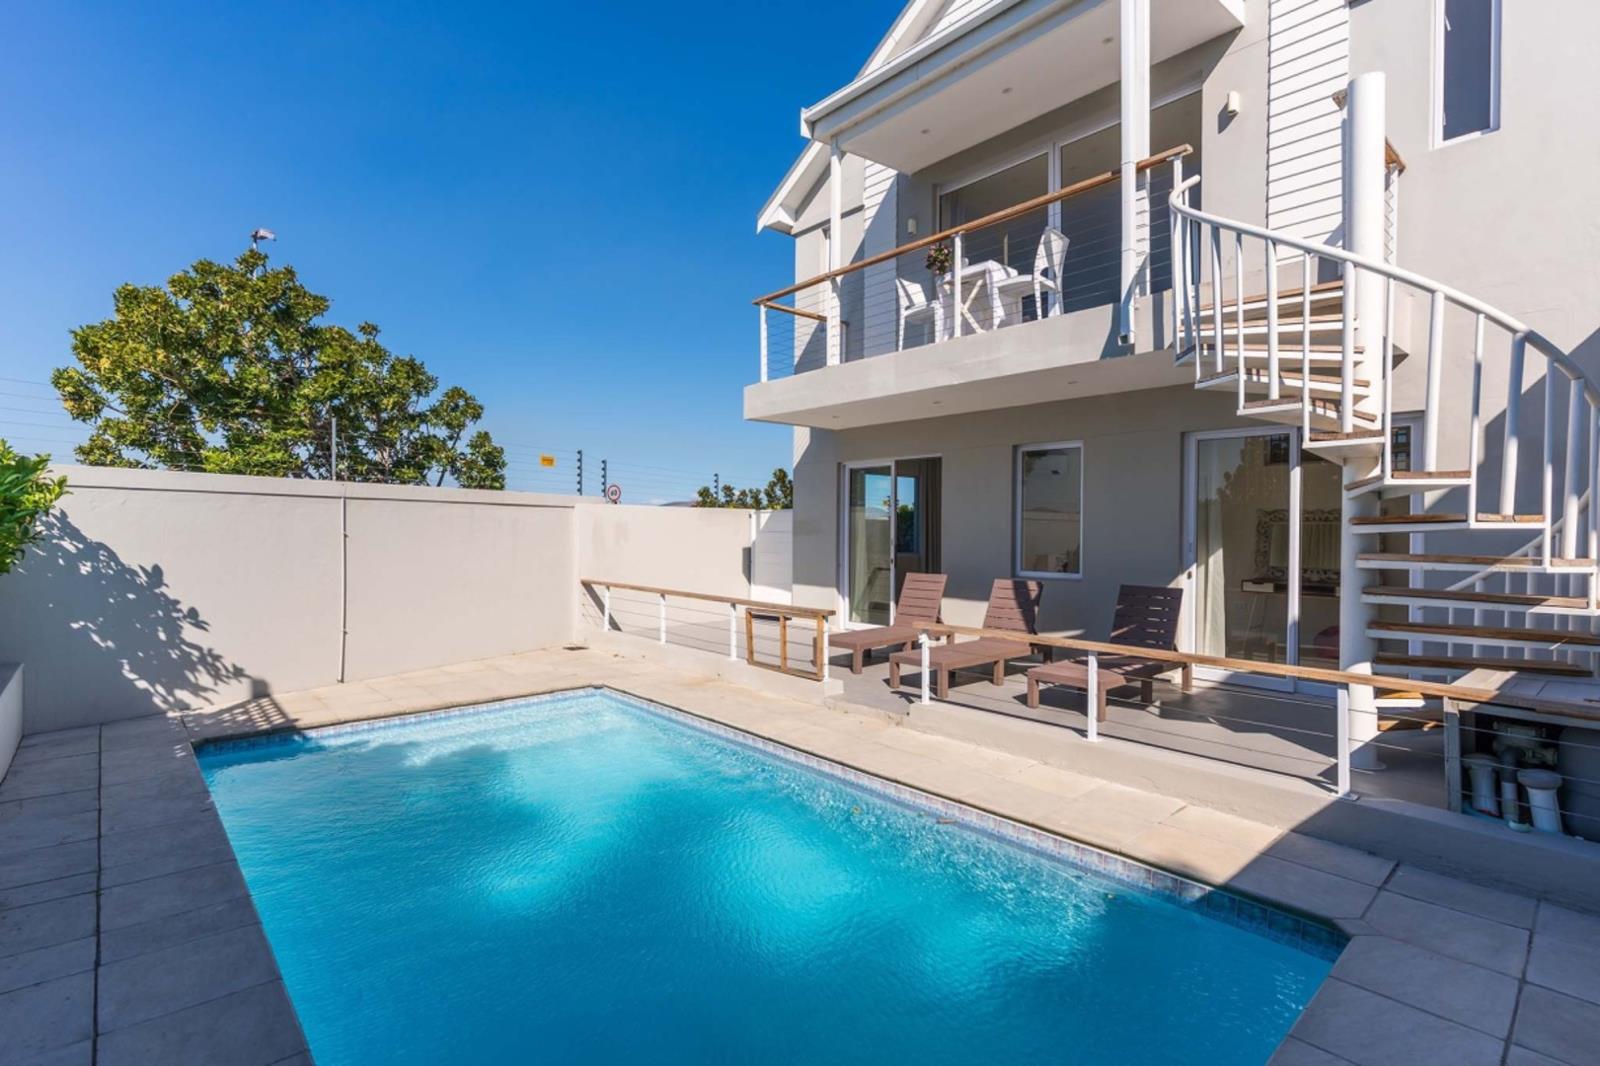
Outside, the landscaped garden and private swimming pool offer a welcoming escape for Cape Town summers. An external spiral staircase links the upper balcony with the outdoor area, allowing entertaining to flow between levelsfrom drinks overlooking the reserve to relaxed afternoons beside the pool.
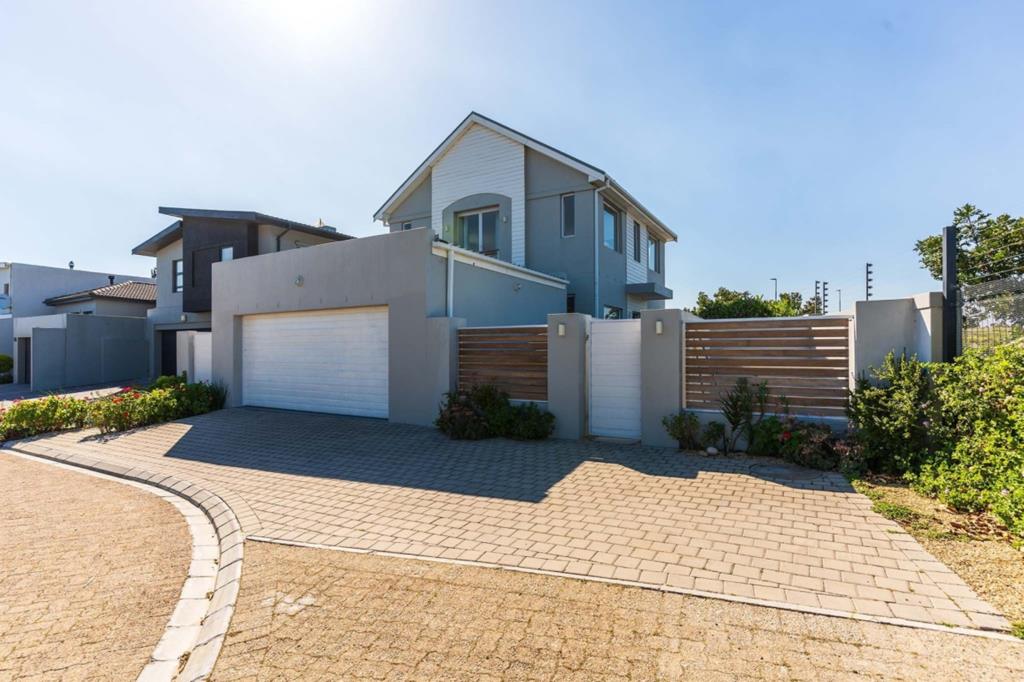
Underfloor heating, air conditioning, a heat pump and LED lighting complement the homes carefully considered orientation. A double garage adds practical convenience, while the architectural concept, inspired by Maharishi Vastu principles, gives the residence its distinctive emphasis on light, balance and the relationship between living spaces.
For buyers seeking an architect-designed home for sale in Sagewood Estate, within the Sandown and greater Blouberg area of Cape Town, this property offers an appealing combination: views, a private pool, individual character and accommodation that can adapt as your needs change.
Experience the outlook, the light and the possibilities for yourself.
Contact Kurt Landman at Century 21 to arrange your private viewing.
Property details
- Listing number T5629743
- Property type House
- Listing date 21 Sep 2026
- Land size 273 m²
- Floor size 210 m²
- Rates and taxes R 1 942
- Levies R 2 491
Property features
- Bedrooms 3
- Bathrooms 2
- Lounges 1
- Dining areas 1
- Garage parking 2
- Pet friendly
- Alarm
- Balcony
- Deck
- Patio
- Pool
- Study
- Tv
- Entrance hall
- Garden
- Electric fencing