3 Bedroom House in Sunningdale
Stunning entertainers home in Sought-After Sunningdale
Welcome to this beautifully designed family home, perfectly positioned in the highly sought-after Sunningdale Ext 12.
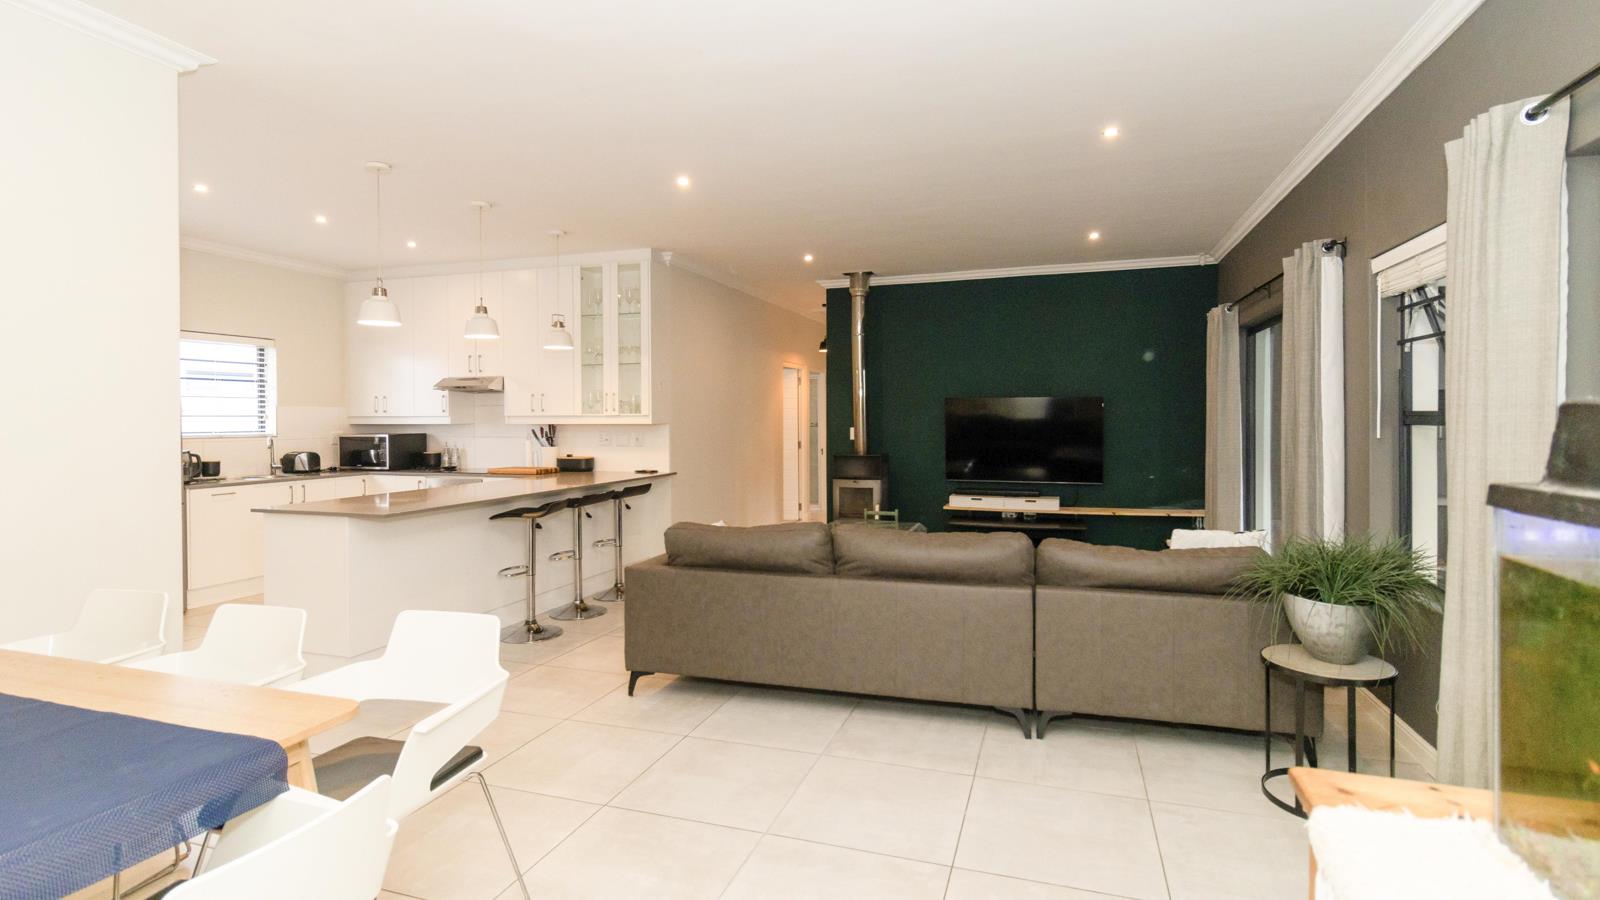
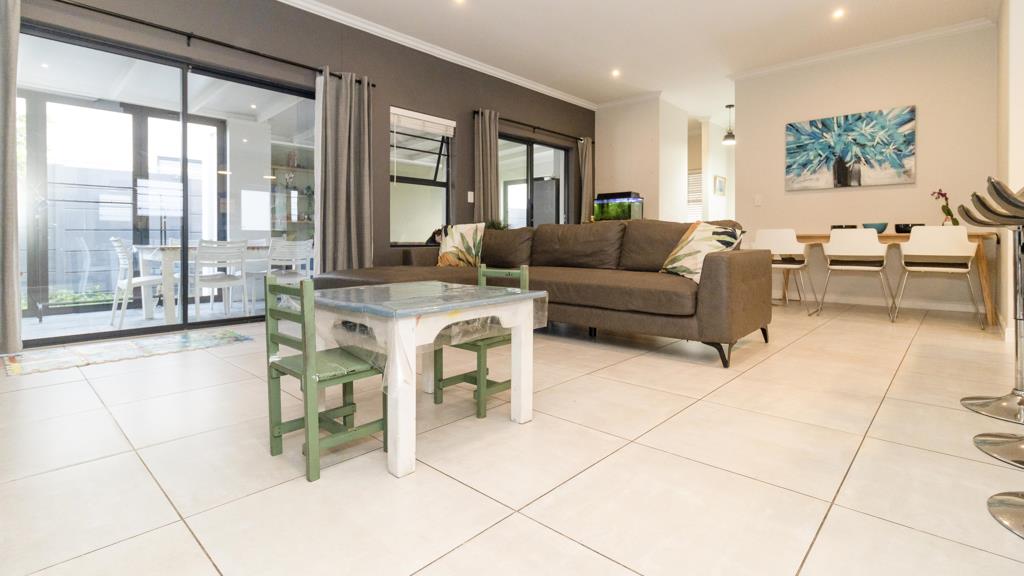
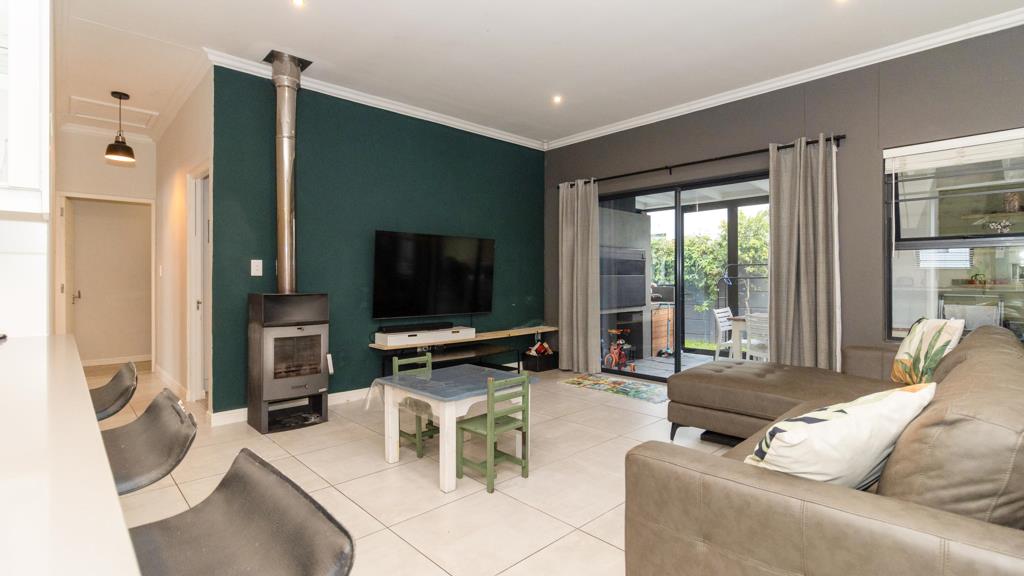
The home offers spacious, open-plan living with a stylish kitchen featuring ample top-to-bottom cabinetry, generous workspace and a separate scullery with two plumbing points. The kitchen overlooks the inviting lounge and dining area, complete with a cosy fireplace that creates a warm and welcoming atmosphere.
The living space flows seamlessly into a spacious, enclosed braai room with a built-in braai. Stacker doors open onto the garden on both sides, creating excellent indoor-outdoor flow and making this the perfect space for entertaining family and friends throughout the year.
Accommodation comprises three generously sized bedrooms, all featuring laminate flooring and built-in cupboards. The main bedroom offers a walk-in closet and a modern en-suite bathroom with additional cabinetry and a spacious walk-in shower. A second full family bathroom includes both a bath and shower.
A separate office with built-in cabinets provides the ideal work-from-home space or private study area.
One of the standout features of this property is the private six-seater jacuzzi, tucked away in the garden and offering the perfect place to relax and unwind.
Additional features include a double automated garage and a well-designed layout that caters effortlessly to comfortable family living and entertaining.
This stunning home is not to be missed.
Property details
- Listing number T5558774
- Property type House
- Listing date 20 Jul 2026
- Land size 367 m²
- Floor size 212 m²
- Rates and taxes R 1 300
- Levies R 370
Property features
- Bedrooms 3
- Bathrooms 2
- Lounges 2
- Dining areas 1
- Garage parking 2
- Pet friendly
- Security post