4 Bedroom House in Sunningdale
Plug and Play in Sunningdale
Set on a quiet crescent in sought-after Sunningdale, this neat single-level family home is ready for you to move straight in. Large porcelain tiles, a neutral palette and generous natural light run through an open-plan layout that feels bright and roomy from the moment you walk in.
The living space centres on a spacious lounge and dining area, anchored by a modern freestanding fireplace that''s perfect for Cape winters. It flows to the kitchen, which has granite tops, ample cupboards, a stainless steel range with extractor and a long breakfast counter. A separate scullerylaundry adds a double sink and extra storage, keeping the main kitchen clutter-free. A built-in study nook with desk and overhead cabinets gives you a practical spot for working from home.
Sliding doors open onto the standout feature: an enclosed entertainment room with a polished screed floor, a white timber-clad ceiling and a stone-clad built-in braai with a prep sink. A full wall of folding glass doors opens completely to the garden, so indoor and outdoor living become one space. Outside, a level lawn surrounds a solar heated pool, so you can swim well beyond summer, all private behind boundary walls.
Three bedrooms make up the main sleeping wing, set off a separate passage that keeps living and sleeping areas apart. All are finished in warm wood-look laminate flooring with downlights and cornices. The main suite has built-in cupboards and its own en-suite bathroom with a bath, a separate shower, a pedestal basin and a WC. The remaining two bedrooms are well proportioned, with built-in cupboards and garden outlooks.
A fourth bedroom is set apart from the main bedroom wing and opens through sliding doors straight onto the lawn and pool. It''s ideal as a teen pad, a guest room or a private space for visiting family, with its own sense of independence.
Comfort and running costs are well taken care of: a full solar installation keeps you covered through load-shedding and cuts monthly bills, and four air-conditioning units keep the home comfortable year-round.
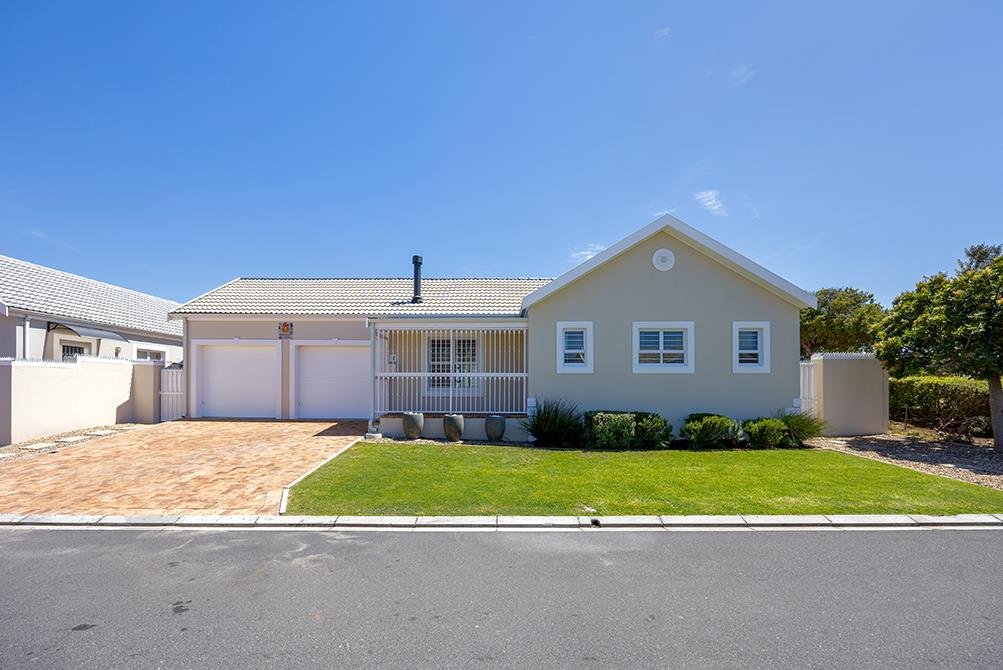
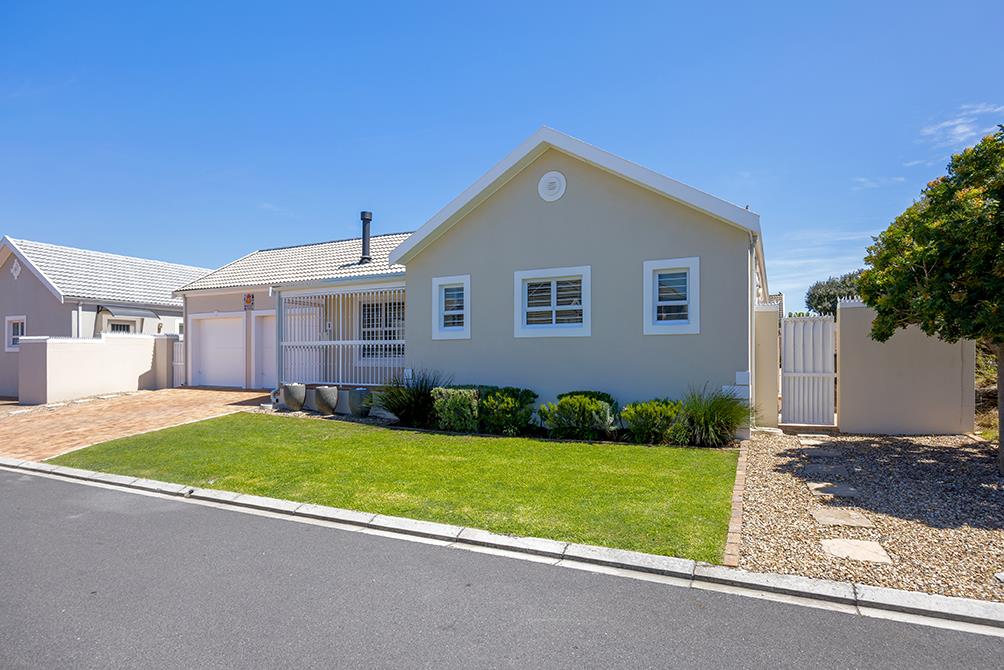
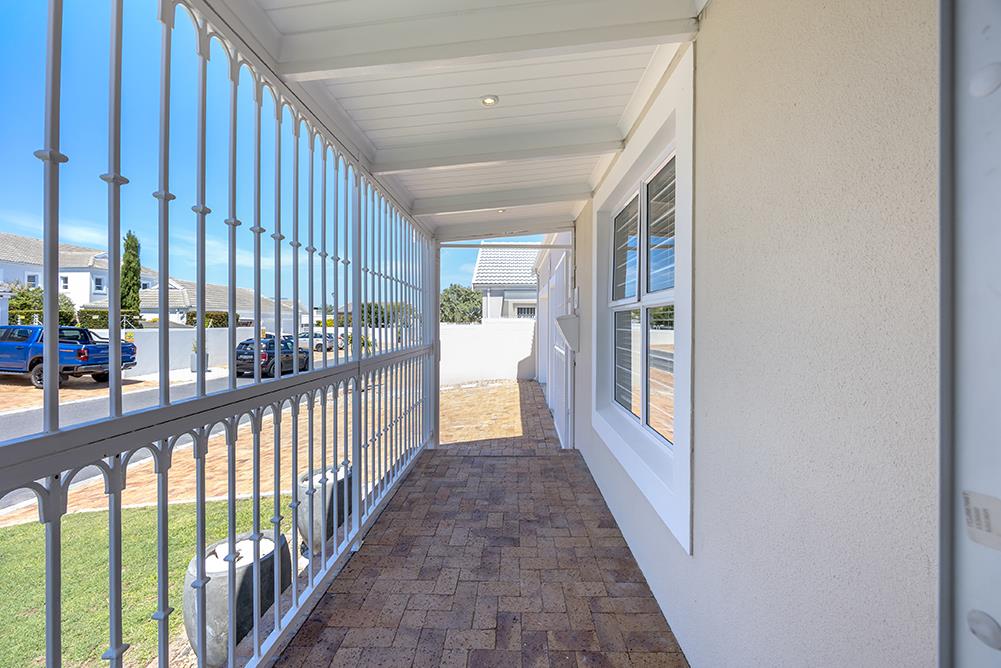
The street-facing side has a covered front stoep with a security balustrade, a wide paved driveway and a large double automated garage. The neat front garden gives the home lovely kerb appeal.
Close to schools, shopping centres and with easy access to the N7 and West Coast Road, this is a home that ticks every box for families looking for space, flexibility and effortless entertaining.
Property details
- Listing number T5679307
- Property type House
- Listing date 3 Nov 2026
- Land size 588 m²
- Floor size 230 m²
- Rates and taxes R 2 200
Property features
- Bedrooms 4
- Bathrooms 2
- Lounges 2
- Dining areas 1
- Garage parking 2
- Pet friendly
- Alarm
- Patio
- Pool
- Security post
- Study
- Entrance hall
- Electric fencing
- Fireplace
- Built In braai
- Aircon