3 Bedroom House in Malibu Village
3 Bedroom home in Malibu Village with open plan living
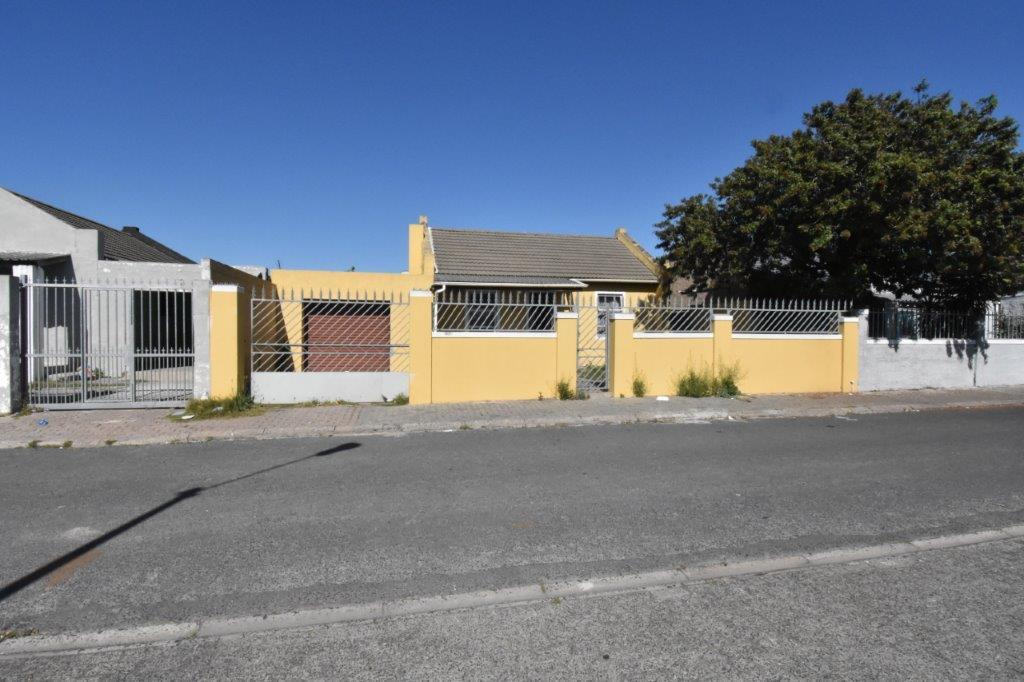
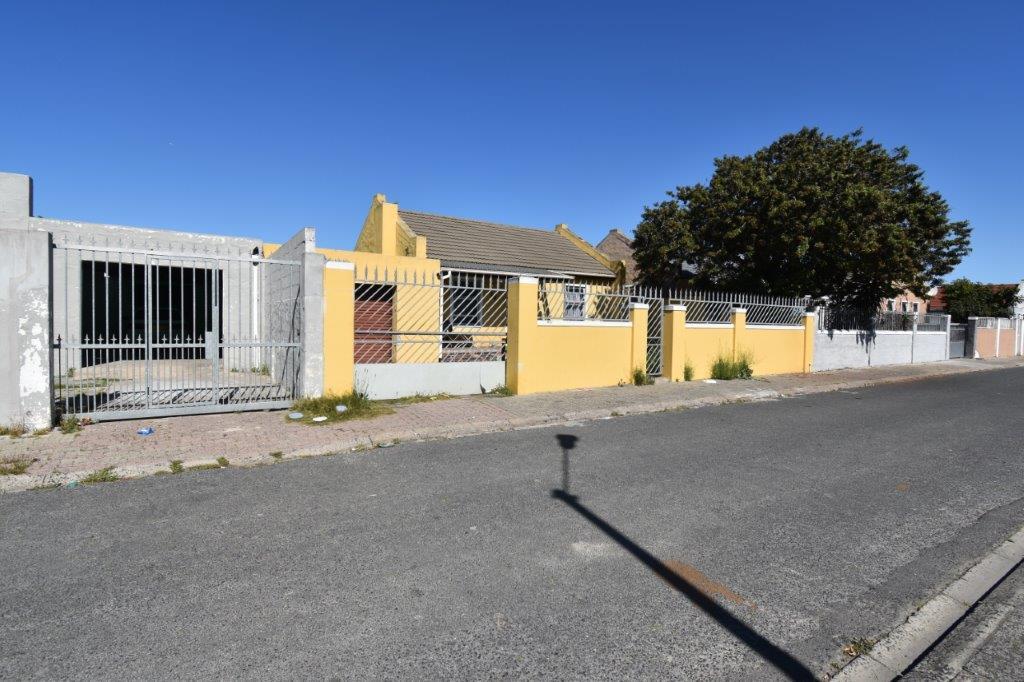
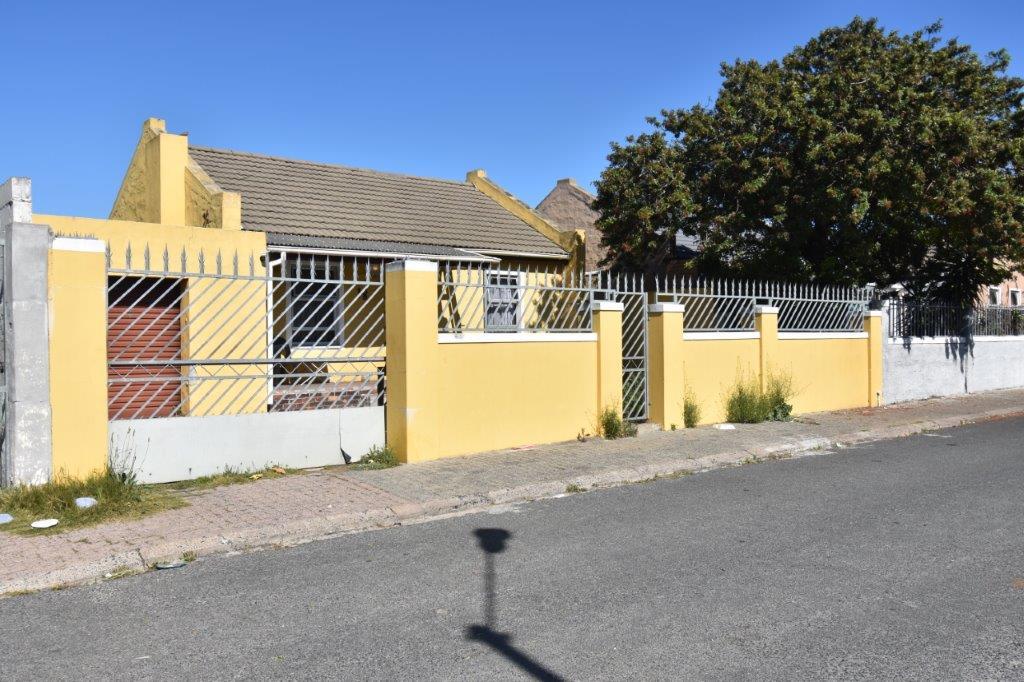
Live the relaxed Western Cape lifestyle in this inviting home set in Malibu Village. The residence flows seamlessly from a welcoming open plan kitchen to a bright dining area with a cozy fireplace, continuing through to a comfortable living zone designed for easy everyday living. The kitchen features granite tops, a centre island and ample built in cupboards, making meal preparation and entertaining effortless. Three well arranged bedrooms offer built in cupboards and laminated floors, with two doubles and a king sized option, all kept comfortably light and practical. Two bathrooms provide tiled floors and essential fixtures, including a main en suite for privacy and convenience. Outside, the tandem garage and secure parking provide practical space for vehicles, while the property is fully fenced with a perimeter wall for peace of mind. Fibre internet access keeps you connected, and pets are welcome in this family friendly neighbourhood. There is also a Flatlet with income potential. The layout emphasises flow at every turn, from the open plan living and dining areas to the easy access of bedrooms, confirming this home as a comfortable retreat for everyday life or relaxed entertaining with family and friends in a sought after Western Cape setting.
Property details
- Listing number T5599556
- Property type House
- Listing date 25 Aug 2026
- Land size 351 m²
- Floor size 211 m²
Property features
- Bedrooms 3
- Bathrooms 2
- En-suite 1
- Lounges 1
- Dining areas 1
- Garage parking 2
- Open parking 1
- Pet friendly
- Built in cupboards
- Fenced
- Kitchen
- Fireplace