4 Bedroom House in Hoogstede
SPACIOUS 4 BEDROOM HOME WITH MULTIPURPOSE LIVING AREAS IN HOOGSTEDE BRACKENFELL
A HOME THAT KEEPS ON GIVING!!
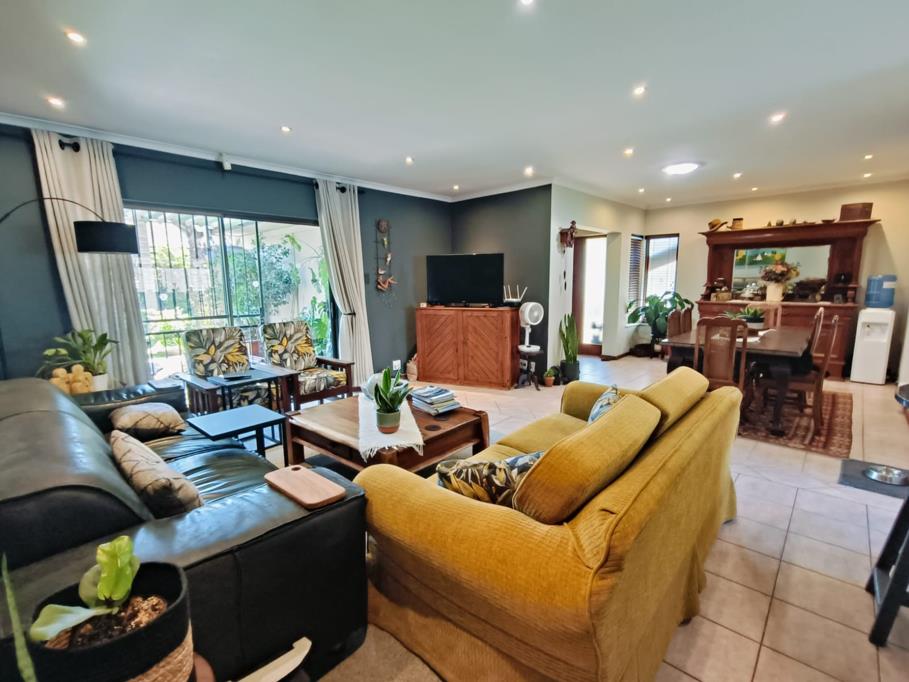
To the right of the entrance area is a separate living lounge area and to the left a dining room, living room and kitchen with passage that leads to bedrooms, bathrooms and additional living areas that can be utilized in various ways.
Bedrooms: 4 Bedrooms, all the bedrooms are spacious with BIC
Bathrooms: 1 Full bathroom: bath, shower, washbasin, toilet 1 En-suite: large walk-in shower, washbasin, toilet 1 WC: washbasin and toilet
Kitchen: Half open plan with a breakfast nook and scullery that has direct access to the double garage.
Dining room and living room open to the garden with a louvre covered patio.
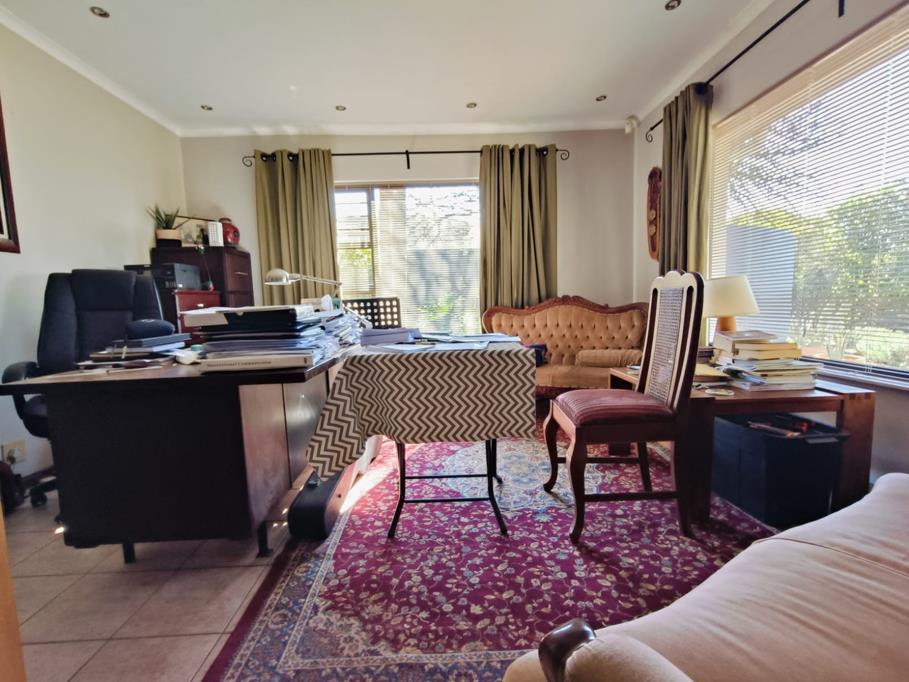
In addition, this home offers an area that can be used as a studypajama lounge with stairs leading to a large loft area that has plentiful storage and the WC with basin and toilet. This loft area can be used for multi-functional spaces, with a door leading to the back garden.
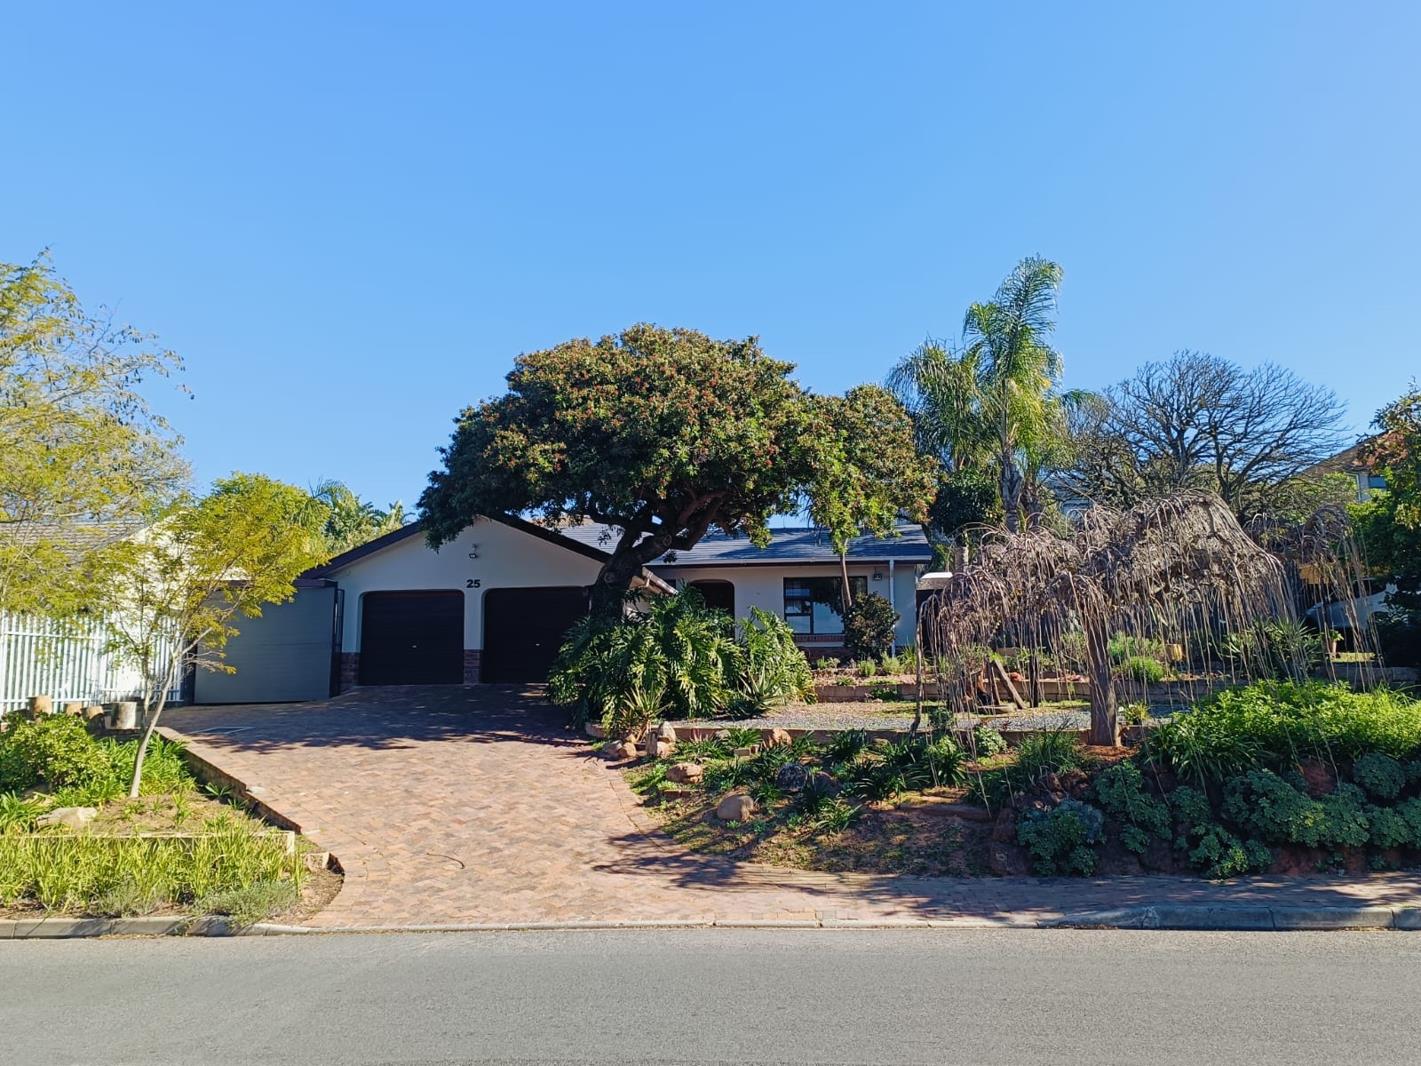
Garage: Double garage with automated doors. Additional secure undercover parking next to the garage.
The back garden boasts a large Lapa with braai area, this area was a basin and electricity for appliances, ideal for entertaining.
Alarm & Cameras
Solar: Monthly contract R2600.00
Aircons: 3
Jojo tanks: 4 1 x 5000L & 1 x 2000L & 2 x 1000L
Property details
- Listing number T5572645
- Property type House
- Listing date 31 Jul 2026
- Land size 876 m²
- Floor size 260 m²
- Rates and taxes R 1 200
Property features
- Bedrooms 4
- Bathrooms 2.5
- Garage parking 2
- Open parking 3
- Covered parking 1