3 Bedroom House in Protea Heights
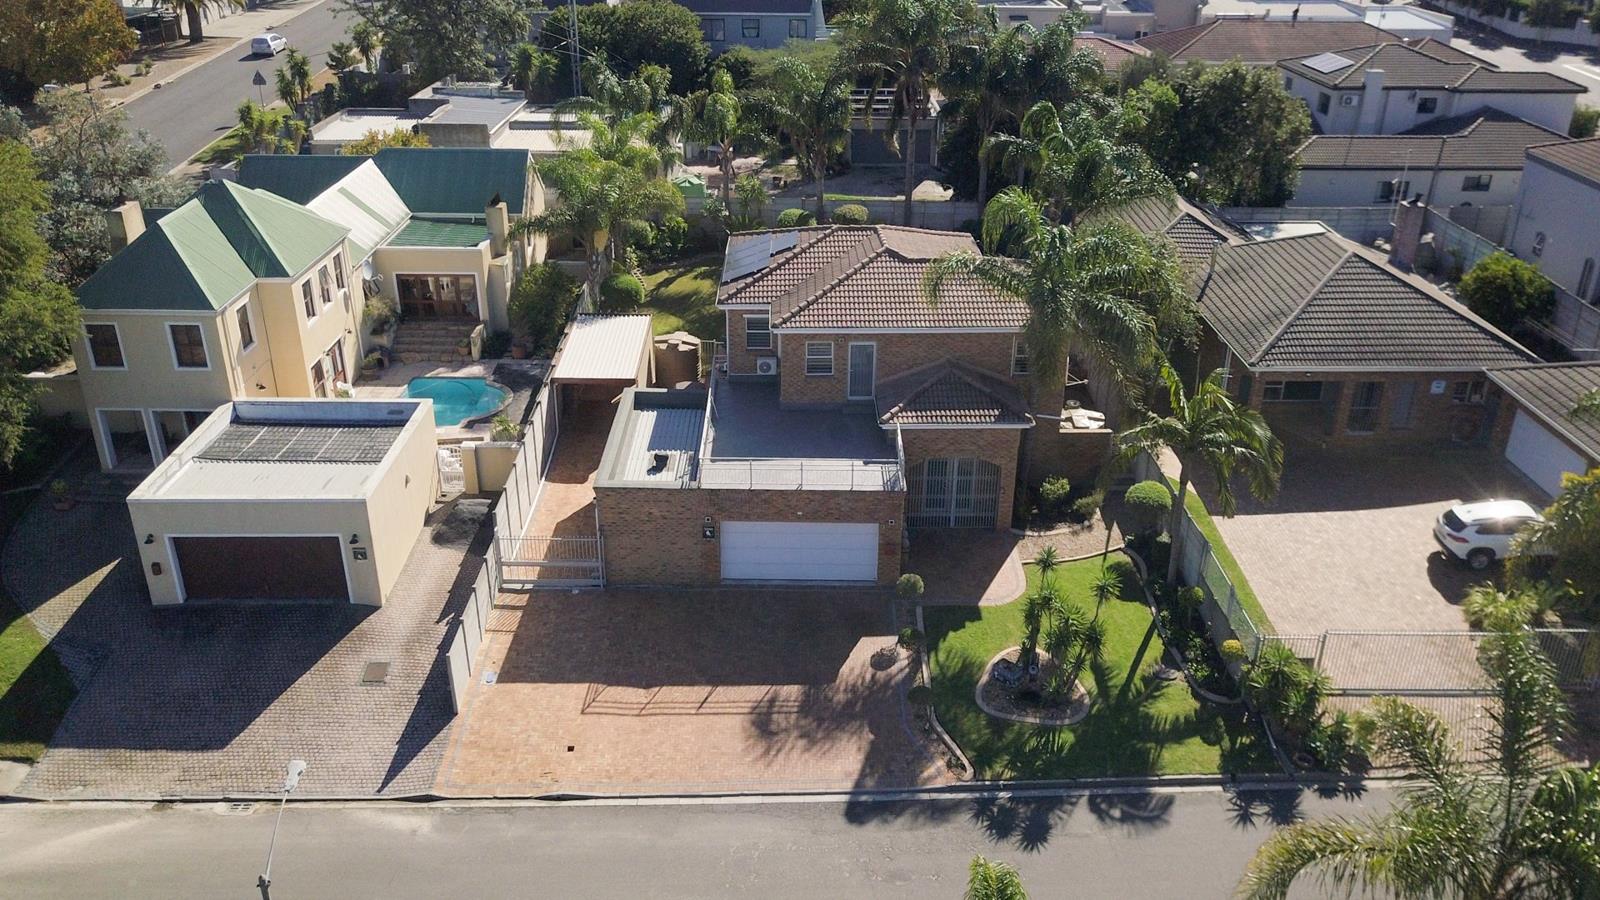
Double storey gem with income potential
Step into this exceptional double-storey facebrick home, perfectly designed for comfortable family living and effortless entertaining. From the moment you enter through the impressive double glass doors, you are welcomed by expansive open-plan living spaces that create a warm atmosphere.
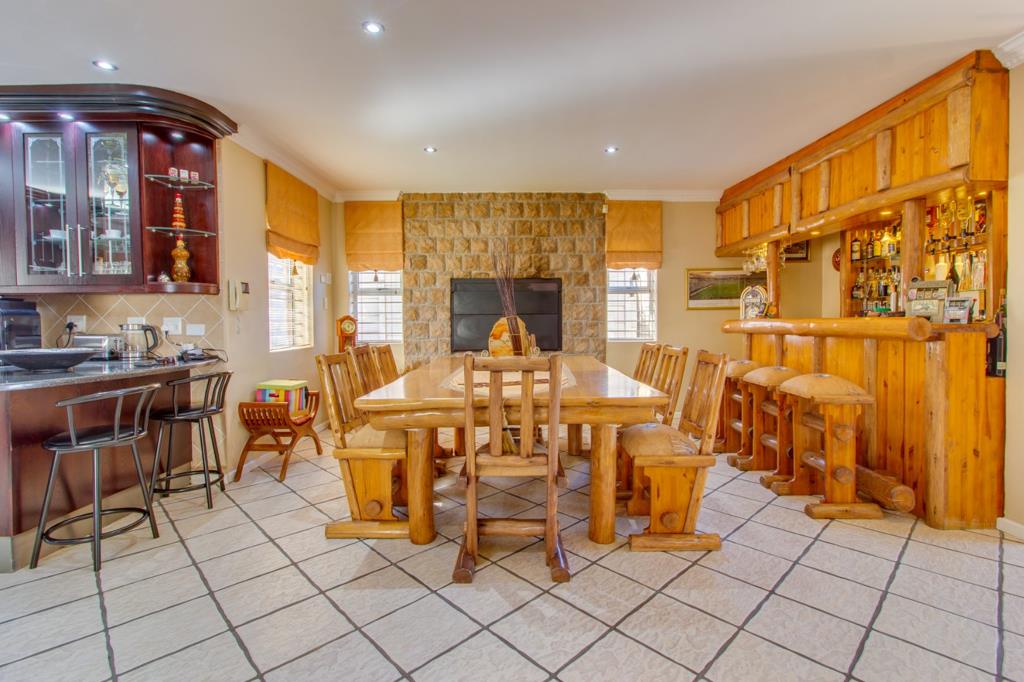
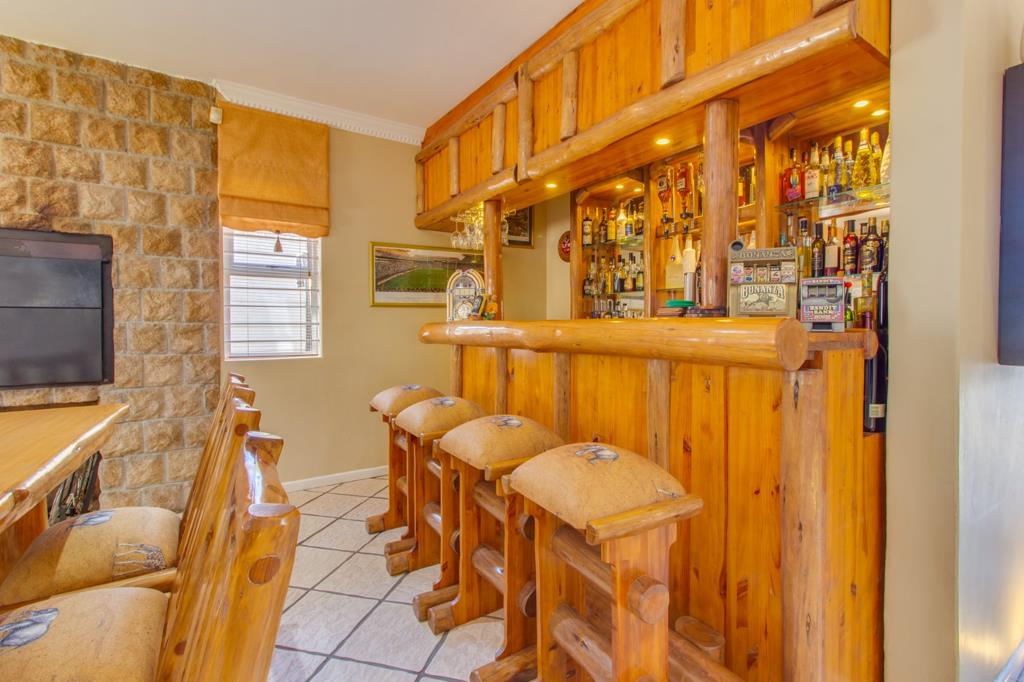
The heart of the home boasts a spacious lounge and entertainment area complete with a built-in braai, stylish bar, and generous seating space ideal for hosting family and friends all year round. Flowing seamlessly from the living areas is a modern kitchen with a separate scullery, offering both functionality and style.
Upstairs, the extra-large main bedroom is a true retreat, featuring a luxurious wet ensuite bathroom, an abundance of built-in cupboards, laminated flooring, and access to a beautiful deck with stunning views. Two additional well-sized bedrooms also offer built-in cupboards and are serviced by a large family bathroom. A convenient walk-in storage cupboard provides valuable additional storage space.
The home further offers excellent energy efficiency with an inverter system, helping to reduce electricity costs and ensure uninterrupted comfort. An intercom system adds extra convenience and security to the property.
Outdoor living is equally impressive, with a beautiful undercover entertainment patio overlooking a sparkling pool and well-maintained garden the perfect setting for relaxed afternoons and memorable gatherings.
An added bonus is the separate bachelors flat with its own ensuite bathroom, kitchenette, and private entrance. The flat can be accessed through the garage or used completely separately, making it ideal for extended family, guests, a home office, or generating additional rental income.
Situated in the heart of Protea Heights, within walking distance to both High and Primary schools and with easy access main highways, the Winelands and extracurricular activities, making outdoor living part of your daily routine
Additional features include:
Covered carport behind an electric gate
Double automated garage
Extra storageworkspace area adjoining the garage
Intercom system
Fully paved front area
Beautifully maintained garden throughout the property
This versatile property combines luxury, practicality, and outstanding entertainment potential all in one remarkable home.
Property details
- Listing number T5490439
- Property type House
- Listing date 18 May 2026
- Land size 767 m²
- Floor size 255 m²
- Rates and taxes R 1 580
Property features
- Bedrooms 3
- Bathrooms 2
- En-suite 1
- Lounges 1
- Dining areas 1
- Garage parking 2
- Open parking 7
- Pet friendly
- Access gate
- Alarm
- Patio
- Pool
- Entrance hall
- Kitchen
- Garden
- Scullery
- Intercom
- Family TV room
- Paving
- Guest toilet
- Built In braai
- Irrigation system
- Water included
- Aircon