5 Bedroom House in Vredekloof
5 Bedroom Facebrick Home in Vredekloof
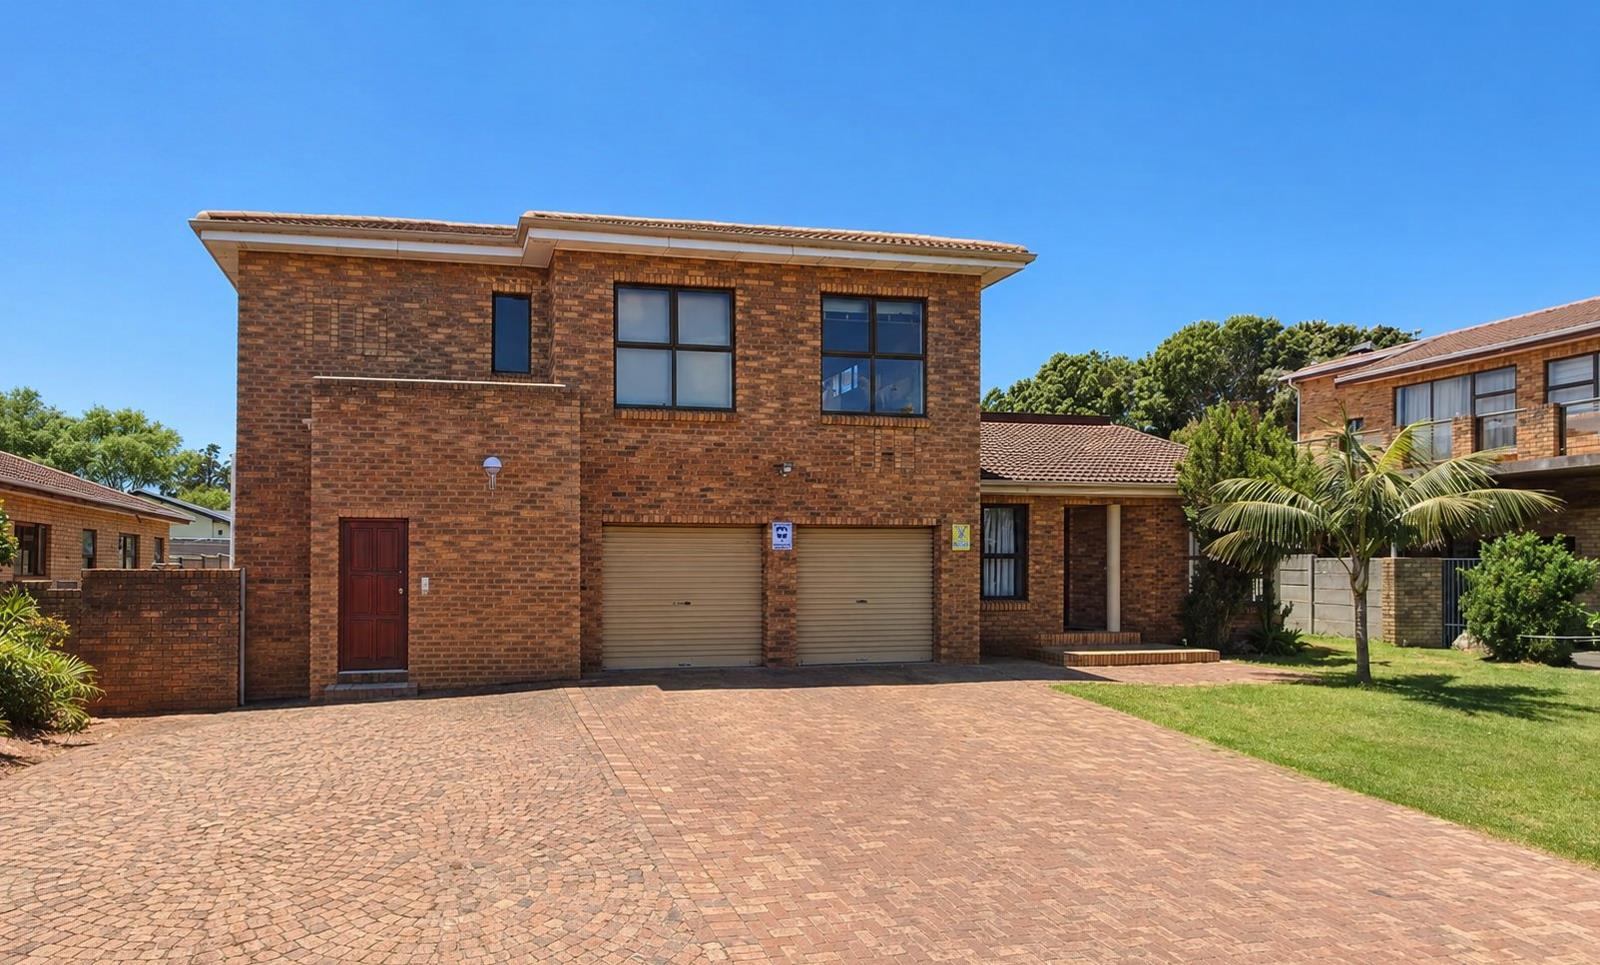
This spacious 5-bedroom facebrick home in Vredekloof offers practical family living in a sought-after area close to Vredekloof Primary, shopping centres and easy access to the N1.
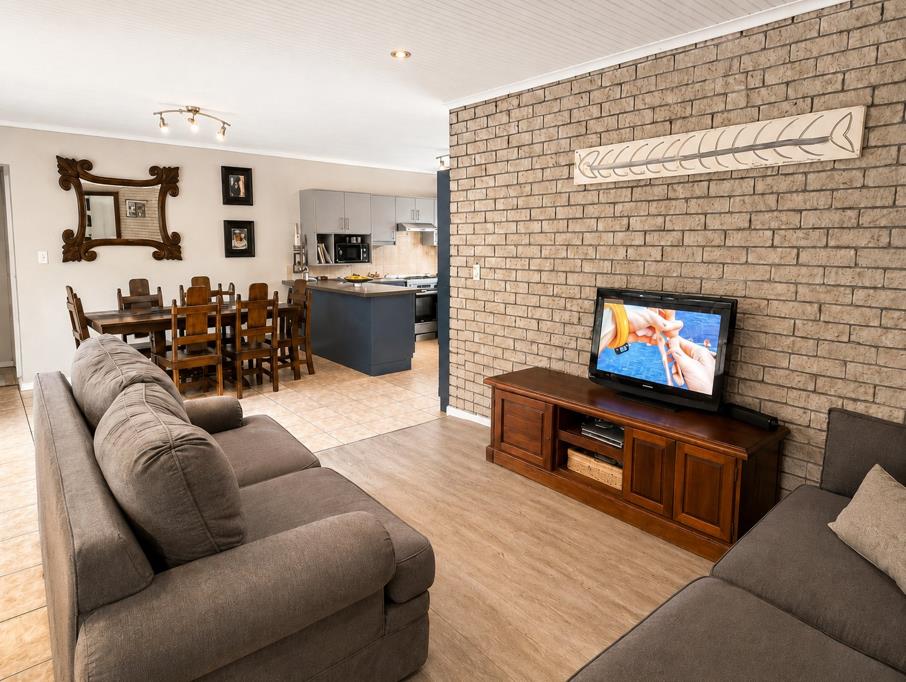
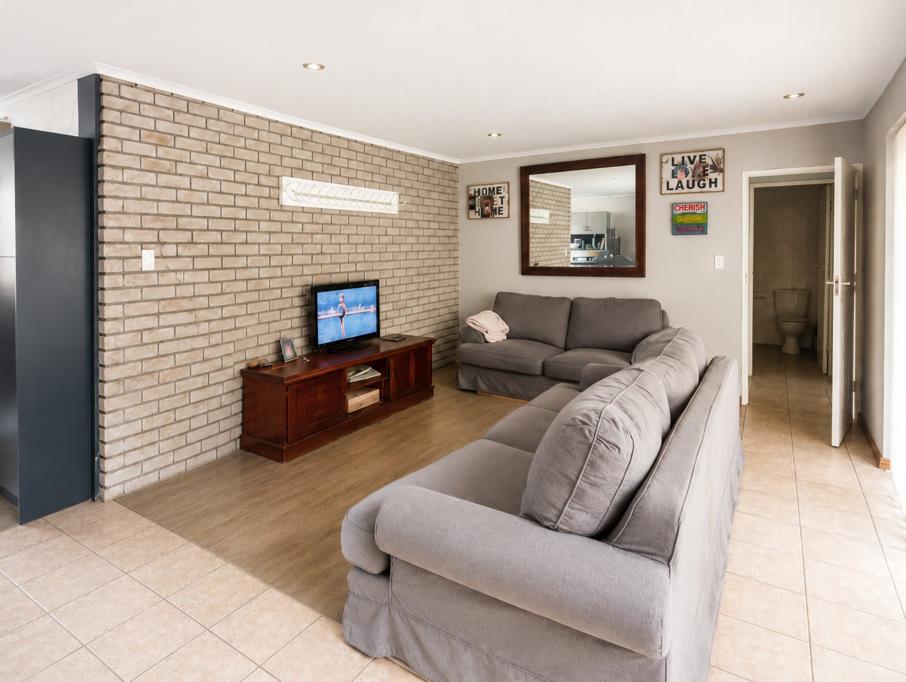
The home includes 4 bathrooms, a double garage, a study, formal lounge, and an open-plan kitchen, dining room and TV lounge. The TV lounge opens with a sliding door to the braai room, which in turn opens to the backyard.
The kitchen includes a separate scullery, and there is also a separate laundry area. Outside, the property offers a large lawned backyard with a Wendy house, as well as ample parking on the driveway in front of the house.
A major advantage of this property is its location within walking distance of Vredekloof Primary School. Vredekloof is also a CID area, with security patrols contributing to the appeal of this well-established neighbourhood.
The layout of the home also offers flexibility, with the potential to divide the property into a 3-bedroom main house and a 2-bedroom flat, ideal for extended family or possible rental income.
Key features:
5 bedrooms
4 bathrooms
Double garage
Study
Formal lounge
Open-plan kitchen, dining room and TV lounge
Braai room with access to backyard
Scullery and separate laundry
Large backyard with lawn and Wendy house
Ample driveway parking
Walking distance to Vredekloof Primary
Close to shopping centres and N1 access
Potential to split into a 3-bedroom home and 2-bedroom flat
Please note: Some images have been enhanced using AI for presentation purposes.
Property details
- Listing number T5503747
- Property type House
- Listing date 29 May 2026
- Land size 879 m²
- Floor size 360 m²
Property features
- Bedrooms 5
- Bathrooms 4
- Lounges 1
- Dining areas 1
- Garage parking 2
- Pet friendly
- Alarm
- Laundry
- Study
- Scullery