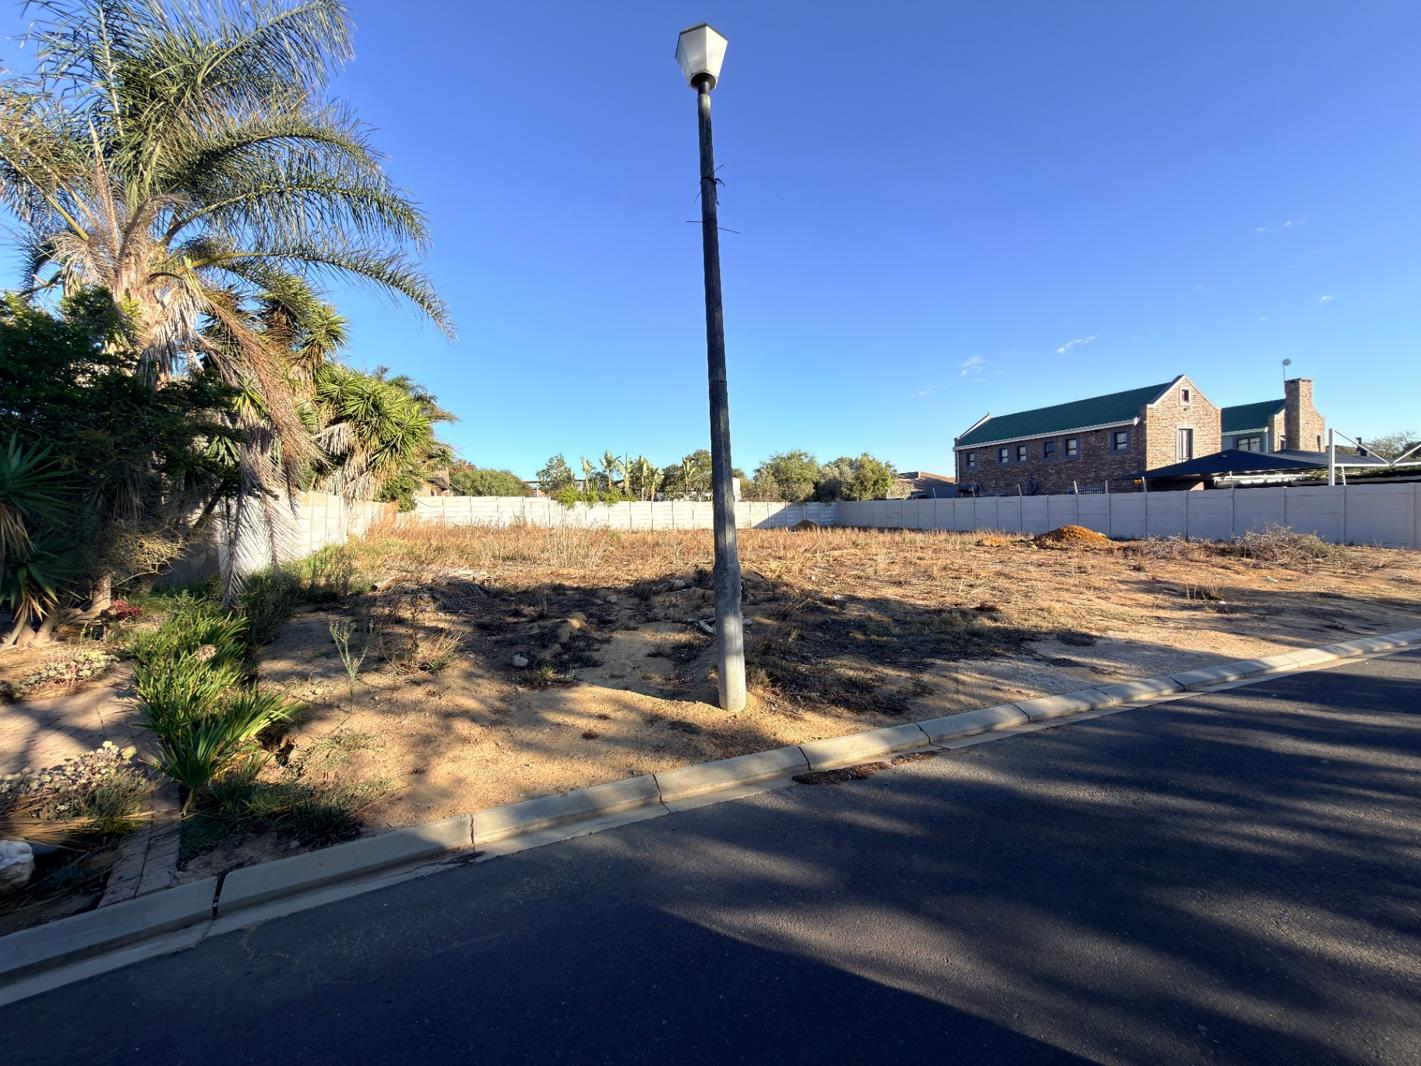
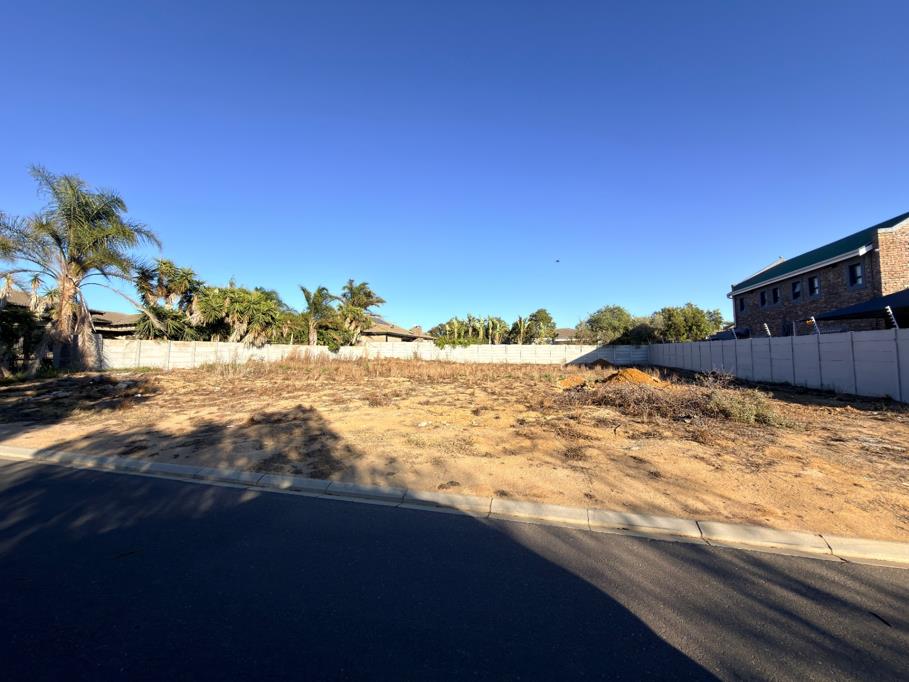
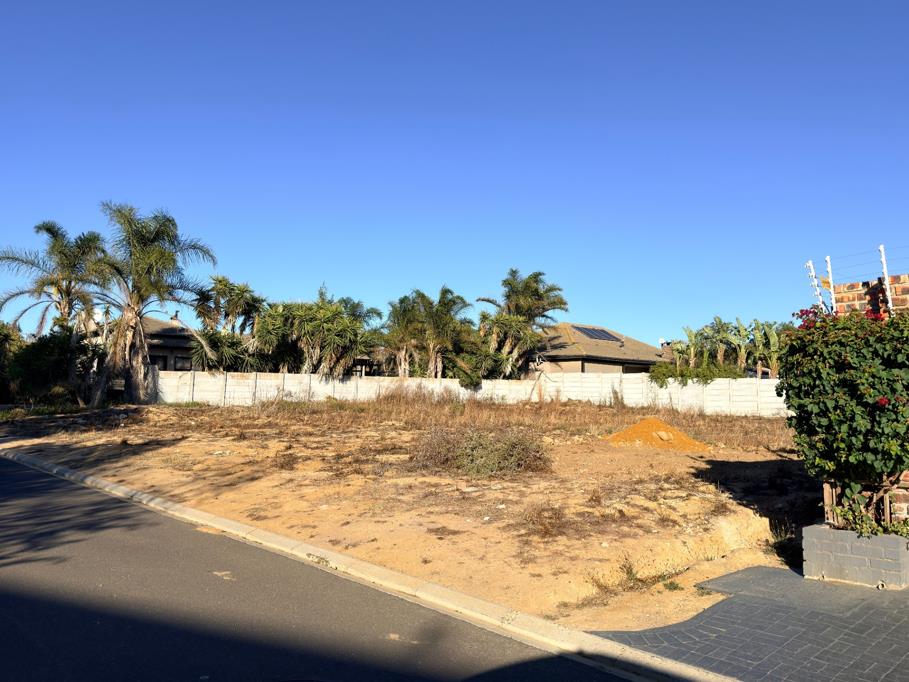
4 Bedroom House in Philadelphia
SOLE AND EXCLUSIVE MANDATE
The Vision
Embrace the perfect harmony of heritage charm and contemporary design. This exclusive Plot & Plan opportunity allows you to secure your future in the heart of Philadelphia&mdasha hidden gem where the love of brothers isn''t just a name, but a way of life. This home is designed for those who seek the quietude of the countryside without compromising on modern luxury or proximity to the city.
The Home: Sophisticated Design & Seamless Flow
Referencing your provided plan, the layout features:
Expansive Living Zones: A magnificent open-plan heart where the kitchen, lounge, and dining areas meld into one. High ceilings and strategic glazing invite the golden West Coast light deep into the home.
The Gourmet Kitchen: Designed for the family chef, featuring a separate scullery and laundry to keep the aesthetic of your main living space clean and minimalist.
Indoor-Outdoor Synergy: The living area flows effortlessly through stacking doors onto a private patio with a built-in braai, perfect for long Sunday lunches overlooking your garden.
Private Sanctuaries: Generously proportioned bedrooms, including a master suite with a luxurious en-suite bathroom. Each room is positioned to maximize privacy and views of the surrounding rolling wheat fields.
Double Automated Garage: Secure, direct access into the home for convenience and peace of mind.
The Philadelphia Lifestyle: Peace, Safety & Family
Philadelphia is more than a location it&rsquos a retreat. Located just 20 minutes from Durbanville and 40 minutes from the Cape Town CBD, it offers a lifestyle that feels worlds away from the urban rush.
A Safe Haven: Known for its low-density living and tight-knit community, Philadelphia offers the kind of safety where children can still ride their bikes in the streets and neighbors know each other by name.
Family Centric: Within easy reach of top-tier schools in the Northern Suburbs, yet situated in a village atmosphere that encourages outdoor play, weekend strolls to the local deli, and a slower, more intentional pace of life.
Art & Culture: Home to the iconic NG Church and the famous Pepper Tree Art Stable, the village is a hub for artists and foodies alike, offering a rich cultural tapestry right on your doorstep.
Why Choose This Plot & Plan
Safe on Transfer Costs: Save significantly on costs by buying directly from the developer. The developer will cover the Property Transfer Cost.
Brand New: Be the first to live in a home where every finish&mdashfrom the flooring to the fixtures&mdashis pristine.
Customization: Benefit from the structural blueprint while having the opportunity to choose your final interior finishes to suit your personal style.
Important Notice Regarding VisualsPlease Note:
The 3D architectural renders provided in this listing are AI-generated by the architect to depict a conceptual representation of what the property could look like based on the approved plans. These images serve as a visual guide to the potential aesthetic and layout. The Agent and Agency do not take responsibility for the accuracy of these images or any deviations between the renders and the final completed build.
Property details
- Listing number T5436013
- Property type House
- Listing date 24 Mar 2026
- Land size 919 m²
- Rates and taxes R 1 500
Property features
- Bedrooms 4
- Bathrooms 2
- Lounges 2
- Garage parking 2
- Open parking 2
- Storeys 1
- Pet friendly
- Entrance hall
- Kitchen
- Garden
- Scullery
- Family TV room
- Fireplace
- Guest toilet
- Built In braai