648 m² Commercial space in Crawford
FOR SALE | Versatile Two-Storey Commercial Property with Offices, Production Space, Goods Hoist & Excellent Access
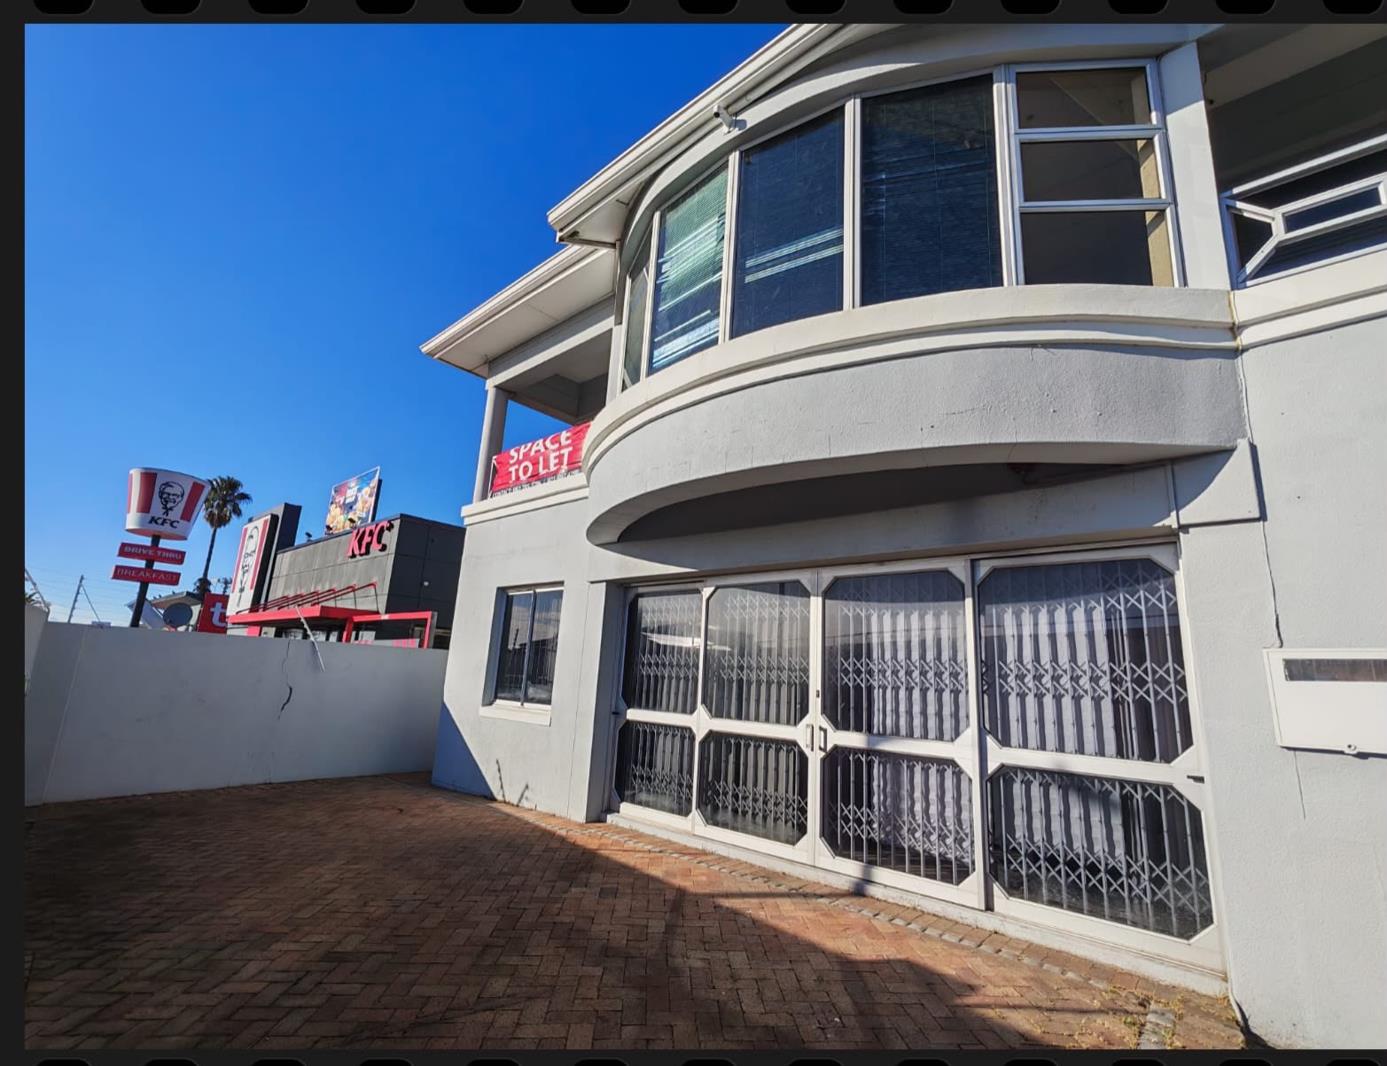
This well-maintained and fully secured commercial property offers approximately 648 m² under roof on a 621 m² erf, strategically designed to accommodate a wide range of business operations, including manufacturing, warehousing, distribution, training facilities, call centres,mini medi-clinic, animal hospital and any other corporate offices. Zoned LB2 Local Business 2, the property provides exceptional flexibility for owner-occupiers and investors alike.
The building is configured over two levels of approximately 324 m² each, with separate electricity supplies to each floor, making it ideal for single or multiple occupancies.
Ground Floor
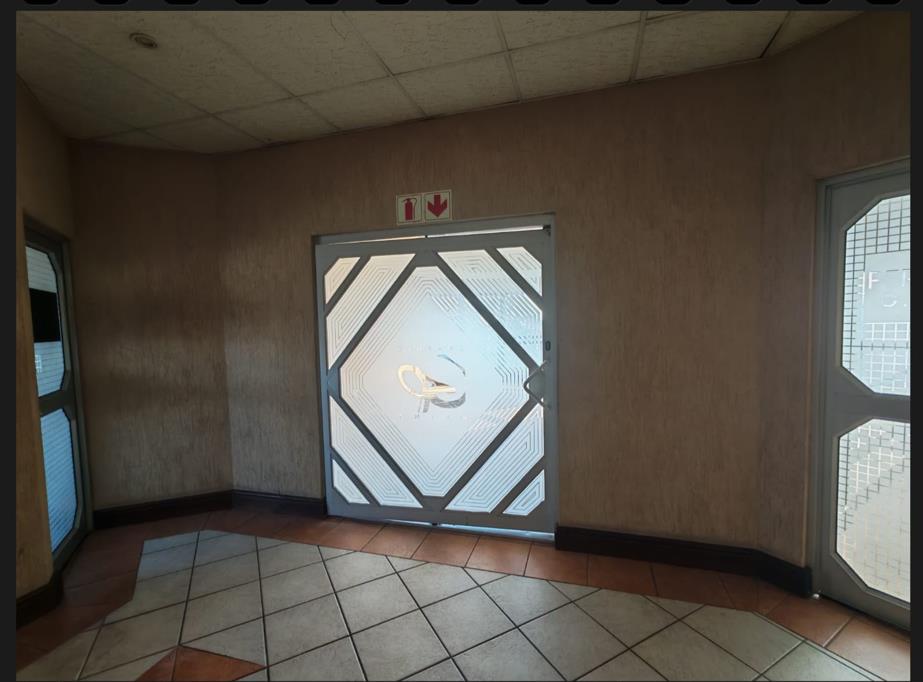
Upon entering the property, you are welcomed by a spacious reception area with a stairwell leading to the upper level.
The ground floor comprises:
Open reception area
3 private offices
Fitted kitchen
2 toilets
Passageway leading to a large open-plan production, workshop, or warehouse area
A second stairwell located at the rear of the building provides independent access to the first floor, allowing for flexible operational use or potential subdivision between floors.
First Floor
The first floor opens into a spacious reception area and offers a well-balanced mix of executive office and production space.
Features include:
Large main office with two private balconies
Boardroom
2 additional offices
Bathroom with shower, basin and toilet
2 additional toilets
Fitted kitchen
Expansive open-plan productionworkspace of approximately 180 m²
Goods hoist servicing both floors
An additional stairwell provides access to the ground floor and includes a separate staff or maintenance toilet.
Access, Loading & Parking
The property has been designed with functionality and logistics in mind, offering excellent vehicle access and loading facilities.
Features include:
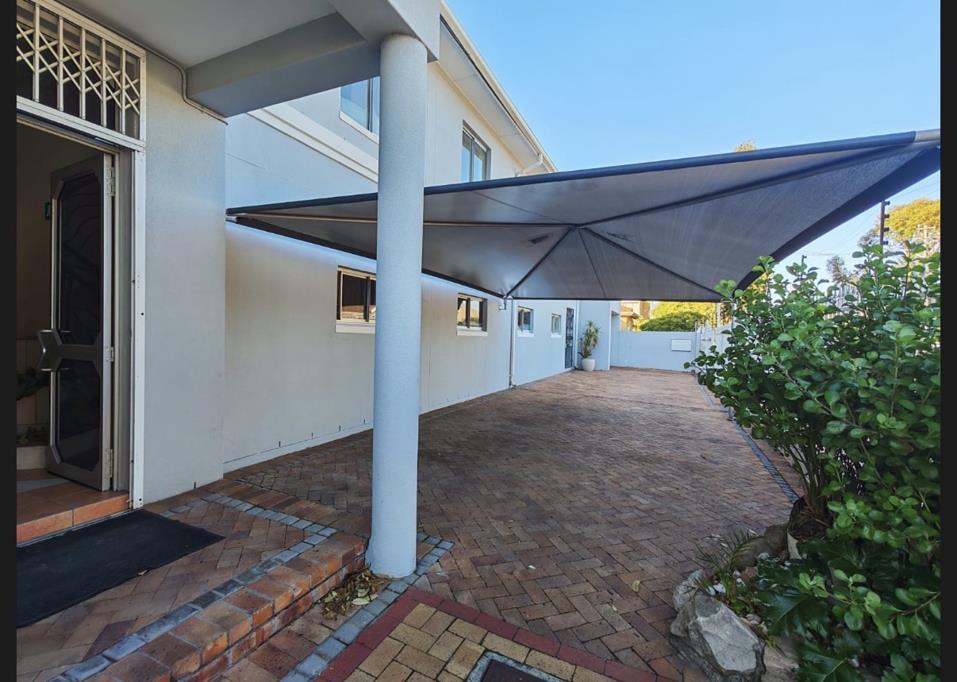
Secure sliding gate entrance
Internal garageloading area accommodating approximately 6 vehicles
Large roller shutter door suitable for vehicle or truck access
Additional roller shutter door for efficient loading and offloading of goods
Goods hoist between floors
Three separate entrances to the building
Parking facilities include:
6 designated on-site parking bays
Additional shared parking available across the road with other businesses nearby
Security & Infrastructure
Fully secured property
Electric fencing
Alarm system
3-phase electricity
Separate electricity supplies for each floor
oFirst floor on prepaid meter
oGround floor on municipal meter
Property Information
Zoned LB2 Local Business 2
Erf size: 621 m²
Building size: 648 m²
Ground floor: 324 m²
First floor: 324 m²
Monthly rates: R7,010
Option to purchase the existing CC
Investment Opportunity
This is a rare opportunity to acquire a highly functional commercial property that seamlessly combines professional office accommodation, production and warehouse facilities, excellent loading infrastructure, and strong multi-tenancy potential. With separate utility services, dual stairwell access, a goods hoist, ample parking, and comprehensive security measures, this property is ideally suited to owner-occupiers, growing businesses, or investors seeking a versatile commercial asset.
Property details
- Listing number T5535688
- Property type Commercial
- Listing date 29 Jun 2026
- Floor size 648 m²
- Rates and taxes R 7 010
Property features
- Bathrooms 6