2 Bedroom House in The Hague
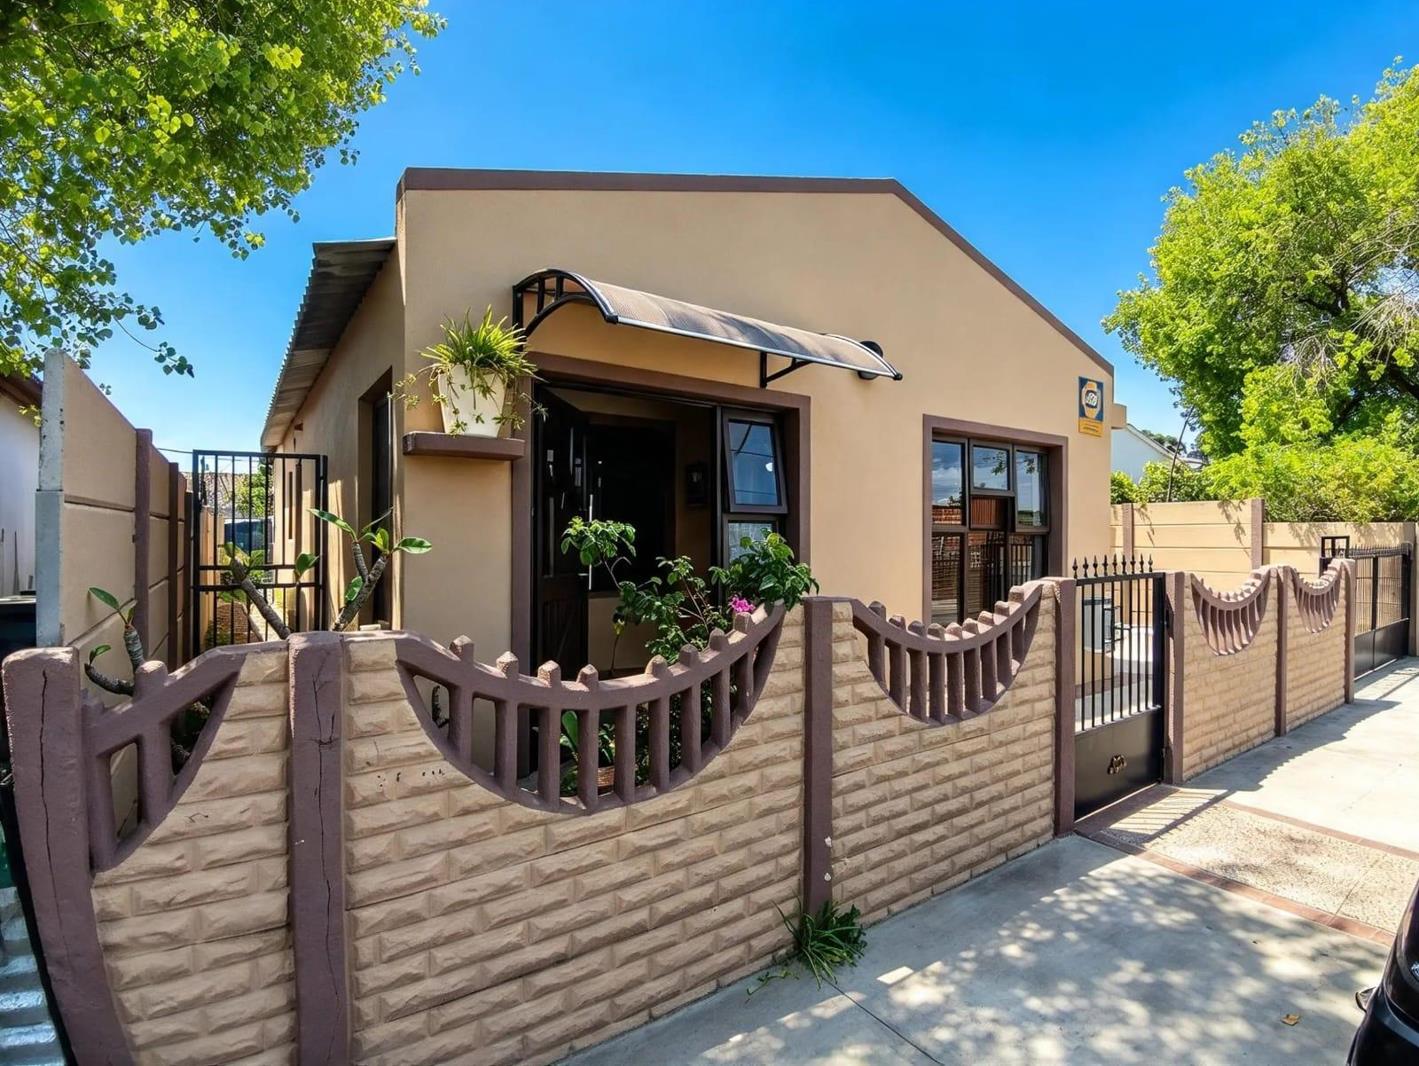
This well-presented single-storey home offers plenty of space for comfortable family living, with the added bonus of a separate one-bedroom dwelling at the back.
The main house consists of two tiled bedrooms. The main bedroom is spacious and has an air-conditioning unit, ceiling fan and a lovely sitting area. The second bedroom is fitted with bunk beds.
At the back of the property, you''ll find a separate one-bedroom dwelling which offers great potential for additional rental income. It can also be used for extended family, guests or even as a private office space.
The property has two bathrooms. The main bathroom features a modern granite-topped vanity and a large shower, while the second bathroom has a classic blue suite, shower and pedestal basin.
There are also two kitchens. The first has wooden cupboards and a breakfast counter with stools, flowing into the open-plan lounge and dining area. The second kitchen has grey cupboards, granite countertops, a electric hob, eye-level oven and extractor fan.
The home has a lovely open-plan living and dining area with timber ceilings, laminate flooring, downlights and a ceiling fan. There is also a separate TV lounge, giving you that extra living space.
The entrance foyer has beautiful mosaic tiling, adding a bit of character to the home.
For entertaining, there is an enclosed covered patiosunroom with artificial grass and built-in seating, as well as a tiled entertainment area.
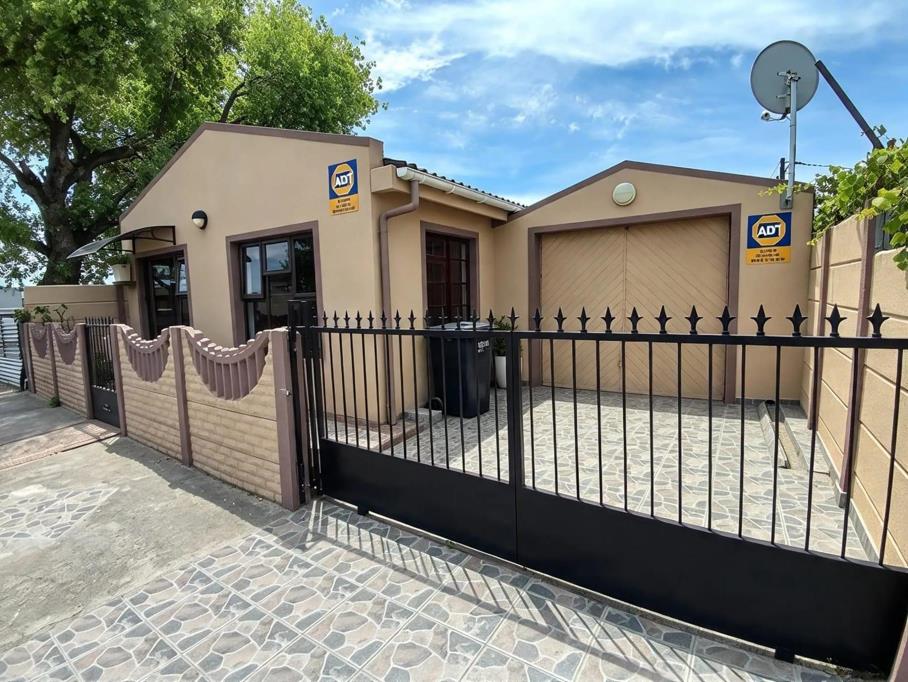
Parking is well taken care of, with a long, covered and tiled parking area that accommodates two vehicles, fitted with a remote-controlled automatic door. The paved courtyard in front offers additional parking for another vehicle.
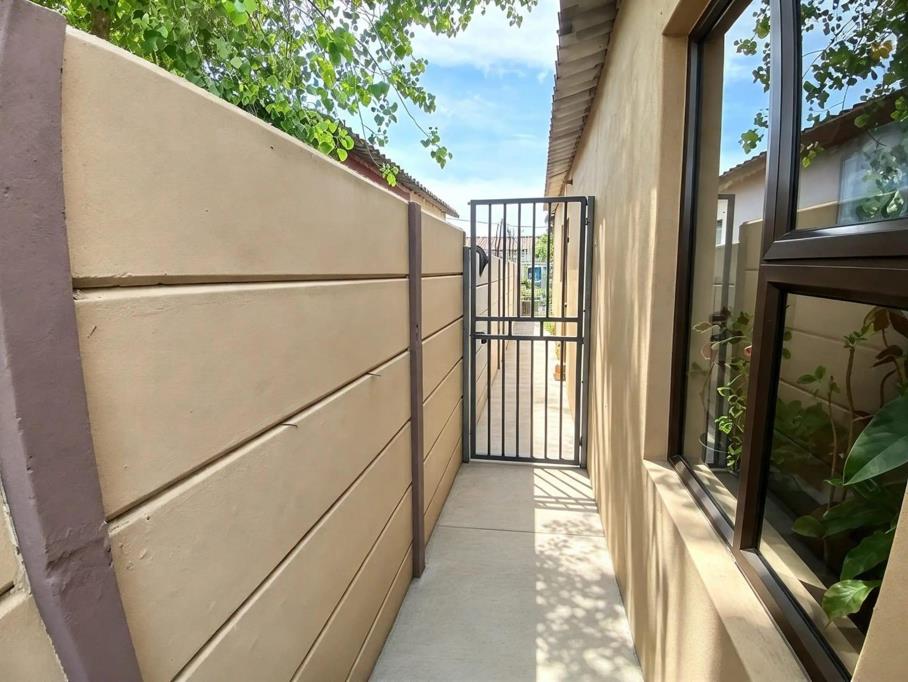
The property is fully walled and gated, with a double steel driveway gate and pedestrian gate. Security features include burglar bars, security gates, razor wire along the boundary and an alarm system with ADT armed-response signage.
Additional features:
- Separate one-bedroom dwelling at the back- Two bedrooms in the main house- Two bathrooms- Two kitchens- Open-plan lounge and dining area- Separate TV lounge- Air-conditioning in the main bedroom- Built-in cupboards along the passage- Ceiling fans and downlights- Enclosed covered patiosunroom- Covered parking for two vehicles- Additional courtyard parking- Automated gate and parking door- Vegetable garden- Rainwater tank and hose reel
A great opportunity for buyers looking for more than just a family home. Enjoy comfortable living while having the added benefit of a separate dwelling that could bring in extra rental income or accommodate extended family.
Get in touch today to arrange a viewing. You don''t want to miss out on this one!
Property details
- Listing number T5683169
- Property type House
- Listing date 7 Nov 2026
- Land size 220 m²
- Rates and taxes R 200
Property features
- Bedrooms 2
- Bathrooms 2
- Lounges 1
- Open parking 3
- Covered parking 1
- Storeys 1
- Flatlets
- Pet friendly
- Access gate
- Alarm
- Built in cupboards
- Satellite
- Kitchen
- Garden
- Aircon