3 Bedroom House in Gardens
Opportunity Knocks - GardensHiggovale border
Perfectly positioned on the border of Gardens and Higgovale, this freestanding home combines the best of city living with lush gardens, generous proportions, abundant natural light and beautiful mountain views.
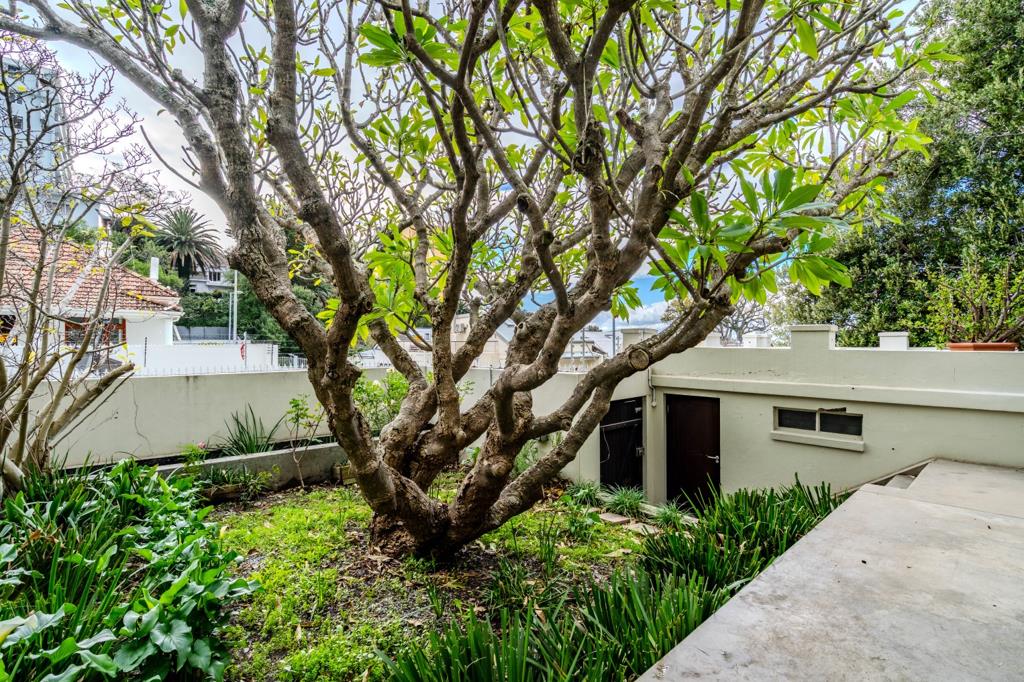
A double garage with direct access welcomes you into the property, where a magnificent mature frangipani tree forms the centrepiece of the front garden. Above the garage, an elevated terrace creates a wonderful third entertainment area or patio gardenideal for those with green fingers. From here, enjoy views towards Lion''s Head and Table Mountain, with the twinkling lights of evening hikers creating a magical backdrop after dark.
The traditional front veranda leads into an entrance hall, drawing you through to the expansive open-plan living spaces. The lounge, dining room and kitchen span the full length of the home, seamlessly connecting the front and rear gardens. Sliding doors from the lounge open onto the veranda, with steps leading down to the tranquil frangipani garden.
The dining area is anchored by a feature fireplace and framed by extra-high windows that flood the heart of the home with natural light.
Designed for those who love to cook and entertain, the kitchen is a chef''s delight. Cabinetry lines both sides of the space, complemented by a large five-burner Smeg oven, room for four major appliances and a bespoke central island that naturally becomes the gathering place for family meals, conversation and the occasional glass of wine. A striking high-level picture window frames a lush green outlook, bringing the outdoors in.
Double doors lead to an inviting courtyard, complete with a pergola, built-in seating and a fireplacebraai, creating the perfect setting for relaxed entertaining throughout the year.
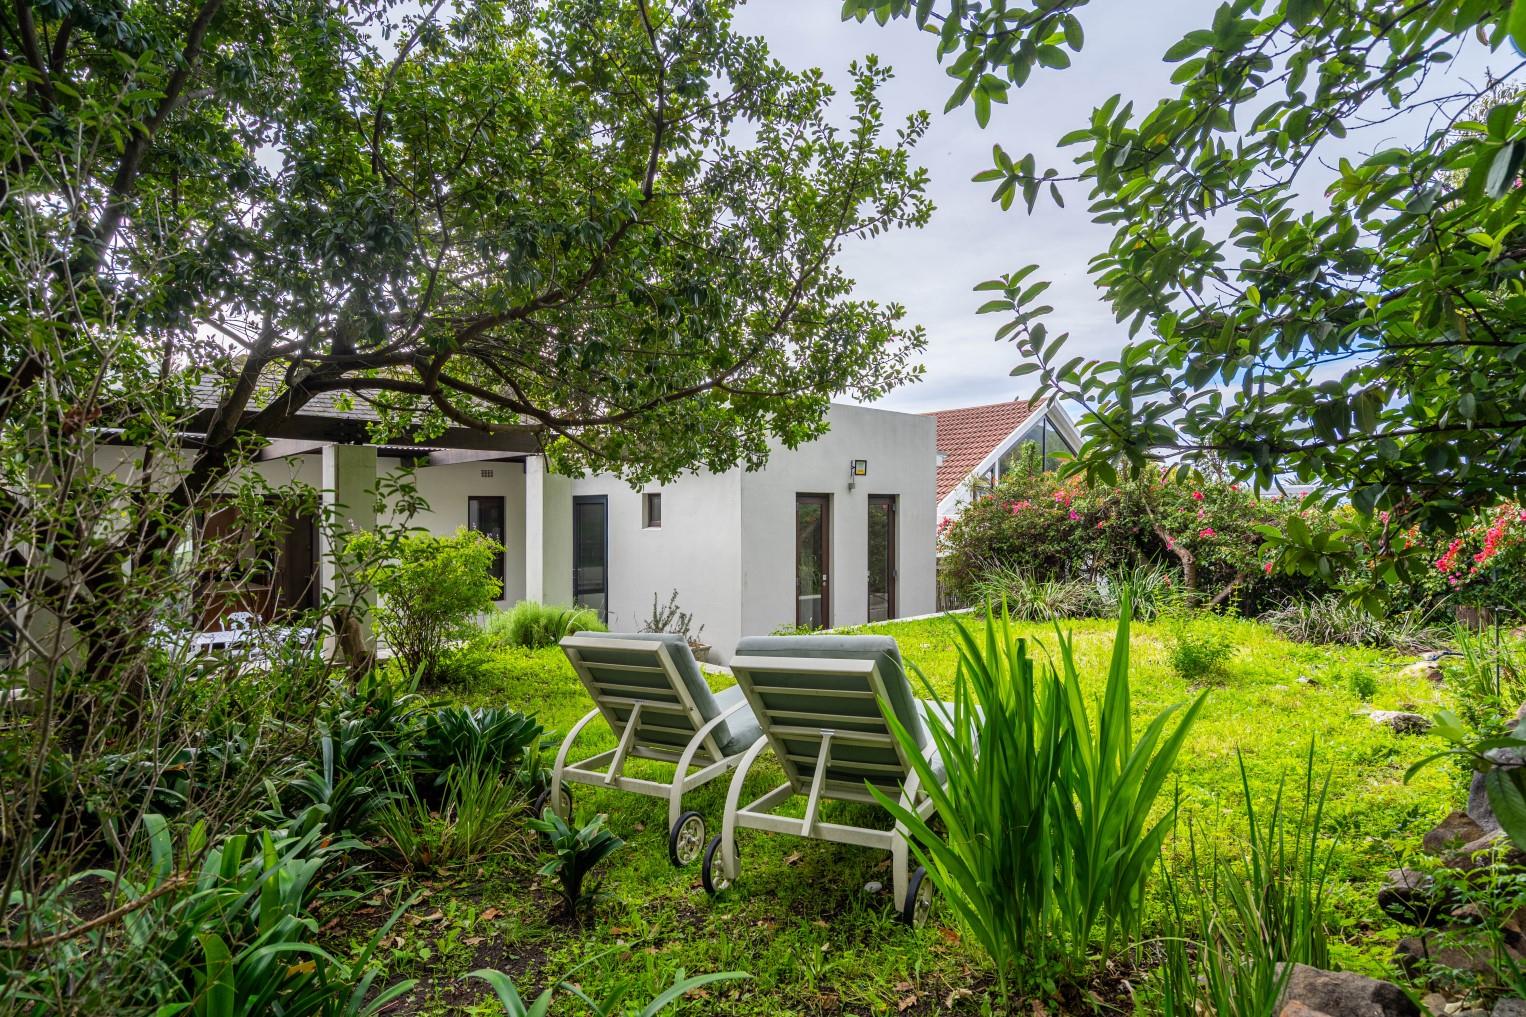
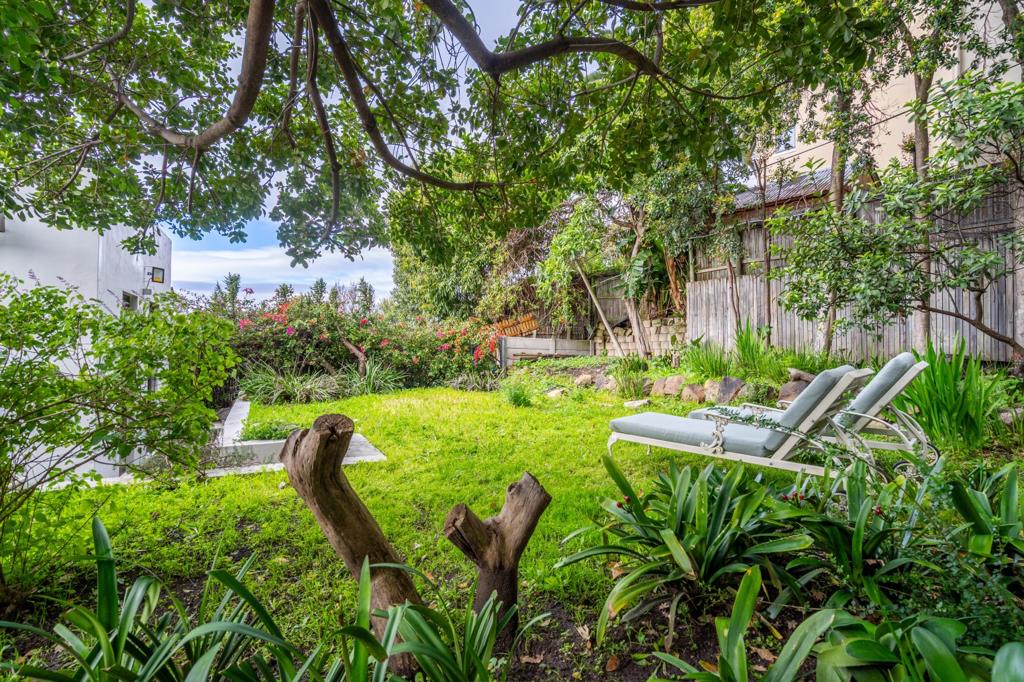
Beyond the courtyard lies an unexpectedly spacious and peaceful rear garden. Fully enclosed and exceptionally private, it boasts magnificent mature trees and offers a rare sense of tranquillity. Relax on a sun lounger while enjoying distant views of the Cape Town skyline.
The current owner has submitted plans to the City of Cape Town for the addition of a swimming pool and storeroom, offering exciting potential to further enhance this exceptional property.
Accommodation comprises three generously proportioned bedrooms with high ceilings. Two spacious family bedrooms share a beautifully positioned bathroom overlooking the gardens and, one enjoys direct access to the front veranda through double doors.
The expansive main suite offers a luxurious retreat, featuring a large en-suite bathroom with a walk-in shower, extensive built-in cupboards, direct access to the rear garden and sliding doors opening onto the courtyard.
In additional and with planning one could add more value by building up at the rear and creating a fourth bedroom suite and terrace with full on Table Mountain views.
This is a home of warmth, character and exceptional potentialready for its next owner to make it their own.
Additional features include:
- Double garage with direct access
- Electric fencing
- Alarm system
- Plans in Council for a swimming pool and storeroom
Exclusively marketed by Kapstadt International Properties.
Floor Plans available on request.
Viewings by appointment only.
Property details
- Listing number T5544009
- Property type House
- Listing date 7 Jul 2026
- Land size 548 m²
- Rates and taxes R 4 688
Property features
- Bedrooms 3
- Bathrooms 2
- Lounges 1
- Dining areas 1
- Garage parking 2
- Pet friendly
- Balcony
- Patio
- Security post
- Garden