7 Bedroom House in Gardens
A Charming Family Home on Leafy Buxton Avenue
Building plans for the property are available on request.
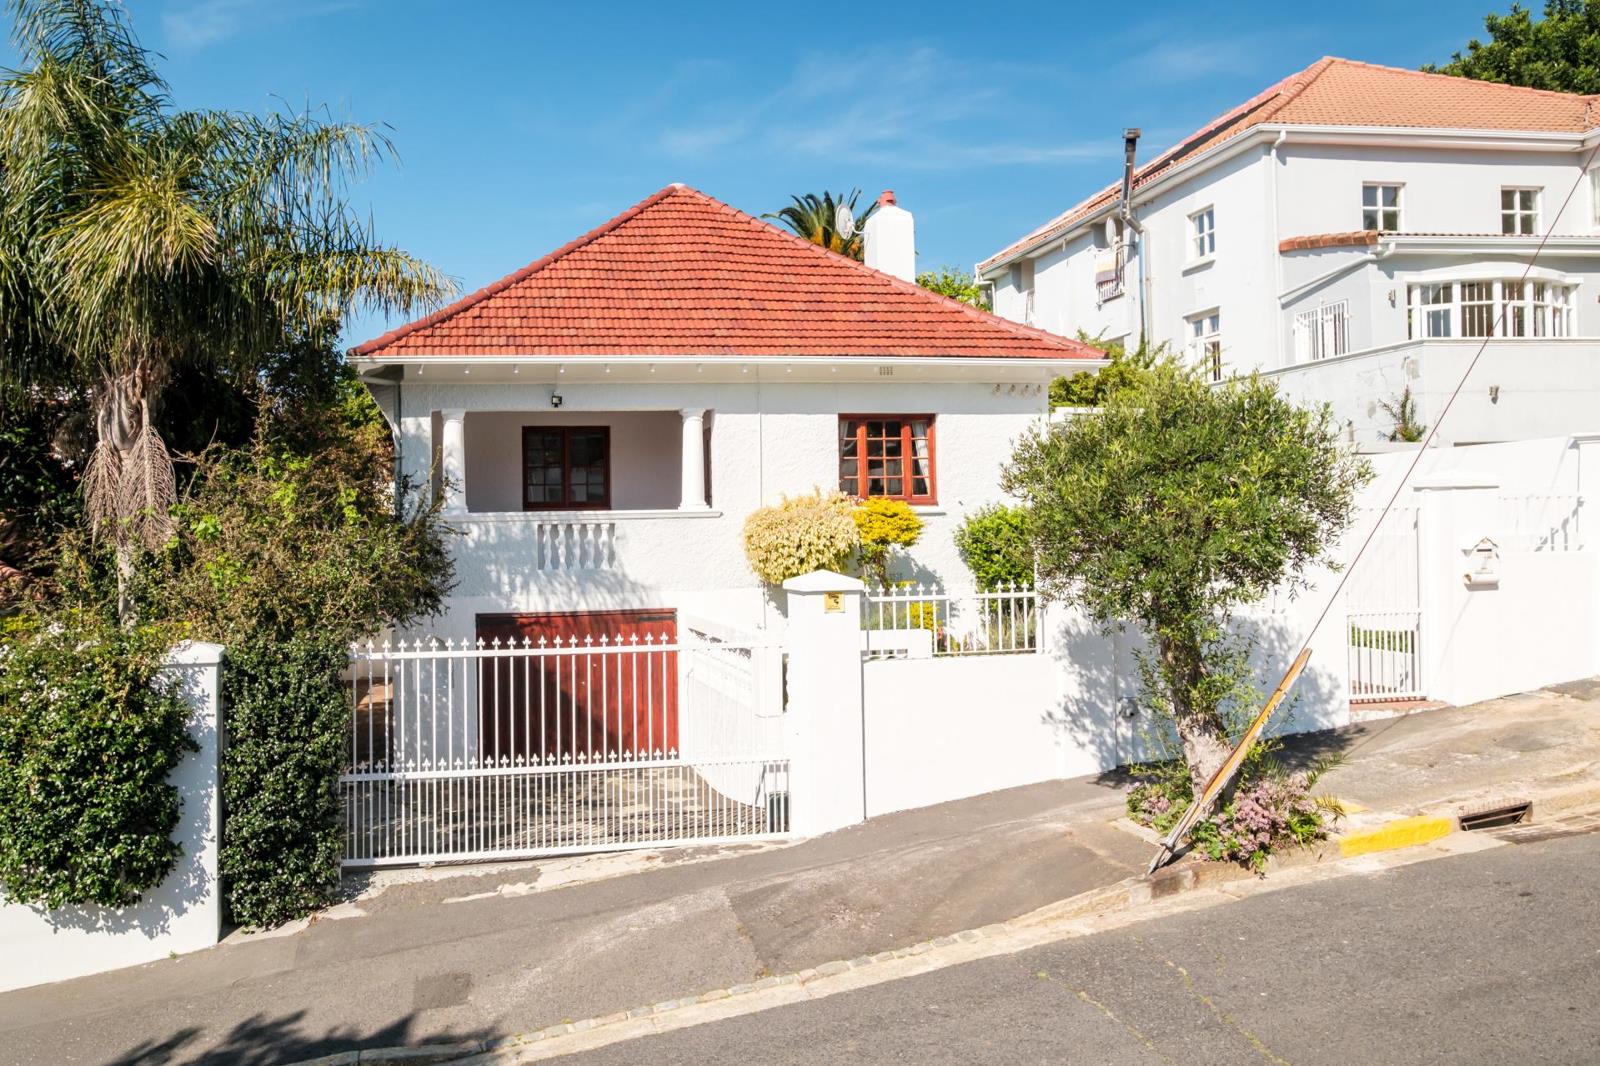
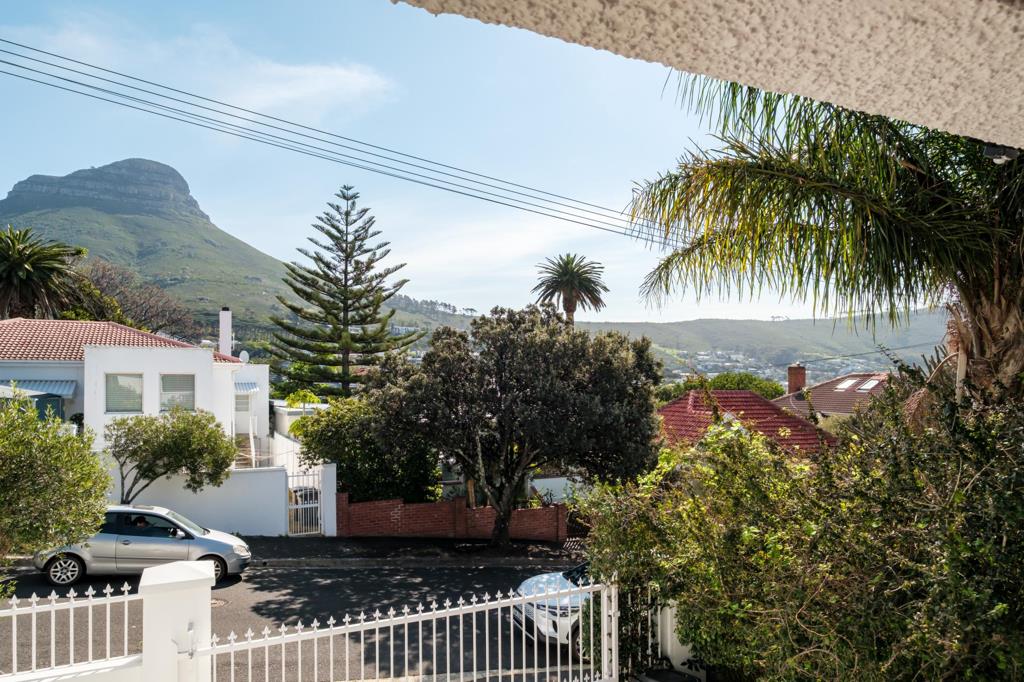
Nestled along the beautiful, tree-lined Buxton Avenue in Upper Gardens, this charming family home enjoys a peaceful mountainside setting with lovely views of Lion''s Head. Its attractive street frontage and pretty front garden offer a welcoming first impression, with the warmth and character of an older Cape Town home waiting inside.
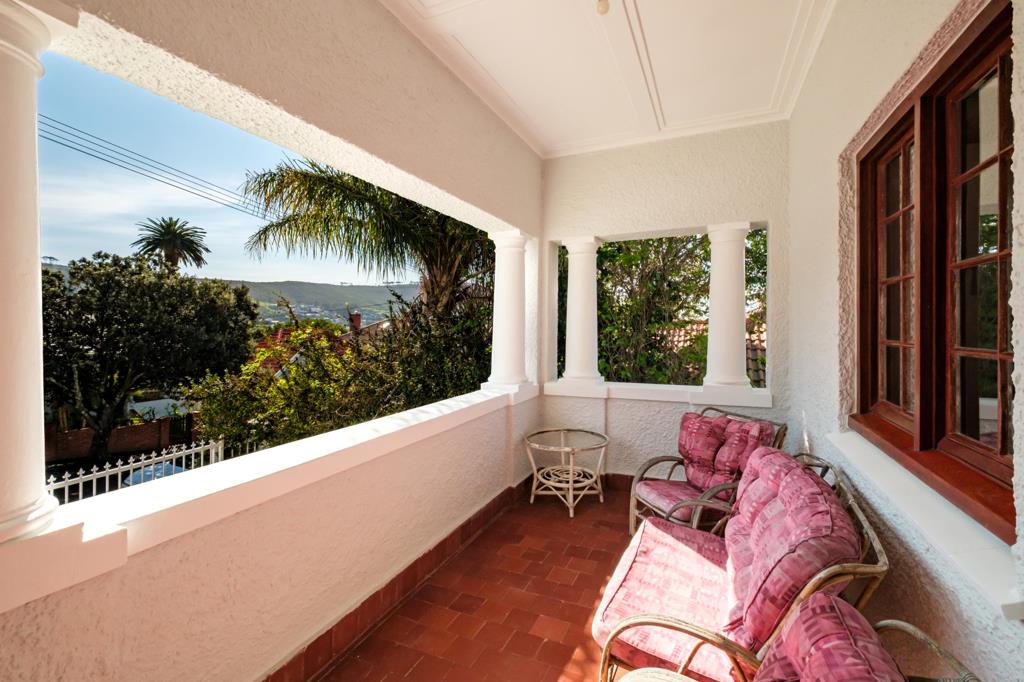
A welcoming entrance hall leads into the spacious lounge, where original wooden floors, high ceilings and a fireplace give the room its homely charm. From here, doors open onto a balcony with beautiful views towards Lion''s Head, an outlook also enjoyed from the adjoining main bedroom.
The main residence offers four bedrooms, each with its own en suite bathroom, together with a separate kitchen. Towards the rear of the home, a generous enclosed dining and entertainment room with a built-in braai provides a wonderful space for family meals and gatherings with friends.
Beyond this lies a paved outdoor entertainment area with a swimming pool and charming rock water feature, all set against the beautiful mountain backdrop.
The property also offers three additional en suite accommodation spaces, including a poolside flatlet with its own kitchen and separate entrance. These provide welcome flexibility for extended family, visiting guests or additional living arrangements.
Set on a sizeable erf, the home also features a single garage with access to an adjoining basement storage area, separate laundry facilities and secure off-street parking for two additional vehicles.
With its leafy surroundings, beautiful views, generous accommodation and traditional character, this is a home with plenty of warmth and possibility, situated in one of Cape Town''s most loved residential neighbourhoods.
Viewings are by appointment only. Please contact Marc to arrange your private viewing.
Property details
- Listing number T5664344
- Property type House
- Listing date 21 Oct 2026
- Land size 593 m²
- Floor size 153 m²
- Rates and taxes R 4 058
Property features
- Bedrooms 7
- Bathrooms 7
- Lounges 1
- Dining areas 1
- Garage parking 1
- Open parking 2
- Built in cupboards
- Pool
- Entrance hall
- Garden