3 Bedroom House in Oranjezicht
1930s Character, Light and Views
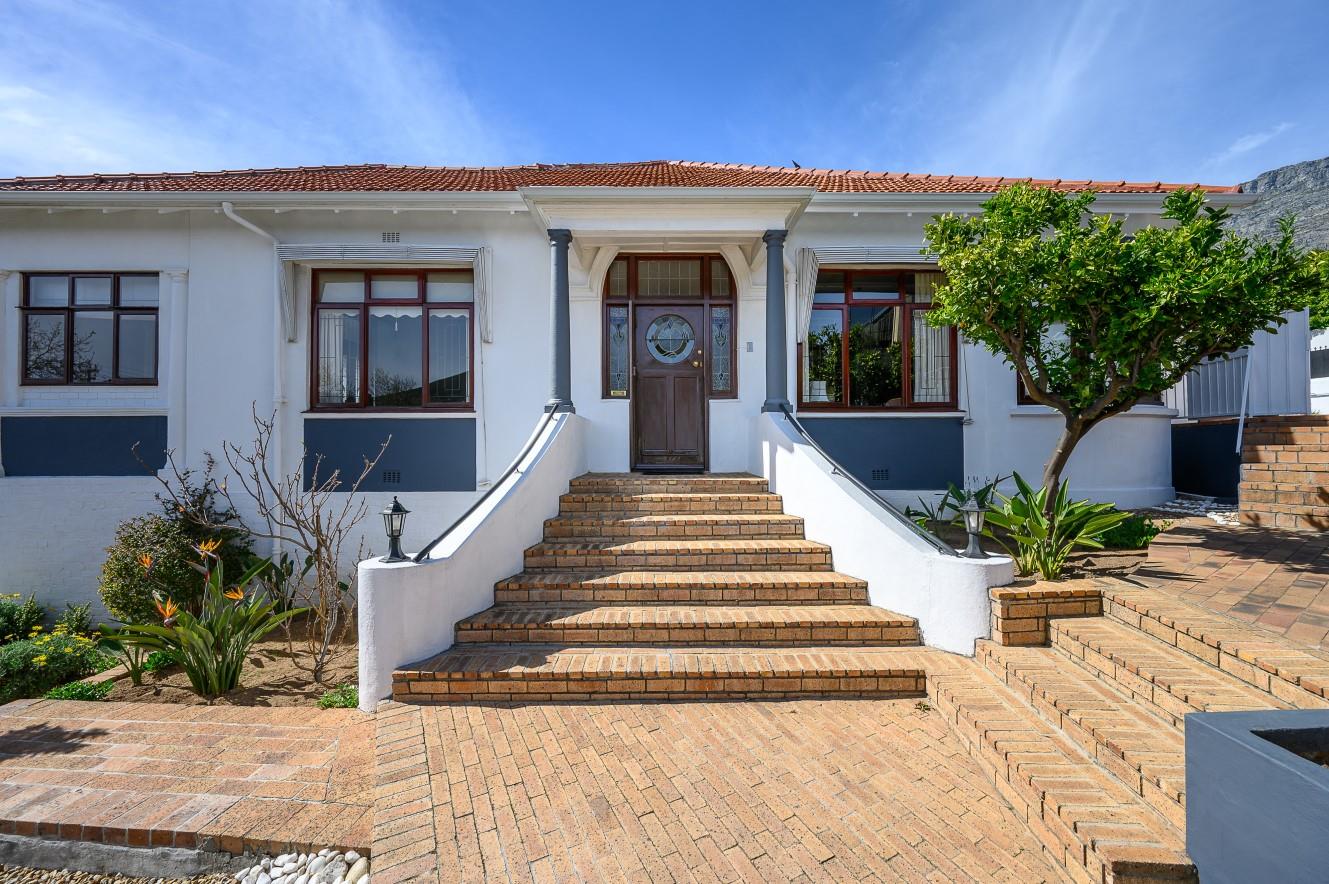
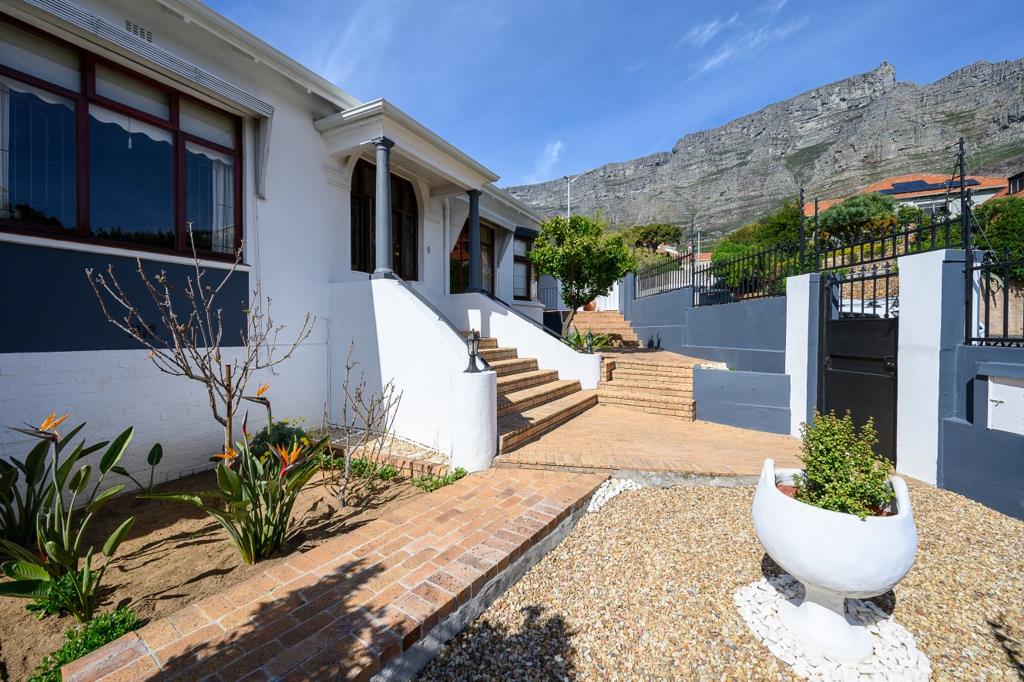
Set in an elevated corner position in sought-after Oranjezicht, this beautifully maintained home dates back to the early 1930s and retains much of the original character that makes properties of this era so appealing. High ceilings, polished Oregon floors, graceful arches, bay windows and exquisite stained-glass details create a warm, distinctive interior, while magnificent views take in Lions Head, Table Mountain and the city below.
A welcoming entrance foyer, framed by classic columns, is flanked by two generous reception rooms. Both are filled with natural light and offer wonderful mountain views, with ample space for relaxed living and formal dining. The North-facing sunroom enjoys beautiful views across the surrounding rooftops towards the city and provides a peaceful additional living area, reading room or home office.
The home offers three comfortable bedrooms and two bathrooms of which the main is en-suite. Built-in cupboards provide excellent storage, while the generous windows and elevated setting bring light and magnificent views into all three bedrooms.
The spacious kitchen is neat and well cared for, with extensive cabinetry, granite work surfaces and a central breakfast counter. A casual dining area connects the kitchen to a separate entertainment room, creating an easy flow to the elevated pool terrace.
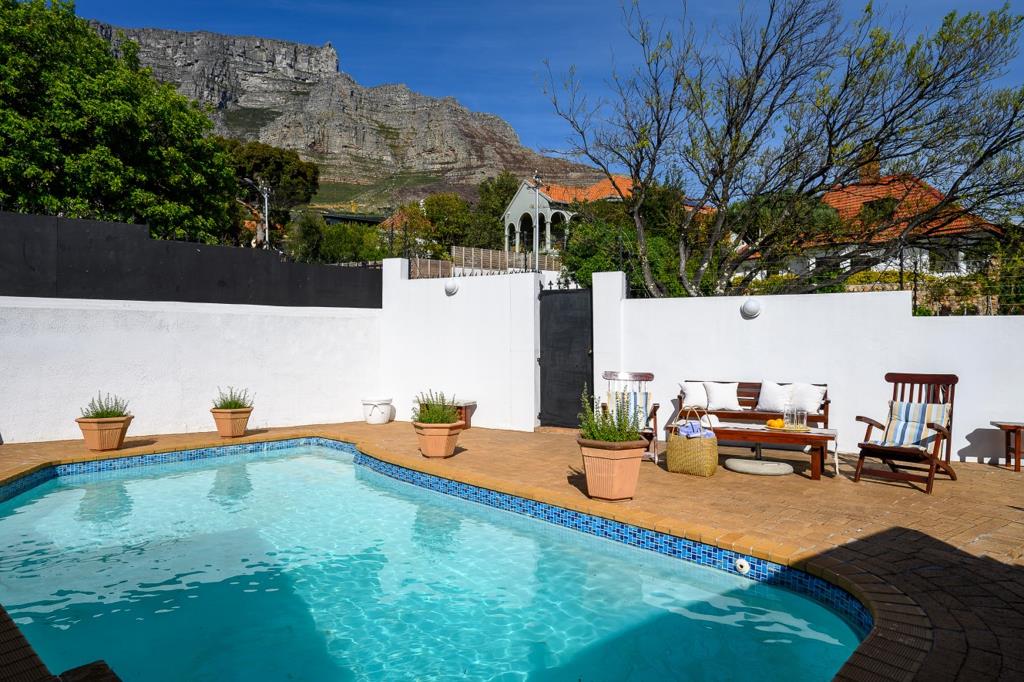
With Table Mountain rising dramatically behind it, the pool area is undoubtedly one of the homes standout features. There is plenty of space for outdoor seating, summer entertaining and relaxed afternoons in the sun. The mostly paved garden keeps maintenance to a minimum but lends itself to being converted back into a lawned garden as it once was. Generous garaging for two large or three smaller cars, together with a separate storeroom and work area, adds considerable practical value and will appeal to buyers needing space for hobbies, sports equipment or additional storage.
This is a well-preserved Oranjezicht home with genuine charm, exceptional views and exciting potential to update gradually while respecting its original character. For those requiring more internal space, building extension plans were approved to build up over a part of the building which would make even more of the exceptional surrounding views.
Exclusive Sole Mandate
Property details
- Listing number T5628525
- Property type House
- Listing date 18 Sep 2026
- Land size 529 m²
- Floor size 260 m²
- Rates and taxes R 6 452
Property features
- Bedrooms 3
- Bathrooms 2.5
- Lounges 2
- Dining areas 2
- Garage parking 2
- Pet friendly
- Pool
- Security post
- Study