3 Bedroom Townhouse in Aurora
Architect-Designed Plot & Plan Perfect for Family Living & Entertaining
Joint Mandate: Price is inclusive of VAT
This beautifully designed plot-and-plan home combines modern elegance, quality finishes, and a practical layout tailored for comfortable family living and effortless entertaining.
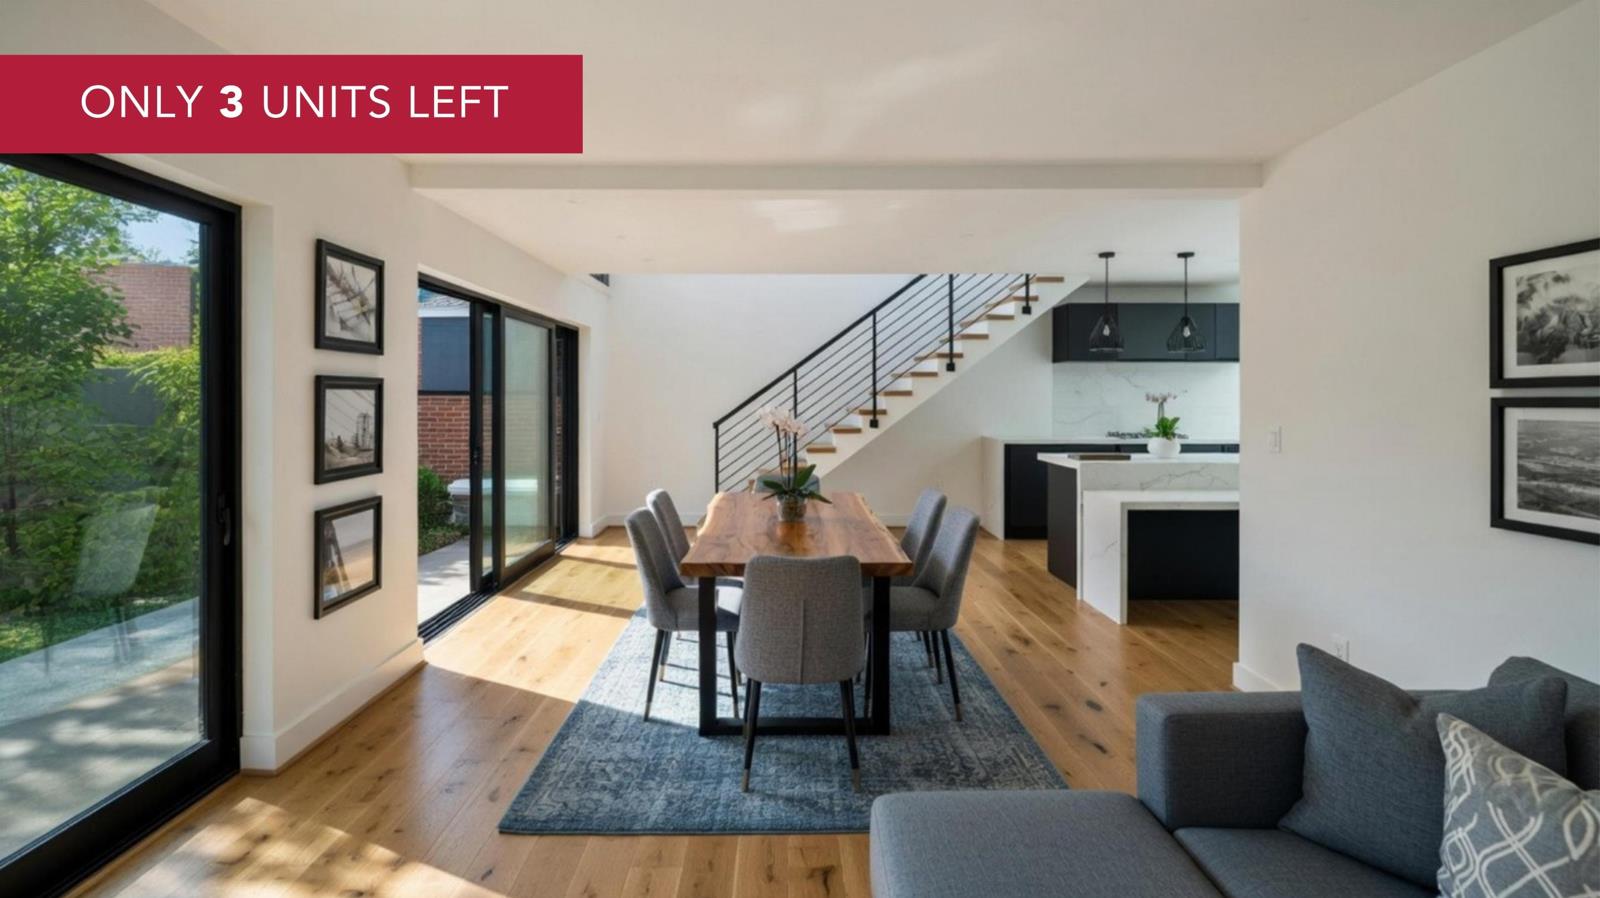
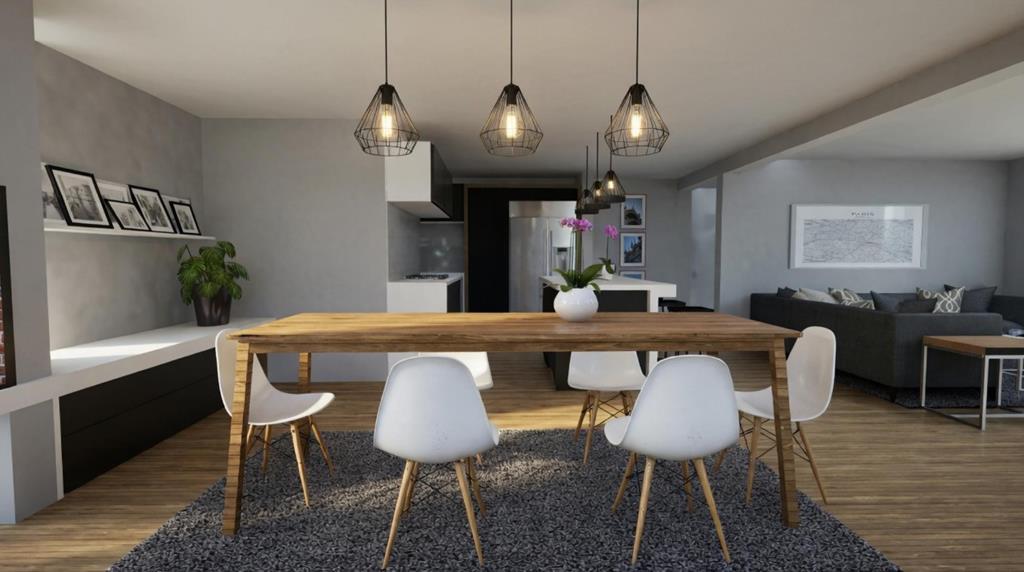
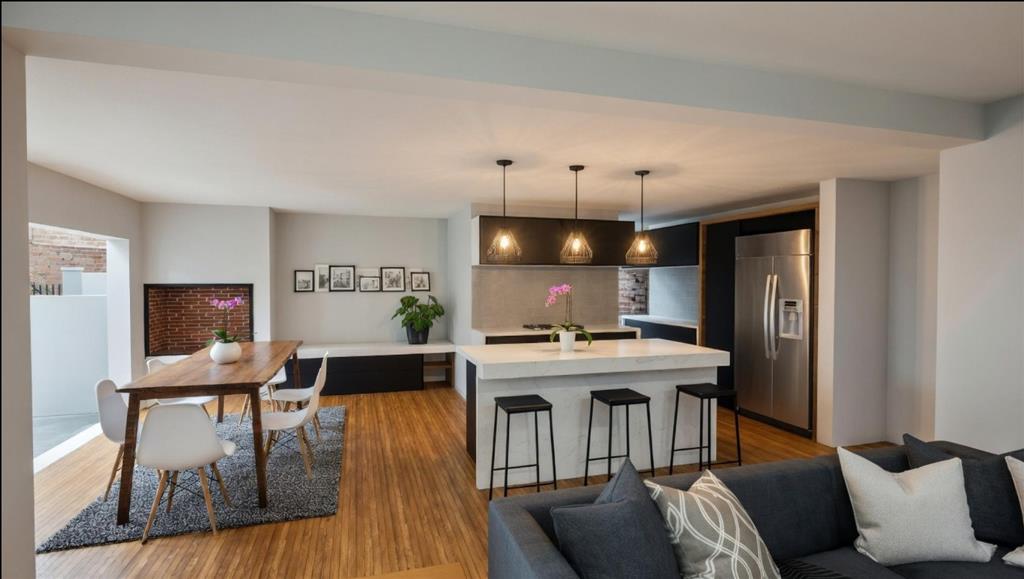
A welcoming foyer and guest toilet lead into the spacious open-plan lounge and dining area with a built-in braai, creating the ideal space for gatherings with family and friends. Stacking doors open seamlessly onto a private, secure, enclosed garden, enhancing the indoor-outdoor lifestyle.
The well-appointed kitchen features a centre island and separate scullery, offering both style and functionality.
Upstairs, the spacious main bedroom boasts its own private balcony with beautiful views and a luxurious en-suite bathroom. Two additional generously sized bedrooms share a modern full family bathroom.
As an added bonus, the property offers two private enclosed garden areas, providing ample space for children to play and pets to roam safely.
Contemporary design, exceptional functionality, and the opportunity to create your dream home in one of Durbanville''s most sought-after locations.
PLEASE NOTE: The images used in this listing are artists impressions and are intended for illustrative purposes only. They are not photographs of the actual units and may differ from the final finishes, colours, fixtures, landscaping and overall appearance of the completed development.
Property details
- Listing number T5572653
- Property type Townhouse
- Listing date 31 Jul 2026
- Land size 282 m²
- Floor size 219 m²
Property features
- Bedrooms 3
- Bathrooms 2.5
- Lounges 1
- Dining areas 1
- Garage parking 2
- Open parking 2
- Pet friendly
- Balcony
- Tv
- Entrance hall
- Scullery
- Guest toilet
- Built In braai