4 Bedroom House in Aurora
Contemporary luxury living in an exclusive boutique three-dwelling development.
2 ON AURORA | DURBANVILLE
TO BE BUILT TO YOUR TASTE | NEW HOME | SOLE MANDATE
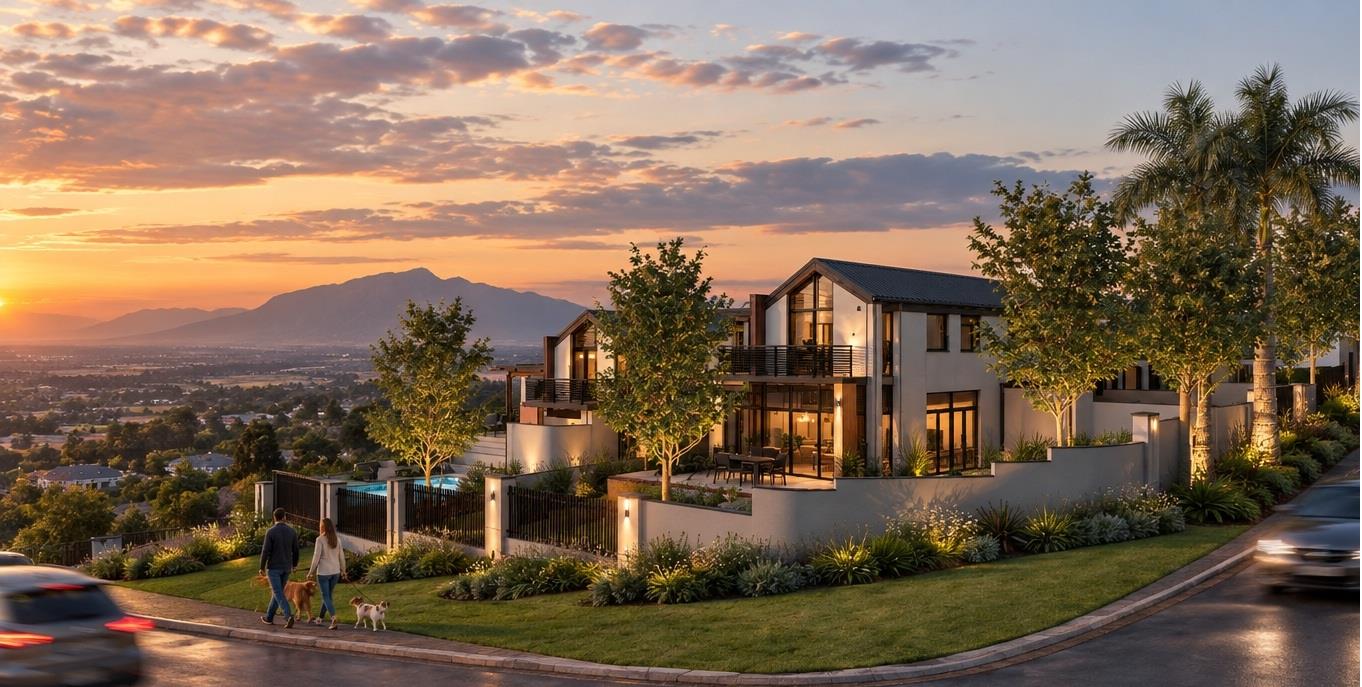
Situated on desirable Swart Street in the heart of Durbanville, 2 On Aurora will comprise one existing house that will be renovated and two brand-new homes that will be built.
Buyers of the two new homes will have the opportunity, subject to design feasibility, approvals and final costing, to personalise selected aspects of their residence and create a home to their own taste and lifestyle.
THREE RESIDENCES | THREE PROPERTY OPTIONS
Existing House R7,200,000.00 Approximately 497m2 house size. One existing house on the property, which will be renovated as part of the development, including separate entertainment room.
Second Dwelling R6,899,000.00.TO BE BUILT | Approximately 240m2 house size | Approximately 290m2 erf
Third Dwelling R6,999,000.00. TO BE BUILT | Approximately 237m2 house size | Approximately 287m2 erf
THE THIRD DWELLING
The Third Dwelling is a proposed new-build home, offering an impressive floor size of approximately 237m2, set on an erf of approximately 287m2.
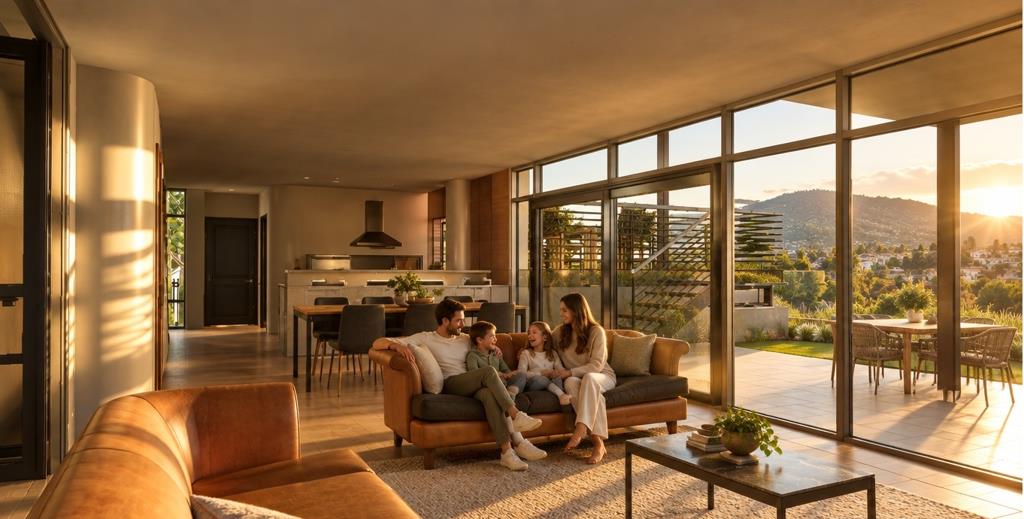
Designed for modern family living, this spacious residence will offer:
-4 spacious bedrooms
-2.5 bathrooms
-Double garage
-Generous open-plan living spaces
-Contemporary kitchen
-High-quality finishes
-Private garden and outdoor entertainment area
-Excellent indoor-outdoor flow
-Modern architectural design
The interiors have been designed around a sophisticated, contemporary palette, with high-quality kitchens featuring engineered stone countertops, custom cabinetry and premium integrated appliances.
Bathrooms incorporate quality sanitaryware and modern finishes, while generous glazing allows natural light to flow throughout the home.
Further proposed specifications include premium flooring and finishes, high-quality aluminium windows, Low-E glass, integrated LED lighting, energy-efficient heat pumps and provision for air-conditioning.
OPTIONAL EXTRAS
As this is a new-build residence, buyers will have the opportunity, subject to design feasibility and final costing, to personalise their home with selected optional extras, which may include:
-Private swimming pool
-Built-in or feature fireplace
-Enhanced indoor-outdoor entertainment areas
-Additional built-in cabinetry and bespoke joinery
-Upgraded kitchen and appliance packages
-Feature lighting
-Additional landscaping and garden enhancements
-Outdoor braai or built-in entertainment facilities
-Other personalised finishes and upgrades by agreement
Optional extras are not included in the standard purchase specification and are subject to confirmation, availability, design approval and additional cost.
THE DURBANVILLE LIFESTYLE
Located in one of Durbanville''s established and desirable residential areas, 2 On Aurora offers easy access to everyday amenities while retaining the charm of a leafy neighbourhood setting.
Enjoy the best of Durbanville living, with nearby schools, shopping centres, restaurants, recreational facilities and easy access to the renowned Durbanville Wine Valley.
Morning walks, cycling, trail running, weekend wine-tasting and relaxed family entertaining are all part of the lifestyle this location offers.
PROPERTY DETAILS
Development: 2 On Aurora
Development Type: Exclusive three-dwelling residential development
Dwelling: Third Dwelling TO BE BUILT
Price: R6,999,000.00
HouseFloor Size: Approximately 237m2
Erf Size: Approximately 287m2
Bedrooms: 4
Bathrooms: 2.5
Garages: Double garage
Swimming Pool: Optional extra
Location: Swart Street, Durbanville
Mandate: SOLE MANDATE
IMPORTANT INFORMATION
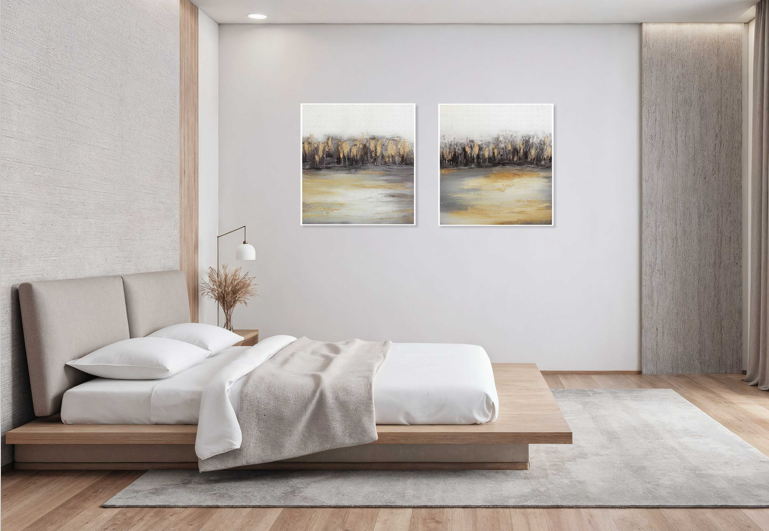
THE THIRD DWELLING IS NOT YET BUILT. All architectural renders, plans and images are for marketing and illustrative purposes only and are intended to provide an indication of the proposed design, finishes and overall aesthetic.
Final specifications, finishes, colours, layouts and landscaping may differ. Construction is subject to the relevant approvals and final building and specification documentation.
Optional extras are subject to design feasibility, approval and additional cost. Please refer to the final building and specification documentation for confirmed details.
Property details
- Listing number T5625427
- Property type House
- Listing date 16 Sep 2026
- Land size 287 m²
- Floor size 237 m²
- Rates and taxes R 3 600
Property features
- Bedrooms 4
- Bathrooms 2.5
- Lounges 1
- Dining areas 1
- Garage parking 2
- Pet friendly
- Security post