3 Bedroom House in Avalon Estate
Exceptional Entertaining, Flexible Living and Beautiful Mountain Views in Avalon Estate, Durbanville
Exceptional Entertaining, Flexible Living and Beautiful Mountain Views.
Set within the sought-after Avalon Estate in Durbanville, this impressive double-storey home brings together generous family living, outstanding year-round entertainment and beautiful mountain views. Two indoor braai areas, a private main-bedroom balcony, flexible space and useful energy-conscious features all add to its appeal. Together with the estates 24-hour manned security and excellent lifestyle facilities, this is a wonderfully practical and inviting home for modern family life.
Downstairs:
Living and Entertainment Areas:
The ground floor is designed around relaxed living and effortless entertaining. The spacious open-plan dining and living area features an indoor braai and air conditioning, creating a comfortable central gathering space throughout the year.
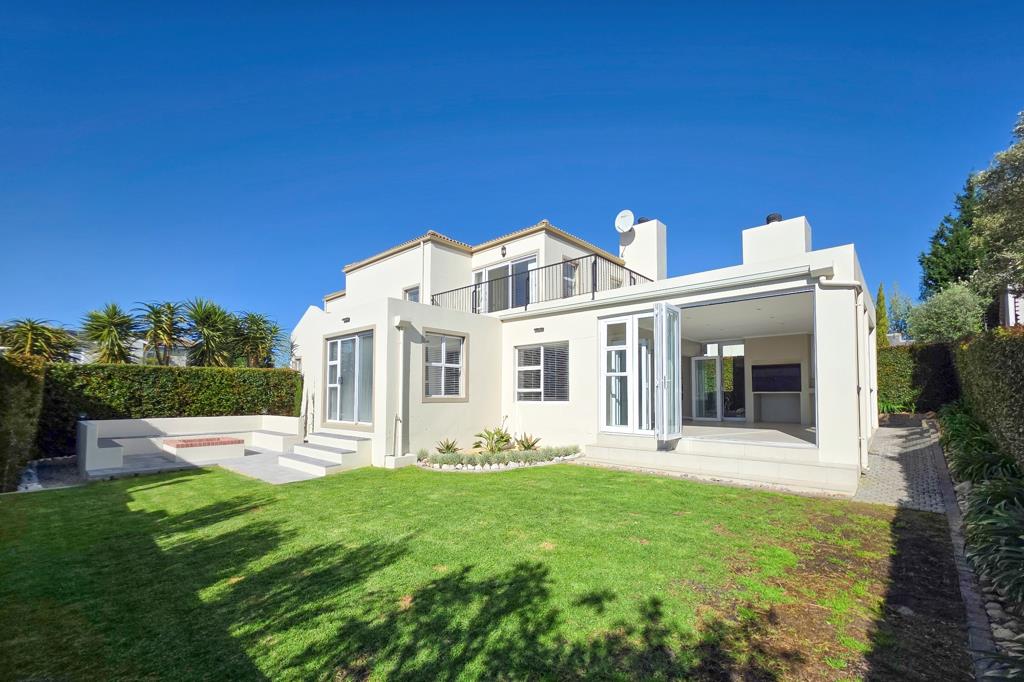
A separate enclosed entertainment room provides a second generous living area. It includes another indoor braai and opens directly onto the garden, allowing the indoor and outdoor spaces to work beautifully together. Whether hosting a large gathering or enjoying a quiet weekend at home, the layout provides plenty of room for family and friends.
Kitchen:
The modern kitchen forms part of the open-plan living area and offers generous work surfaces and breakfast-counter seating. A separate scullery provides additional working and storage space while helping to keep the main kitchen neat and uncluttered.
Additional Room and Study Areas:
A versatile additional room on the ground floor could be partitioned to suit the needs of its new owners. It could serve as a home office, study, hobby room, playroom or occasional guest room.
A separate study nook beneath the staircase creates another useful workspace, while a conveniently positioned guest toilet completes the ground-floor accommodation.
Upstairs:
3 Bedrooms and 3 Bathrooms:
All three bedrooms are positioned upstairs, creating a comfortable separation between the homes private accommodation and the principal living and entertainment areas downstairs.
The spacious main-bedroom suite includes a dressing area, en-suite bathroom and air conditioning. It opens onto a private balcony with beautiful mountain and Winelands views, creating a peaceful space from which to enjoy the surrounding outlook.
The second bedroom also has its own en-suite bathroom, offering additional privacy and convenience.
A third bathroom serves the remaining bedroom.
Garden and Outdoor Living:
The landscaped garden provides an attractive yet manageable outdoor setting. The entertainment room opens directly onto the garden, creating an easy flow between the homes indoor and outdoor spaces.
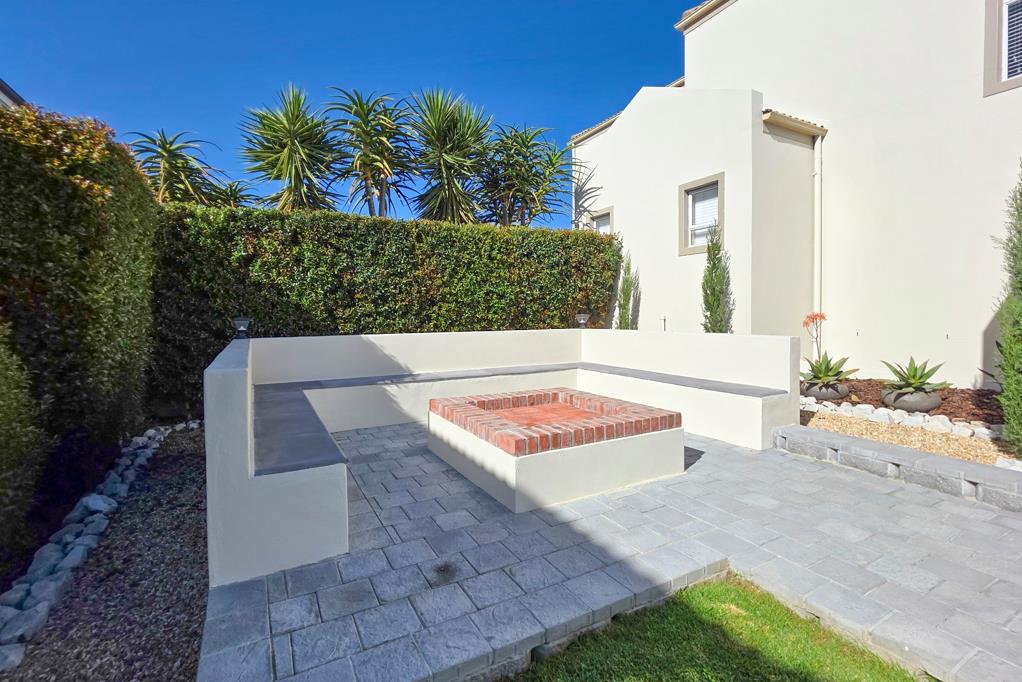
An outdoor fire pit adds another appealing entertainment feature and creates an inviting setting for relaxed evenings with family and friends.
The property also enjoys lovely views towards the surrounding mountains and Winelands.
Garage and Parking:
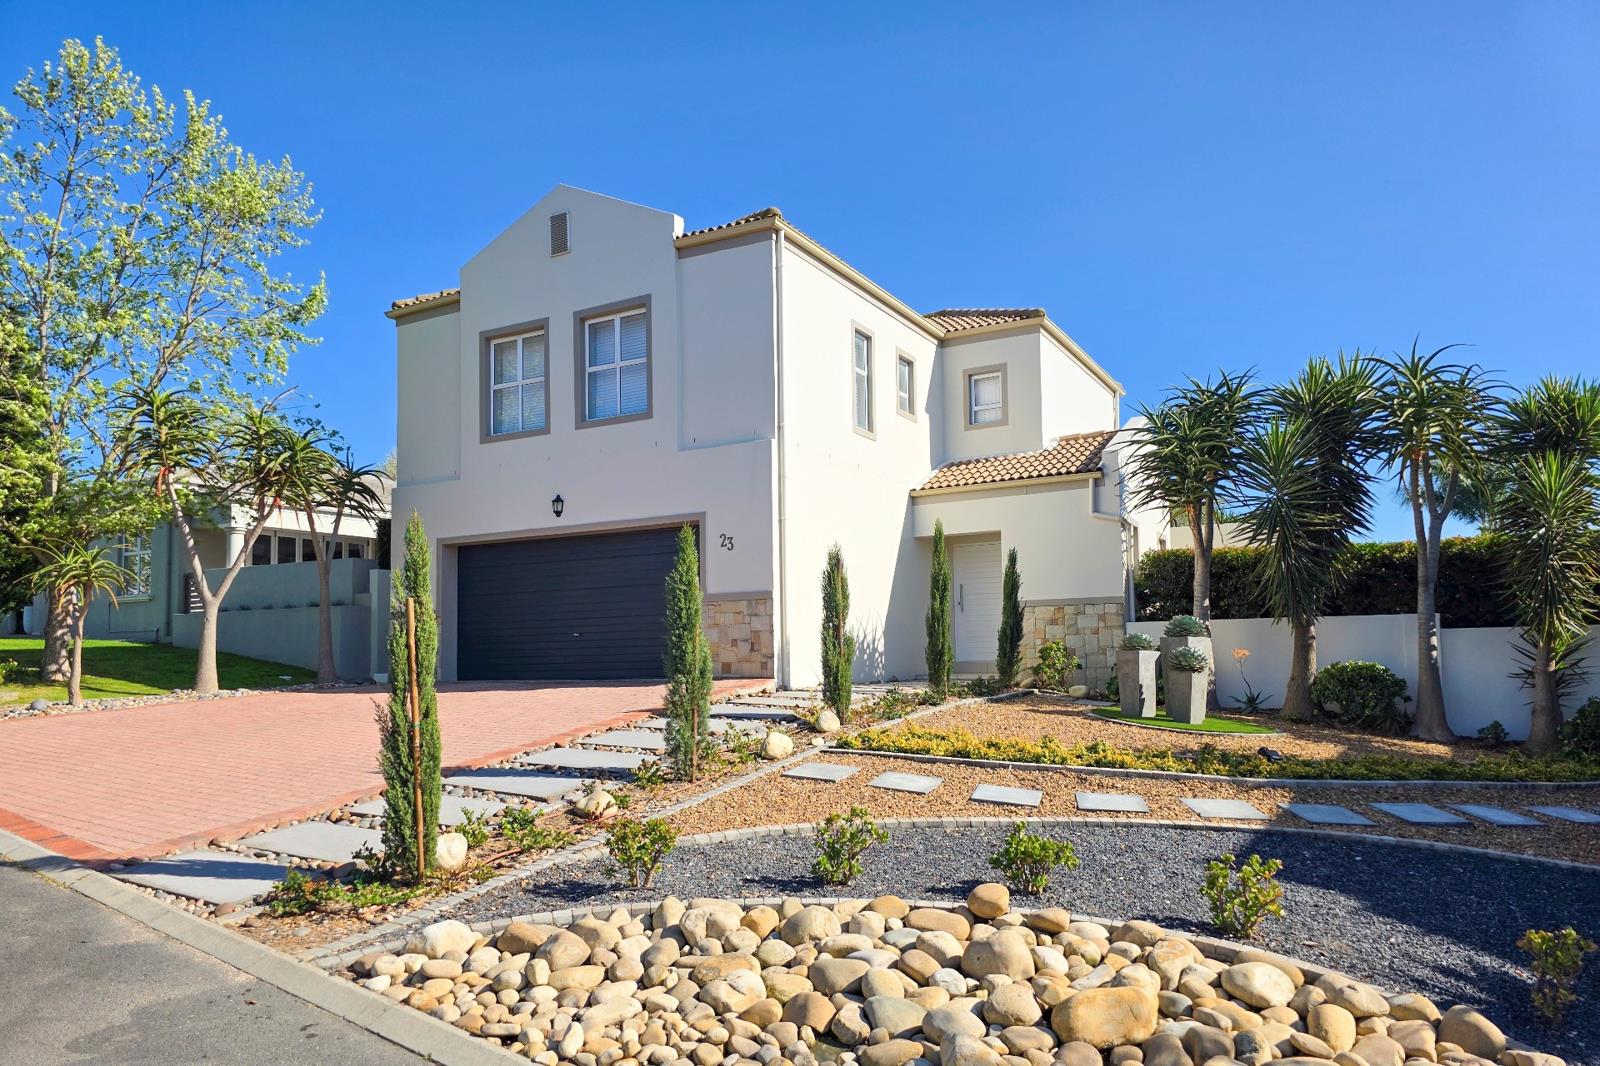
The home includes a double garage with an automated door, providing secure and convenient direct access for everyday living. There is also additional paved off-street parking in front of the garage.
Extras:
A variety of additional features further enhance the comfort and practicality of the home:
-Solar panels with an inverter system.
-Water-storage tank.
-Solar lighting along the boundary walls.
-Air conditioning in the main living area and main bedroom.
-Horizontal blinds fitted throughout.
-Two indoor braai areas.
-Outdoor fire pit.
-Dedicated under-stair study nook.
-Automated double garage door.
-Landscaped garden.
-Private main-bedroom balcony.
Avalon Estate:
Avalon Estate is a sought-after, 24-hour manned estate offering excellent security and an impressive selection of communal lifestyle facilities.
Residents have access to a lifestyle centre with a braai area, bar, coffee shop, gym, squash court, tennis court, swimming pool and a dedicated play area for children.
The estate is conveniently positioned for easy access to major arterial routes and several popular shopping destinations, including Groot Phesantekraal View, Cape Gate, Pinehurst, Graanendal and Uitzicht shopping centres.
Durbanville Mediclinic and Cape Gate Mediclinic are also within convenient reach, while families will appreciate the easy access to Curro Meridian School, Curro High School, and Stadio University.
With its generous proportions, exceptional entertainment spaces, flexible accommodation and beautiful outlook, this home offers an appealing combination of comfort, practicality and secure estate living.
Erf size: 595m2
Buildings: -274m2 TOTAL under roof
Dont miss out on this super home, contact us today to arrange a viewing!
Property details
- Listing number T5611961
- Property type House
- Listing date 4 Sep 2026
- Land size 595 m²
- Floor size 274 m²
- Rates and taxes R 2 000
- Levies R 2 020
Property features
- Bedrooms 3
- Bathrooms 3
- Lounges 1
- Dining areas 1
- Garage parking 2
- Open parking 2
- Storeys 1
- Pet friendly
- Access gate
- Balcony
- Security post
- Entrance hall
- Kitchen
- Garden
- Scullery
- Aircon