4 Bedroom House in Clara Anna Fontein
Contemporary Luxury Living in Prestigious Clara Anna Fontein
Exclusive Sole Mandate
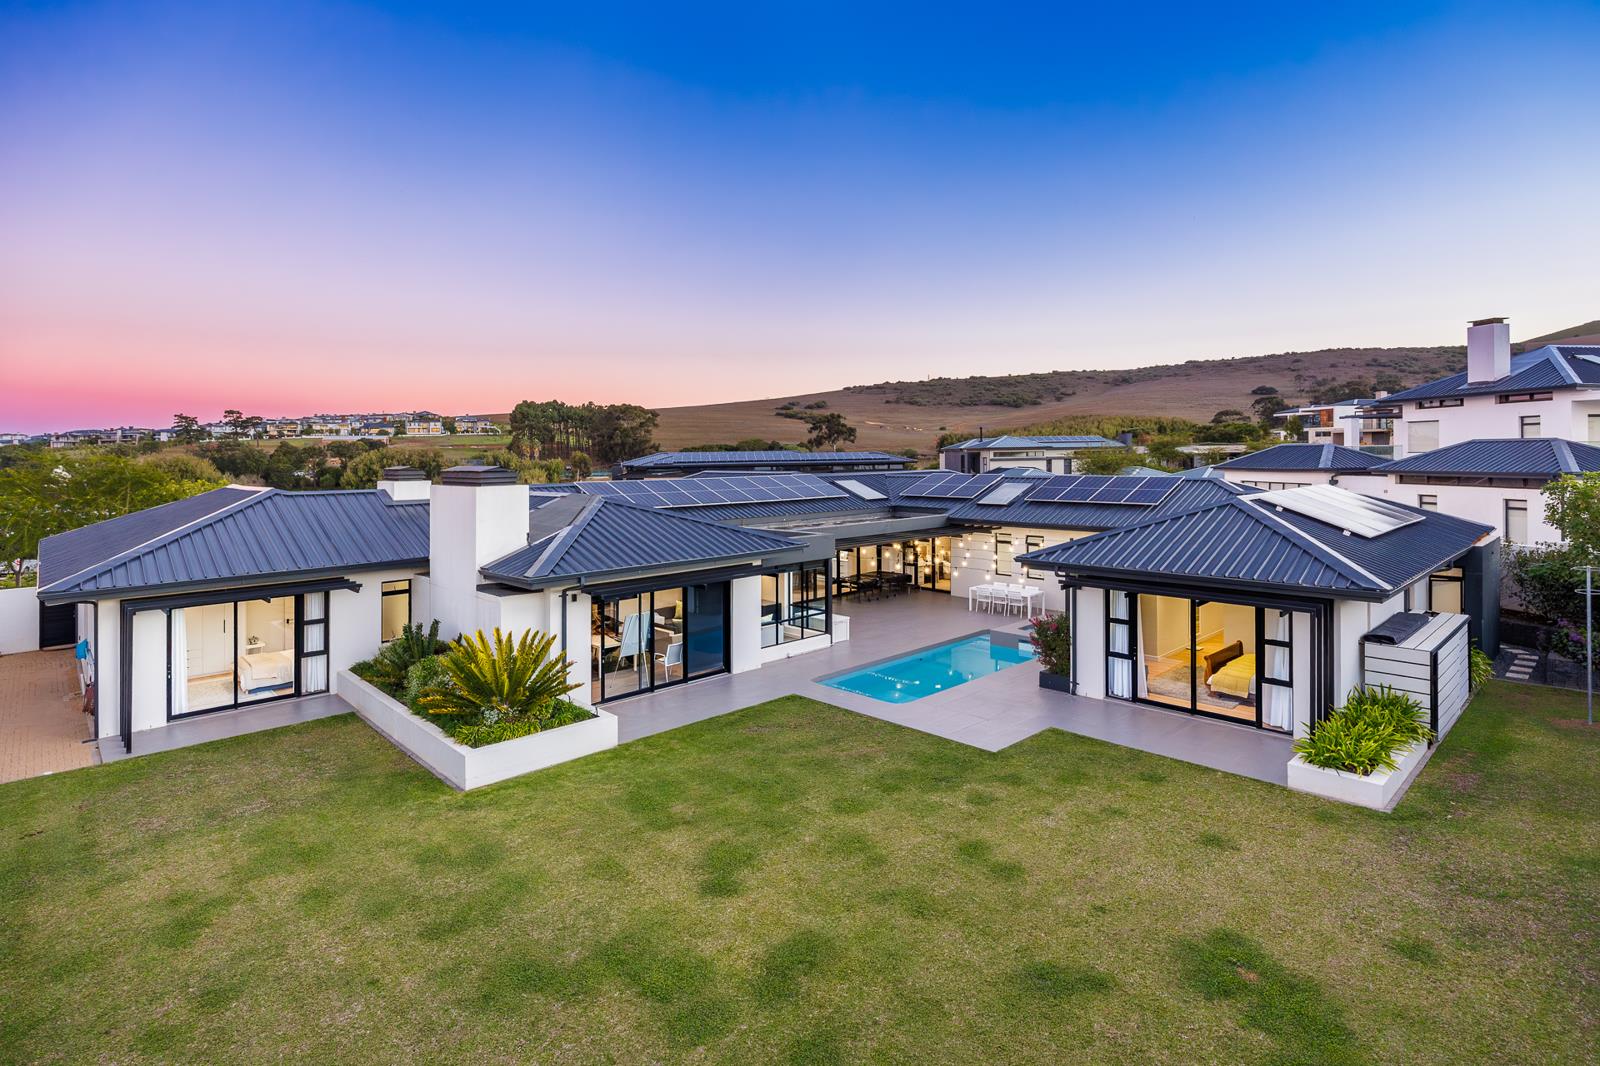
Set on a generous 1,610m2 stand in the sought-after Clara Anna Fontein Estate, this exceptional 533m2 residence offers an effortless blend of modern elegance, superior comfort, and family-focused design. Positioned in a quiet crescent, this home is a statement of refined living, where every detail has been thoughtfully curated for both everyday ease and stylish entertaining.
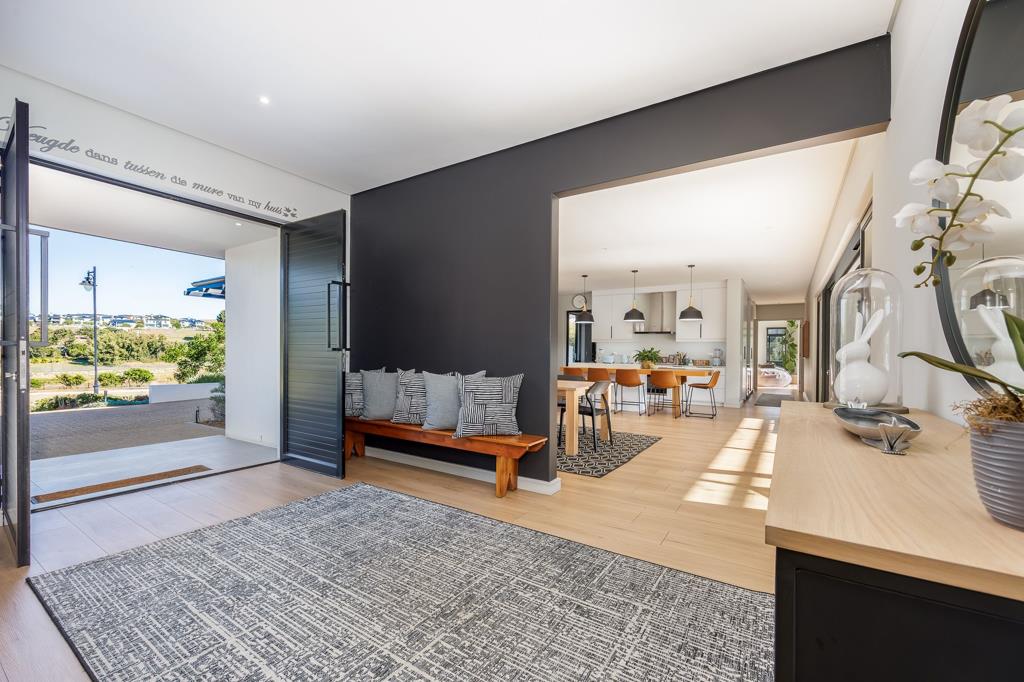
Step inside and be welcomed by expansive open-plan living spaces bathed in natural light. The designer kitchen is truly the heart of the homefeaturing sleek natural stone top, a striking wood-topped island with pendant lighting, and a premium Grundig oven and hob. A separate scullery and laundry area ensure practicality while keeping the main space pristine and guest-ready. The dining area flows seamlessly from the kitchen, creating the perfect setting for intimate dinners or larger gatherings.
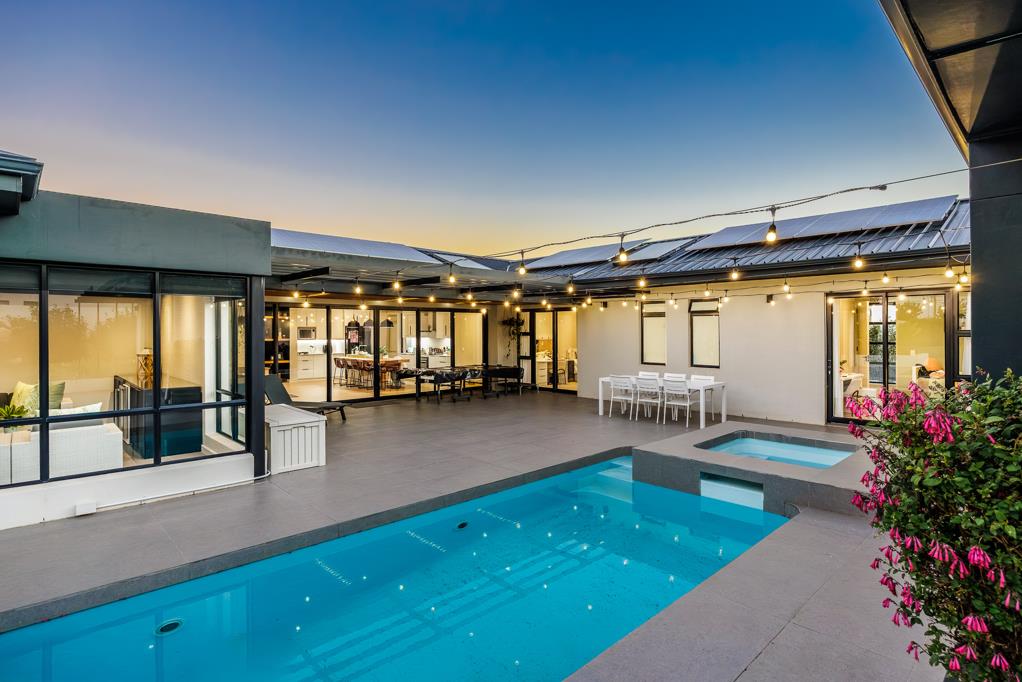
Two spacious lounges cater to both relaxation and entertainment. The TV lounge, complete with a cozy fireplace, leads into an impressive indoor braai room ideal for year-round entertaining. Stacker doors open onto a beautifully landscaped garden, where a sparkling swimming pool and trampoline create a haven for family enjoyment.
Accommodation includes four generously sized bedrooms, each finished with stylish flooring, modern downlighting, aluminum windows, and fitted with Sinclair split air-conditioning units. Three bedrooms boast elegant en-suite bathrooms, while the guest bedroom enjoys access to a separate bathroomoffering flexibility and privacy. The main suite is a luxurious retreat, complete with a full en-suite bathroom featuring a freestanding bath, spacious shower, and double vanities.
A dedicated extra large study provides the perfect work-from-home environment, offering ample built-in storage and workspace for productivity and comfort.
Additional features include:
Air conditioners
Three garages double plus single with ample storage and tiled
2x Solar geysers
Domestic bathroom
Secure parking for additional vehicles
Fully walled, landscaped garden
Excellent security within a prestigious estate
2x 8KW DEYE Inverters and 3x Hubble Lithium back up batteries
23 Solar Panels
Off the grid electricity during summer months
Salt chlorinated pool with a heat pump
Computerized irrigation
Pool pump, geysers, inverter and irrigation can switch on and off via app
Surrounded with breathtaking views, premium finishes throughout, and an emphasis on seamless indoor-outdoor living, this home delivers a lifestyle of sophistication and ease.
A rare opportunity to secure a standout property in one of Durbanvilles most desirable estates. Contact us today to arrange your private viewing.
Property details
- Listing number T5455863
- Property type House
- Listing date 14 Apr 2026
- Land size 1 610 m²
- Floor size 533 m²
- Rates and taxes R 5 625
- Levies R 3 600
Property features
- Bedrooms 4
- Bathrooms 4
- Lounges 2
- Dining areas 1
- Garage parking 3
- Open parking 3
- Pet friendly
- Laundry
- Patio
- Pool
- Security post
- Staff quarters
- Study
- Garden