5 Bedroom House in Clara Anna Fontein
Stunning North-Facing Family Home in Prestigious Clara Anna Fontein Lifestyle Estate
EXCLUSIVE SOLE MANDATE
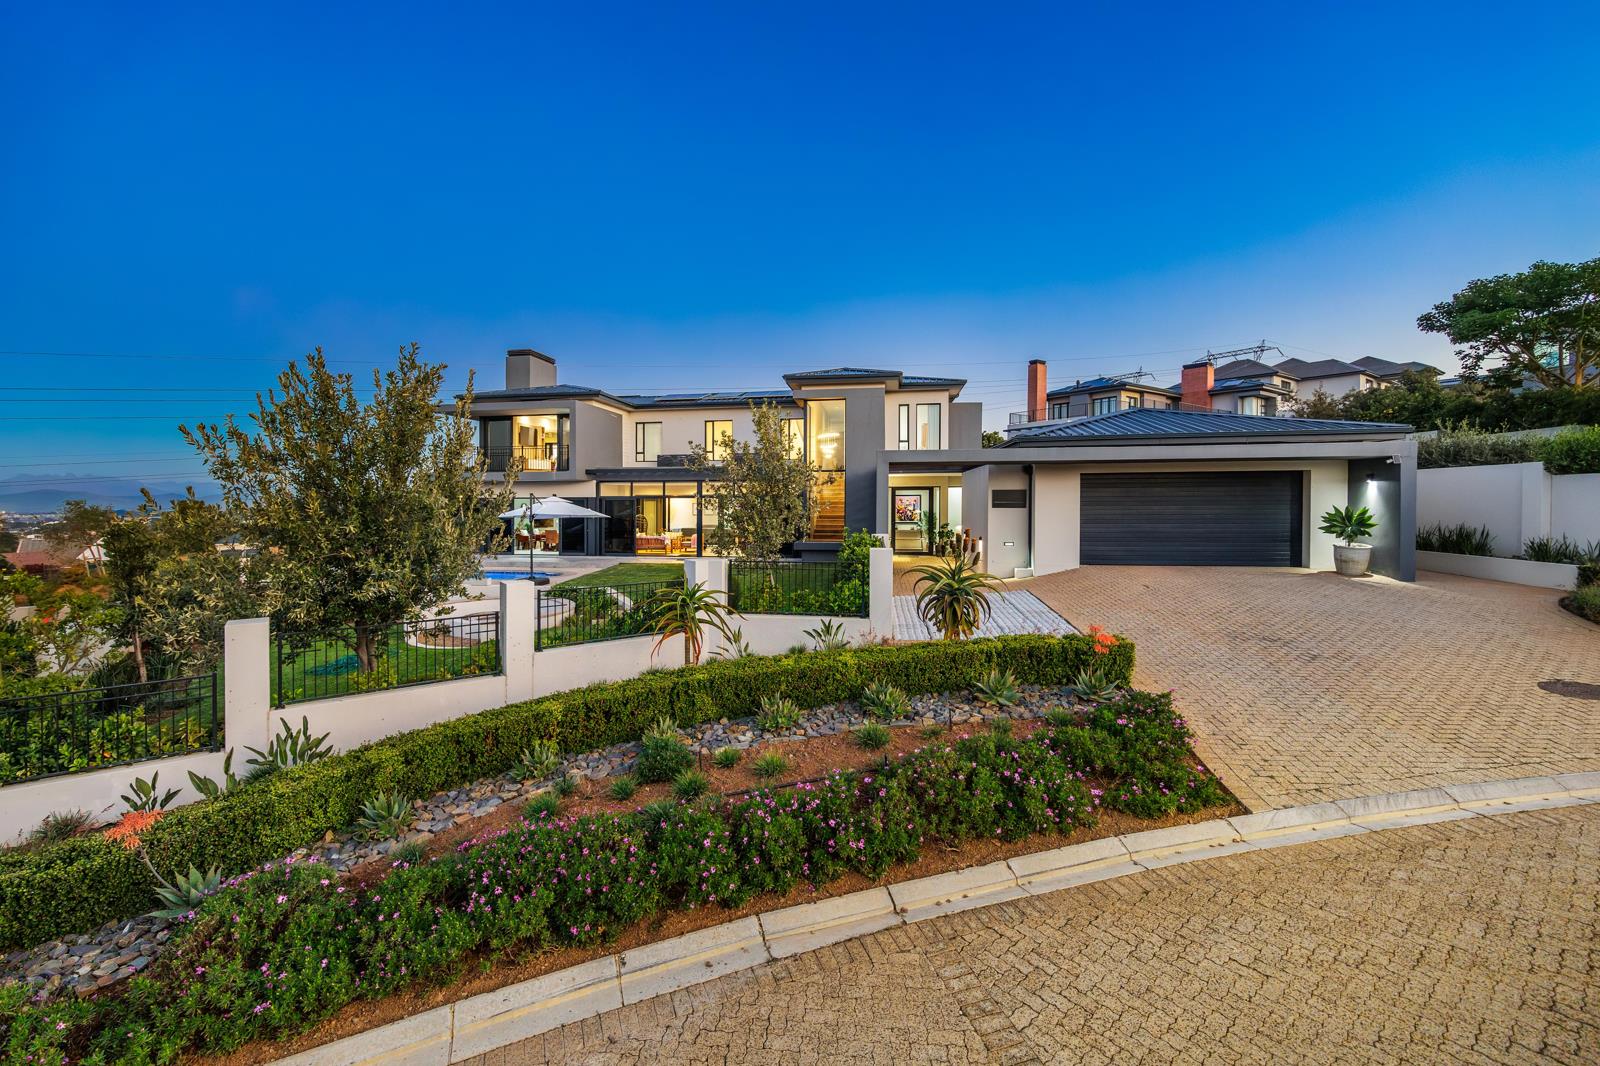
Situated in the highly sought-after 24-hour secure Clara Anna Fontein Lifestyle Estate, this exceptional family home offers more than just securityit offers an outstanding lifestyle.
Boasting beautiful street appeal, breathtaking views, and a desirable north-facing position, this home has been thoughtfully designed for comfortable family living and effortless entertaining.
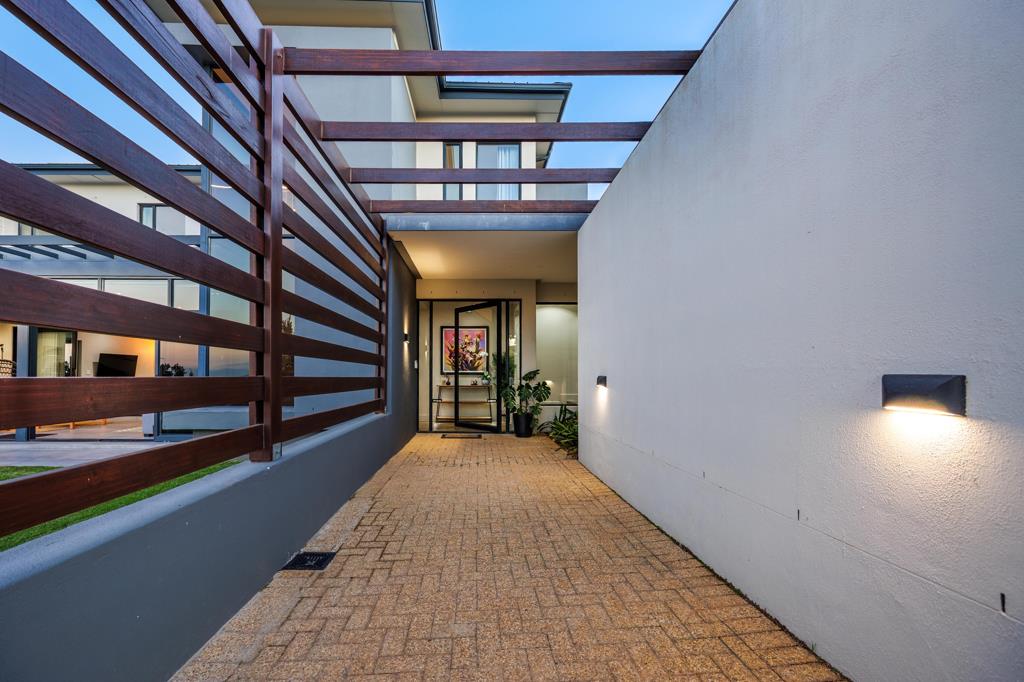
Upon entry, you are welcomed by an elegant foyer that leads into the expansive open-plan living areas. The beautifully appointed kitchen offers ample cupboard space, a walk-in pantry, and a spacious separate scullery with room for all your appliances, opening onto a private courtyard.
The kitchen flows seamlessly into the family and dining areas, where a cozy combustion fireplace creates a warm and inviting atmosphere. A dedicated children''s playroom, positioned just off the dining area, can be closed off with doors while still allowing parents to keep a watchful eye.
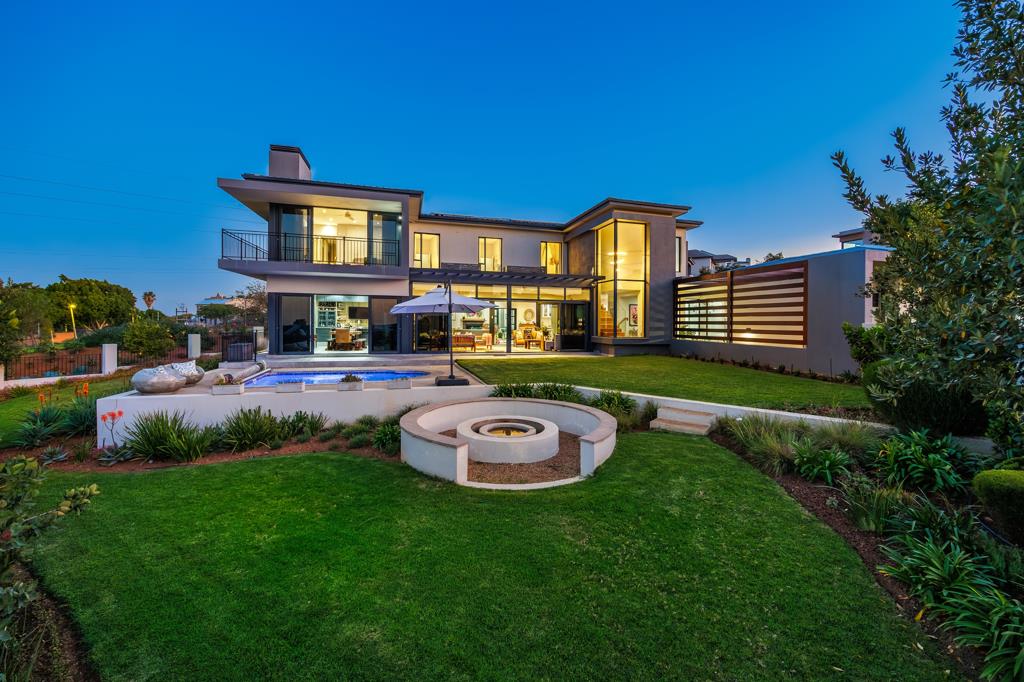
The living spaces extend to an enclosed sunroom and an impressive braai room with motorised roller blinds. Offering additional space for a second lounge or dining area. Large sliding doors open onto the beautifully landscaped, fully irrigated garden featuring a sparkling swimming pool and a charming boma firepitperfect for entertaining family and friends.
The ground floor also offers:
A practical mudroom with direct access from the garage
Guest cloakroom
Private guest suite with an en-suite bathroom and it''s own patio
Upstairs, you''ll find a comfortable pajama lounge with a study, along with four generously sized bedrooms.
Two spacious children''s bedrooms share a modern full family bathroom, while the third bedroom enjoys its own en-suite bathroom. The luxurious main suite is truly a standout feature, offering an oversized bedroom with a private balcony, walk-in dressing room, and a lavish full en-suite bathroom complete with double vanities and a double shower.
Additional features include:
Air conditioning throughout most of the home
Deye inverter with two batteries and solar panels
Rainwater harvesting tanks with pump
Computerized irrigation system
Outside shower, toilet and basin
Extra-large storeroom
Beautifully manicured, fully irrigated garden
And so much more
This exceptional home combines luxury, practicality, and family living in one of the Northern Suburbs'' most desirable lifestyle estates.
Viewings are strictly by appointment only.
Property details
- Listing number T5563335
- Property type House
- Listing date 23 Jul 2026
- Land size 1 106 m²
- Floor size 483 m²
- Rates and taxes R 4 500
- Levies R 3 600
Property features
- Bedrooms 5
- Bathrooms 4.5
- Lounges 3
- Dining areas 2
- Garage parking 2
- Pet friendly
- Balcony
- Pool
- Security post
- Study
- Garden
- Fireplace
- Built In braai