5 Bedroom House in Clara Anna Fontein
A Masterpiece of Architectural Elegance in the Heart of Clara Anna Fontein
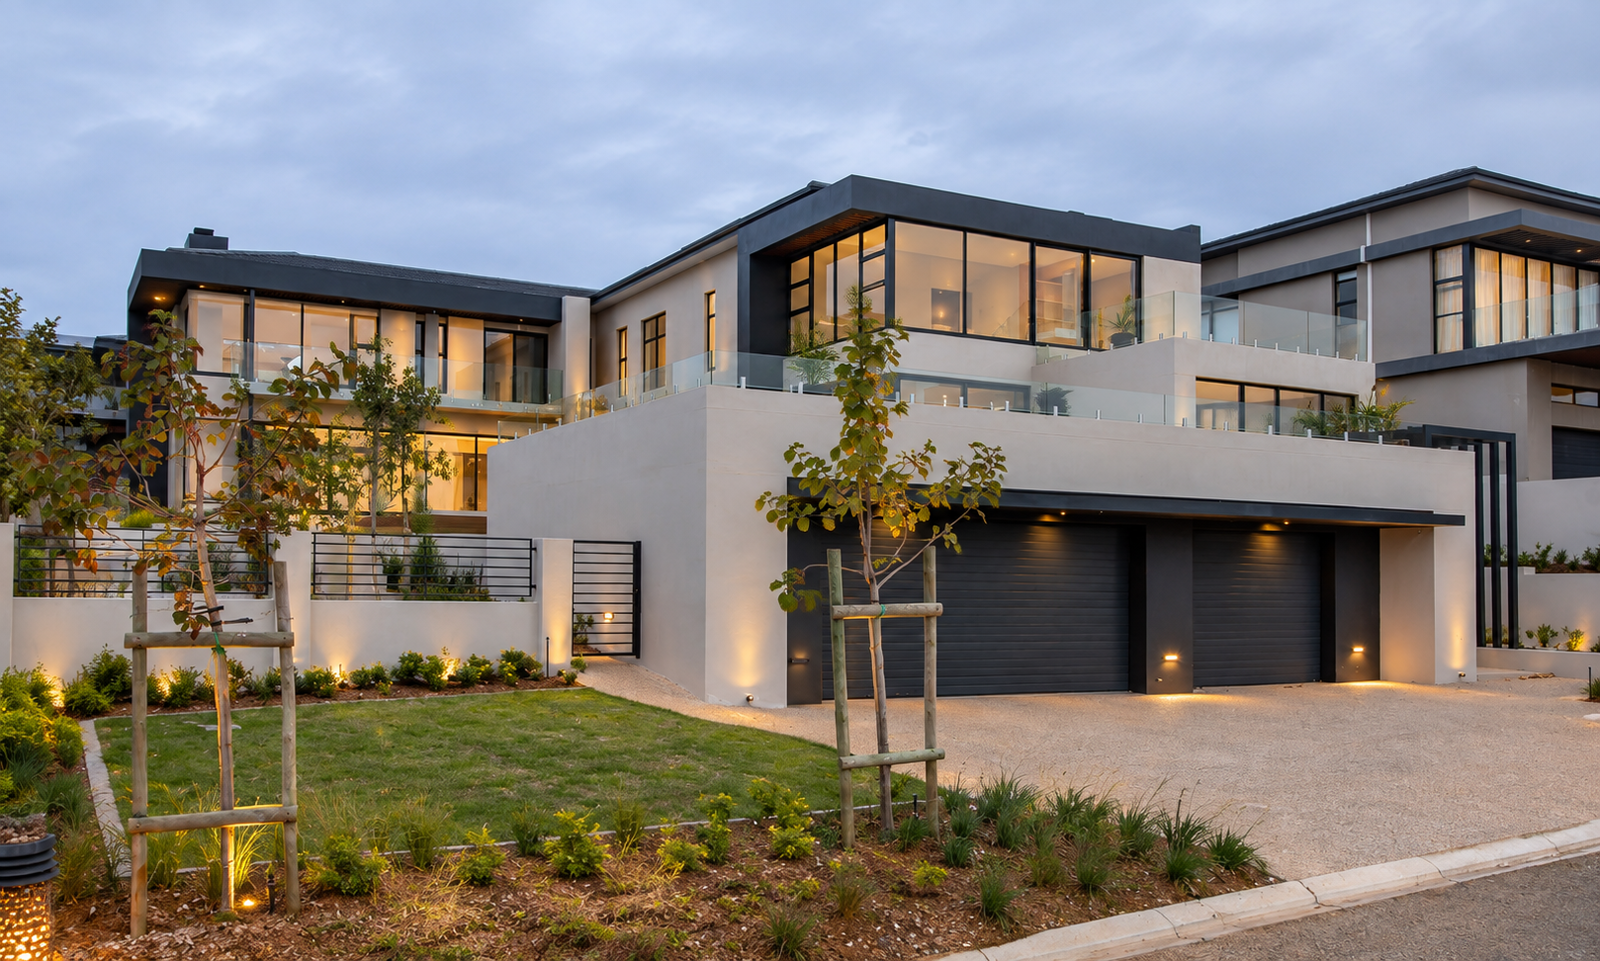
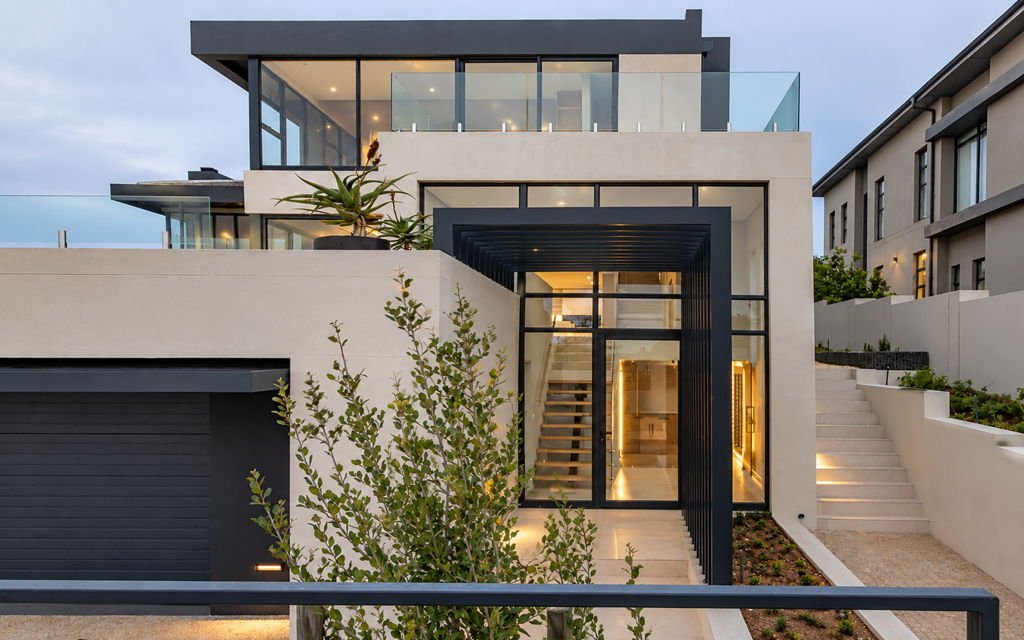
Set against a breathtaking twilight sky, this architectural masterpiece in the prestigious, 24-hour manned Clara Anna Fontein Lifestyle Estate is a home that simply takes your breath away. Sleek lines, expansive glass, and a striking dark-and-white facade give this north-facing family home unmistakable street appeal, while its position in a quiet cul-de-sac ensures uninterrupted views and total privacy.
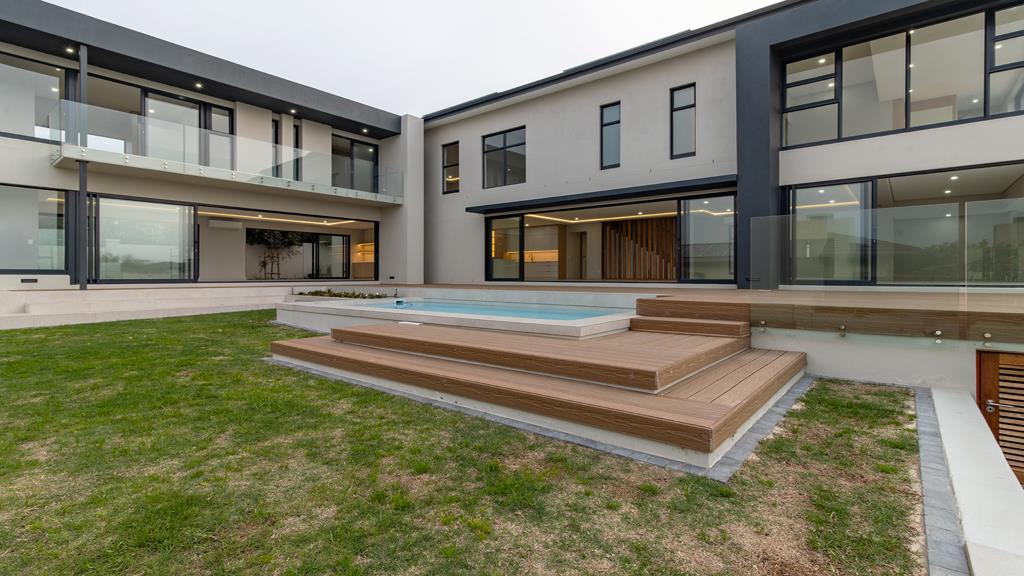
Step outside and you''re greeted by a resort-style backyard: a sparkling pool framed by a raised timber deck, manicured lawns, and beautifully landscaped gardens an entertainer''s dream by day and a magical retreat by night, when the home''s floor-to-ceiling glass glows warmly against the evening sky.
Designed to entertain, built for family.
Inside, the open-plan living spaces flow effortlessly onto the pool deck, blurring the line between indoors and out. A magnificent contemporary kitchen anchors the home, complete with a large centre island, separate scullery, and walk-in pantry the true heart of the house. Multiple living and dining areas create endless options for hosting or unwinding as a family, with a dedicated study offering the perfect space to work from home. A separate bedroom with its own en-suite bathroom is also located downstairs, ideal for guests, extended family, or staff accommodation.
A retreat upstairs.
Upstairs, four generously sized bedrooms each with its own en-suite bathroom offer privacy and comfort for the whole family, with sweeping views from every room. The main suite is a sanctuary of its own, featuring a walk-in dressing room, a luxurious full en-suite, and a private balcony perfect for morning coffee or evening sundowners.
Parking is no afterthought either, with 3 automated garages plus 3 additional parking bays offering ample space for family and guests alike.
Additional Features:
Separate bedroom with en-suite bathroom downstairs
Solar power system with battery backup and inverter
Solar geyser
Fibre-ready for high-speed internet
Pet-friendly
Landscaped garden with sparkling pool and raised timber deck
Dedicated study
3 automated garages 3 additional parking bays
Live the Clara Anna Fontein lifestyle.
Residents enjoy round-the-clock manned security, infra-red CCTV, and electrified perimeter fencing for complete peace of mind. Reddam House Private School is accessible directly from within the estate, and Clara Anna Square is just outside the gates for everyday convenience. Beyond your doorstep, a restored historic clubhouse offers gym facilities, a squash court, a 25m lap pool, tennis courts, and scenic walking trails with views of Dorstberg Mountain and free-roaming wildlife from the neighbouring game reserve.
This is more than a houseit''s a lifestyle statement in the heart of Durbanville''s wine country.
On Show
- Sat 19 Sep 14:00 - 16:00
Property details
- Listing number T5620419
- Property type House
- Listing date 11 Sep 2026
- Land size 1 000 m²
- Floor size 602 m²
- Rates and taxes R 4 000
- Levies R 3 600
Property features
- Bedrooms 5
- Bathrooms 5.5
- Lounges 2
- Dining areas 1
- Garage parking 3
- Open parking 3
- Flatlets
- Pet friendly
- Balcony
- Laundry
- Patio
- Pool
- Security post
- Study
- Garden
- Built In braai
- Aircon