2 Bedroom Flat in Durbanville Central
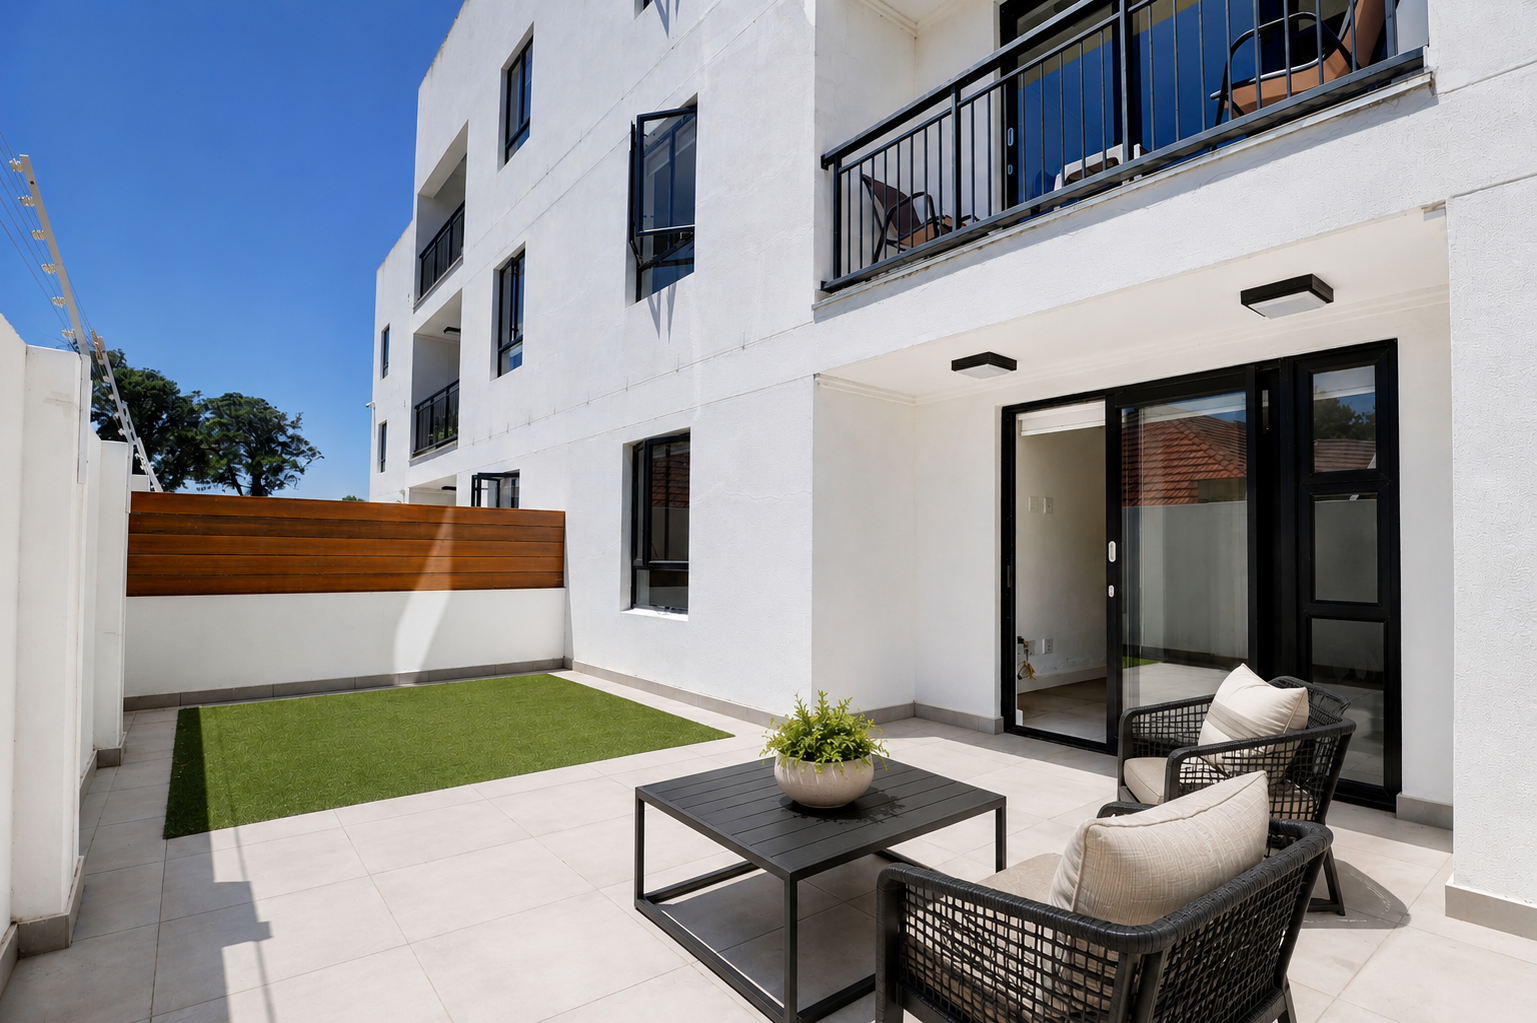
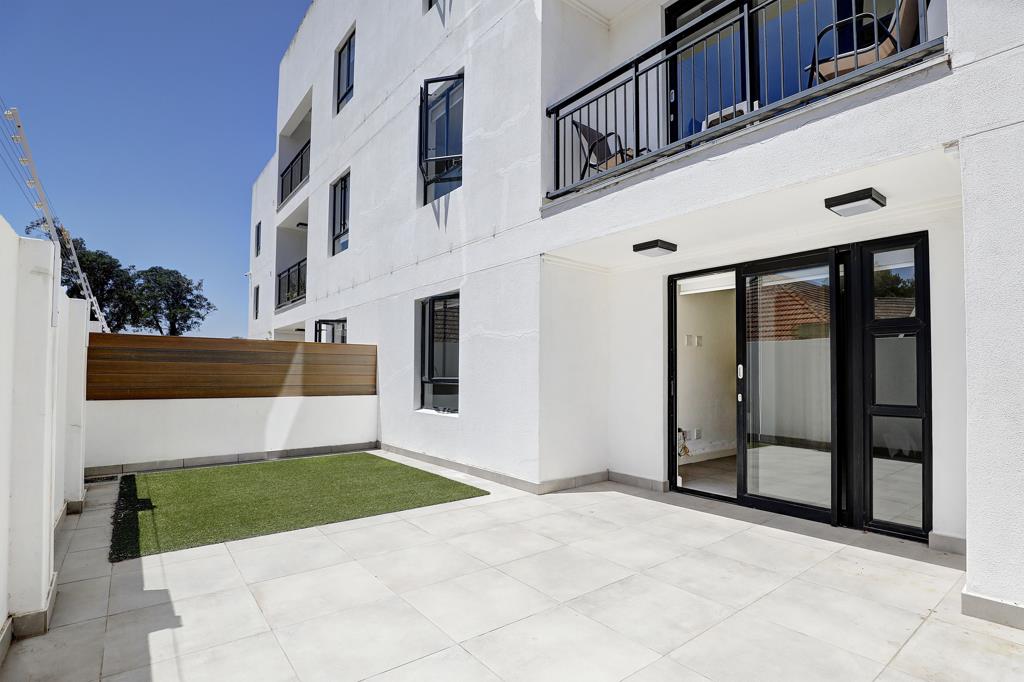
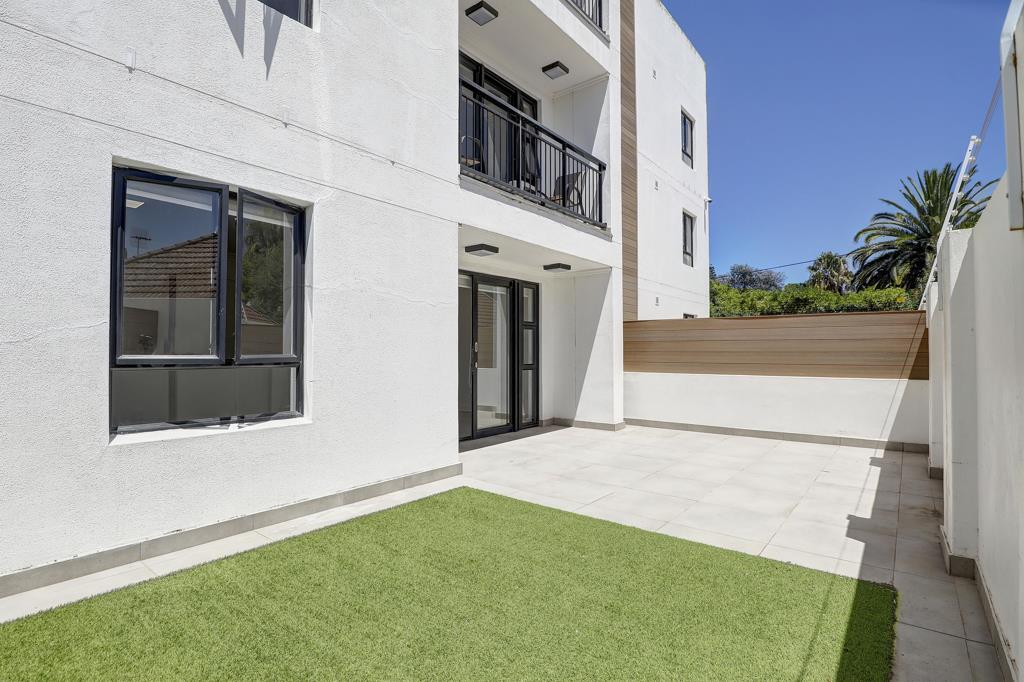
Ground Floor Apartment with 56m² Private Stoep
Enjoy the perfect balance of modern apartment living and generous outdoor space in this stylish ground-floor apartment at the sought-after Fontijn on Newhaven, ideally located in the heart of Durbanville Central.
A standout feature of this home is the 56m2 exclusive-use private stoep, providing the perfect setting for outdoor entertaining, relaxing with family and friends, or creating your own tranquil outdoor retreat.
The thoughtfully designed open-plan layout offers a seamless flow between the contemporary kitchen and living area, with sliding doors opening directly onto the spacious stoep to create effortless indoor-outdoor living.
The modern kitchen is fitted with engineered stone countertops, floating shelves, a Bosch oven and hob, extractor fan, and space for two appliances.
Both bedrooms feature built-in cupboards and stylish vinyl flooring, while the two contemporary bathrooms are beautifully finished with quality fittings and modern finishes.
Additional features include:
Ground-floor apartment
56m2 exclusive-use private stoep
Vacant unit
Two secure basement parking bays
Fibre ready
Two lifts with full wheelchair accessibility
Controlled access with CCTV surveillance
Security on duty at night and over weekends
Building manager on site during office hours
Central heat pump system for energy-efficient hot water
Backup power for essential common-area services
Rainwater harvesting system servicing the landscaped gardens
Ideally situated in Durbanville Central, Fontijn on Newhaven is within walking distance of shops, restaurants, coffee shops and everyday conveniences, while offering easy access to major routes.
Whether you''re looking for your first home, a secure lock-up-and-go lifestyle, or an investment opportunity, this apartment offers modern finishes, excellent security, and the added benefit of an exceptional private outdoor living area.
Please note: The photographs displayed are of a similar apartment within the development and are intended to illustrate the quality and style of the finishes.
Viewings are by appointment only.
Disclaimer:
Some images may include AI-generated digital renderings for illustrative furnishing purposes only. Actual furniture, fittings, and finishes may differ. These images do not replace or amend any disclosures, annexures, or specifications contained in the sale agreement, which remain binding.
Property details
- Listing number T5572684
- Property type Flat
- Listing date 31 Jul 2026
- Floor size 77 m²
- Rates and taxes R 975
- Levies R 2 831
Property features
- Bedrooms 2
- Bathrooms 2
- Lounges 1
- Open parking 2
- Patio
- Security post
- Tv