3 Bedroom House in Durbanville Central
House For Sale in Vierlanden, Durbanville
Exceptional Smallholding with Development Potential | Vierlanden, Durbanville
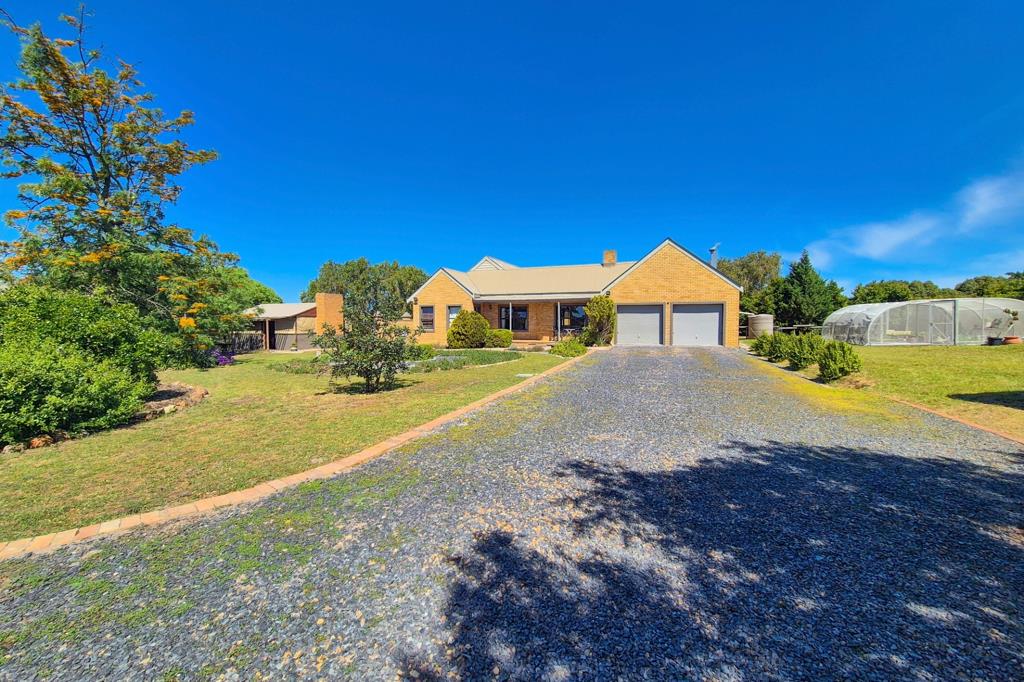
Situated in Vierlanden, Durbanville, this north-facing property is set on an erf measuring approximately 8,981m². The property comprises a three-bedroom main residence, a separate self-contained studio cottage, a double garage, established gardens, additional secure parking and outdoor entertainment areas.
MAIN RESIDENCE
The main residence offers three bedrooms with built-in cupboards, a separate study, two bathrooms, a lounge with a fireplace, dining room, indoor braai and entertainment room, and a double garage.
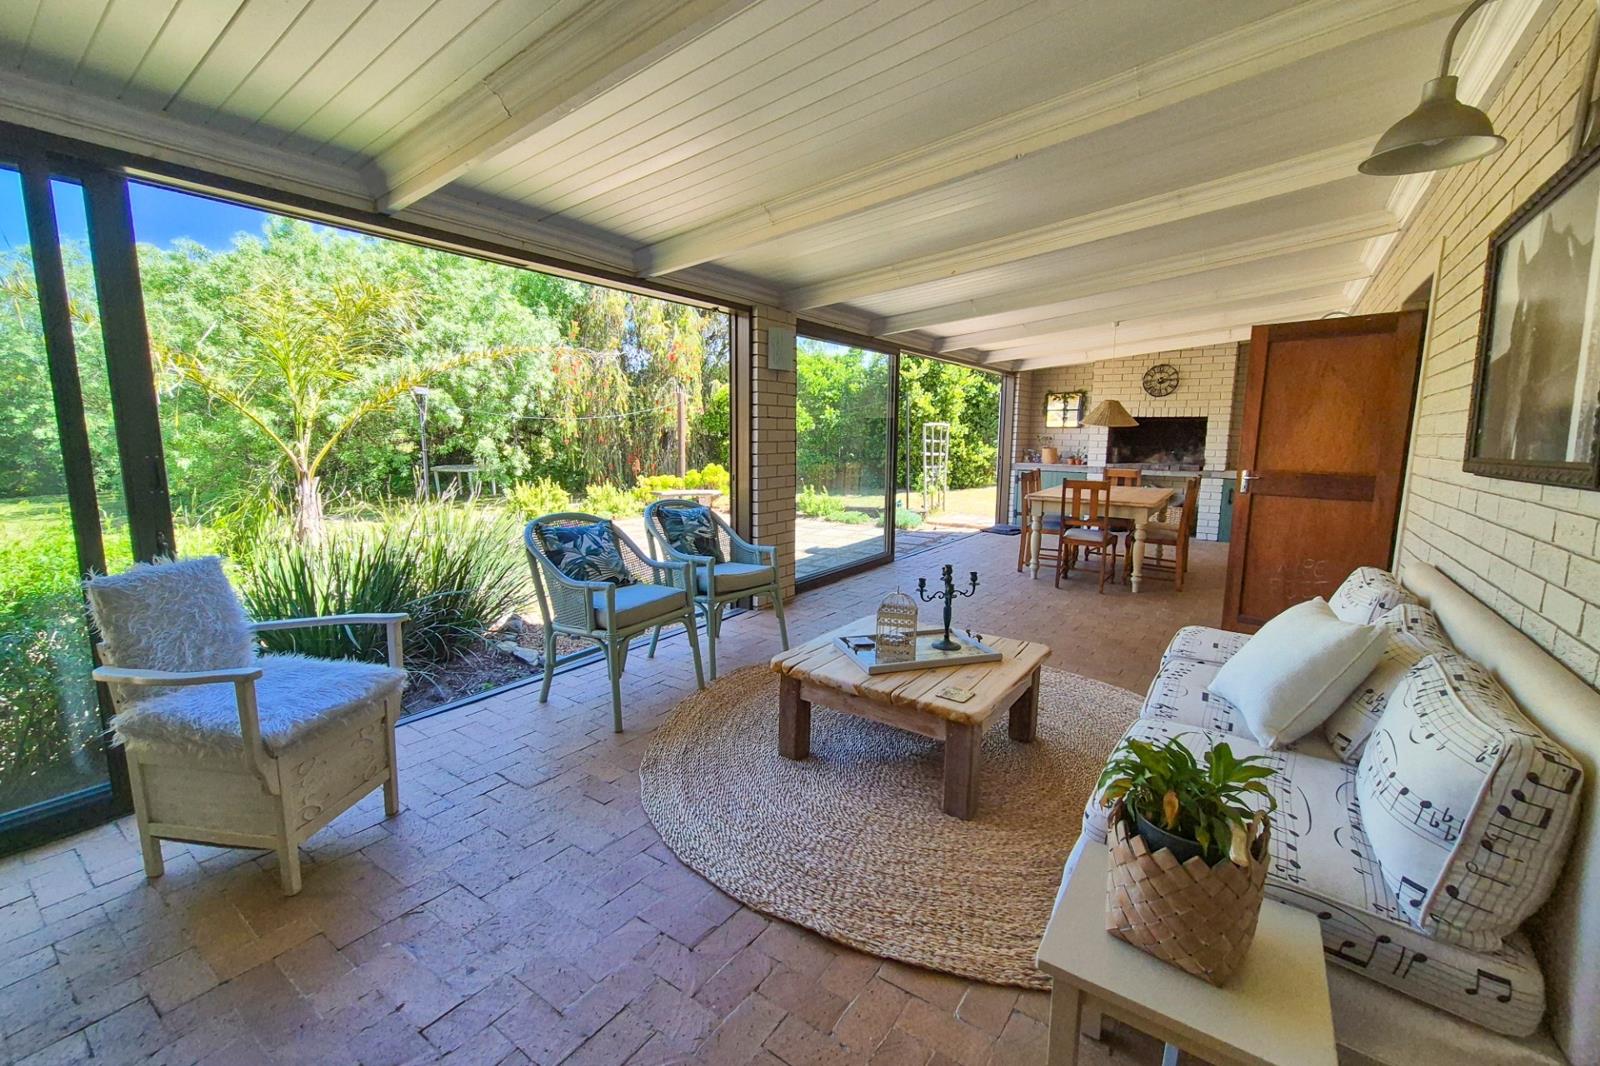
The entertainment room features two large three-panel sliding doors that open onto the patio and garden, providing direct access to the outdoor areas.
KITCHEN:
The kitchen includes:
Built-in cupboards
Rustenburg granite countertops
Separate preparation basin
Pantry with barn-style door
Defy electric oven
Beko gas hob with extractor fan
Separate laundry area with double basin
Washing machine and dishwasher water points
Dedicated appliance points
Additional built-in cabinetry in the dining area
BEDROOMS & BATHROOMS:
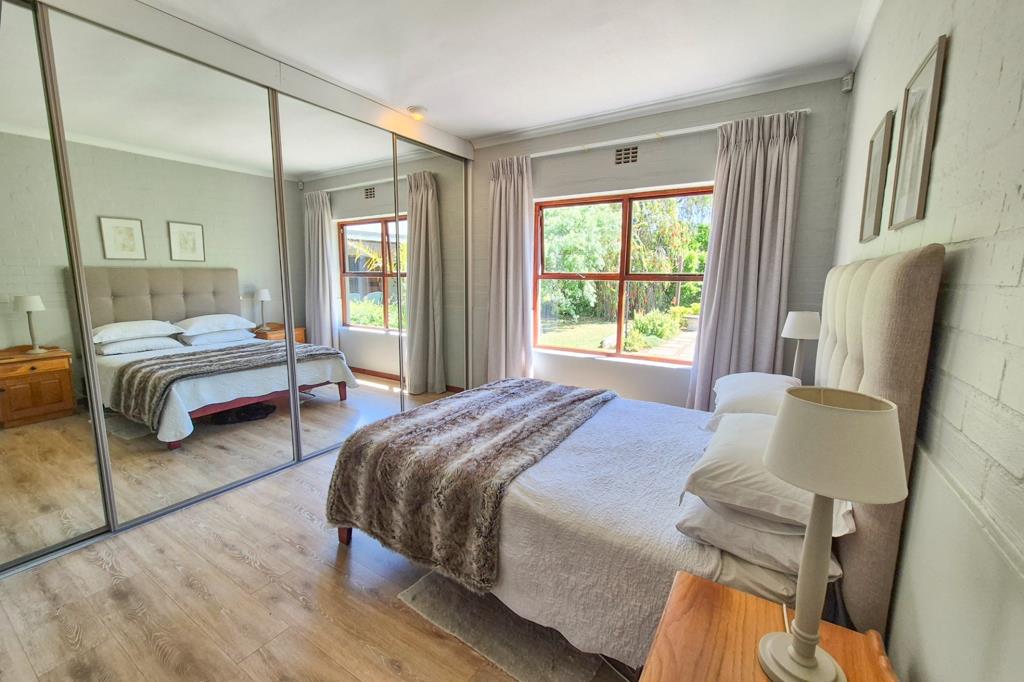
The main bedroom includes mirrored built-in cupboards and a full en-suite bathroom with a double vanity, bath, shower and toilet.
The second bathroom comprises a shower, basin and toilet.
STUDY:
A separate study provides additional functional space and may also be used as a fourth bedroom, guest room or hobby room.
SEPARATE STUDIO COTTAGE:
The property includes a self-contained studio cottage comprising:
Open-plan studio layout
Kitchen
Bathroom
Private entrance
Dedicated shaded parking
Citiq prepaid electricity
The cottage was previously operated as Airbnb accommodation and is currently occupied on a short-term lease.
OUTDOOR FEATURES:
The property further includes:
Established gardens and mature trees
Separate lapa with built-in braai
Vegetable garden with protective dome netting
Drying yard
2 2,500-litre water storage tanks
Fibre internet
Gas geyser
Space suitable for keeping horses
PARKING:
Parking includes a double garage, additional secure parking and dedicated parking for the studio cottage.
DEVELOPMENT POTENTIAL
With an erf measuring approximately 8,981m², the property may offer scope for future development or additional use of the land, subject to applicable zoning, municipal regulations and the necessary approvals.
Property details
- Listing number T5642634
- Property type House
- Listing date 5 Oct 2026
- Land size 8 981 m²
- Floor size 347 m²
- Rates and taxes R 3 042
Property features
- Bedrooms 3
- Bathrooms 2
- Garage parking 1
- Open parking 6
- Storeys 1
- Flatlets
- Pet friendly
- Alarm
- Laundry
- Storage
- Study
- Garden
- Lapa