3 Bedroom House in Durbanville Central
Timeless Charm & Mountain Vistas in Valmary Park
Set slightly elevated this character-filled residence on an expansive 1,489 m² erf offers the ideal balance of space, comfort, and convenience in sought-after Valmary Park.
Living & Entertaining:
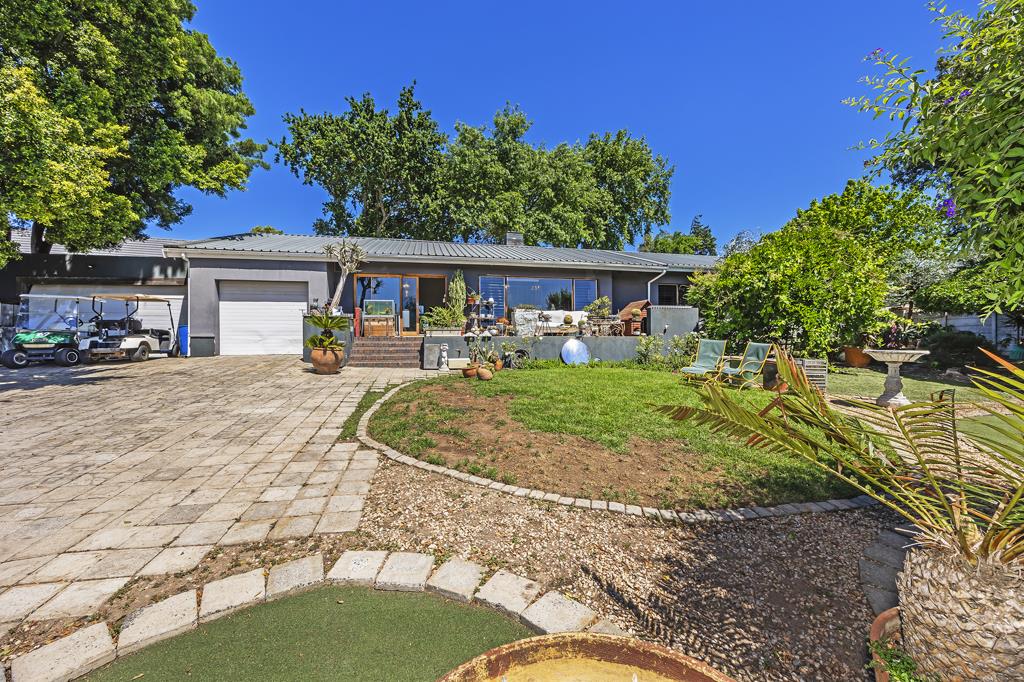
Elevated front stoep with panoramic mountain views and established garden
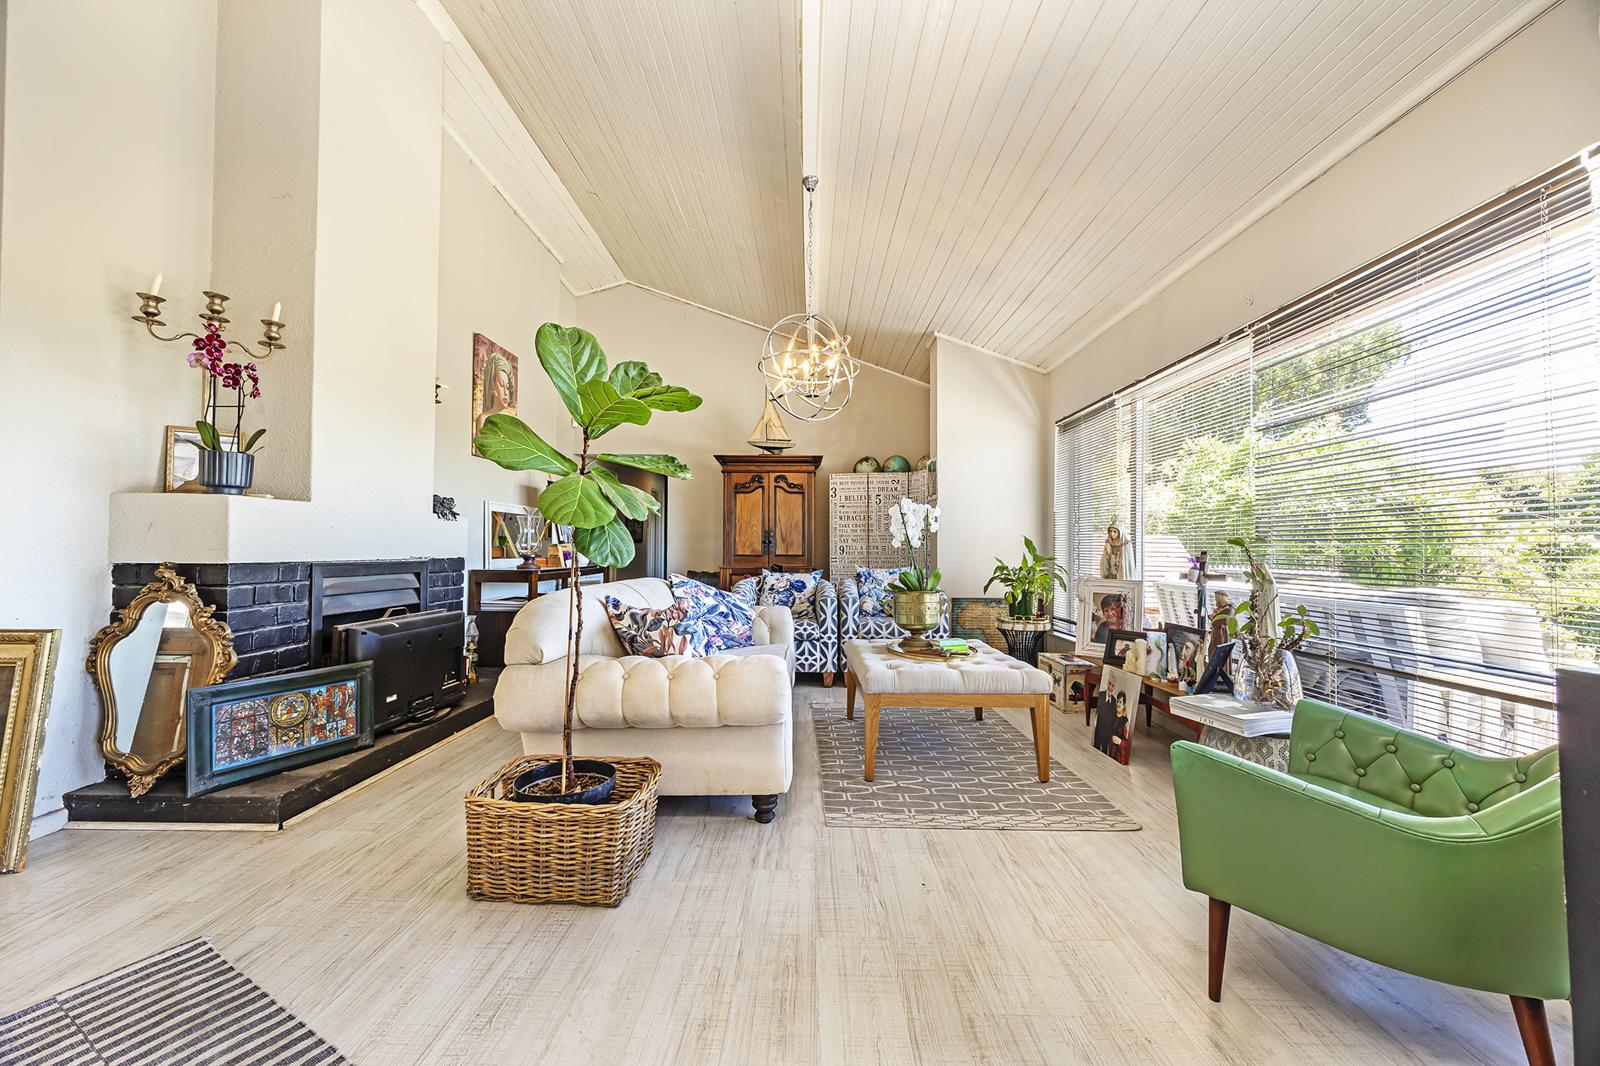
Versatile, light-filled living living areas with high ceilings and an abundance of natural light,
Main lounge with laminate flooring, picture windows, and an original wood-burning fireplace
Open-plan kitchen with a separate scullery and direct flow to the dining area and lounge
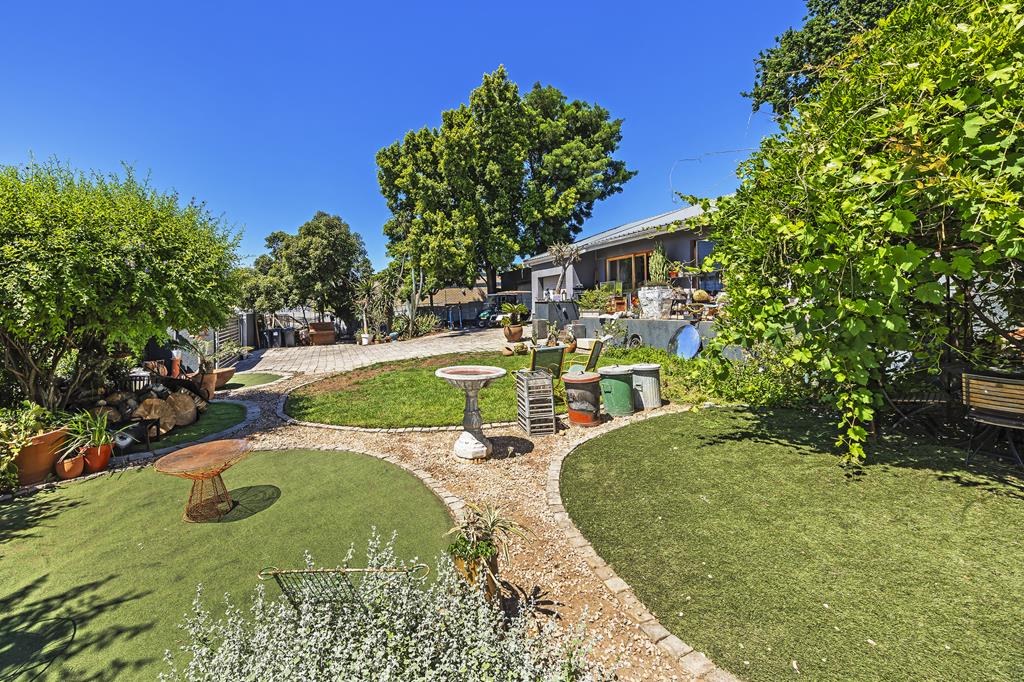
Large covered entertainer''s patio overlooking a private back garden
Accommodation:
3 Spacious bedrooms with built-in cupboards
Master bedroom featuring a private walk-in closet
Full family bathroom bath, shower, basin, and toilet
Practical Features & Security:
Brand-new roof
Single tandem garage, double carport, and plenty secure paved parking
Fully walled grounds with established trees and ample lawn space
Alarm system, fibre-ready connection, pre-paid electricity, and water storage tank
Location:
Moments from premier schools Gene Louw Primary, Durbanville Primary & Durbanville High, Fairmont High, Durbanville Golf Course, sports facilities, and Durbanville Mediclinic.
Contact us today to arrange an exclusive viewing.
Property details
- Listing number T5674091
- Property type House
- Listing date 29 Oct 2026
- Land size 1 485 m²
- Rates and taxes R 1 980
Property features
- Bedrooms 3
- Bathrooms 2
- Lounges 2
- Dining areas 1
- Garage parking 1
- Pet friendly
- Access gate
- Alarm
- Built in cupboards
- Patio
- Kitchen
- Garden
- Scullery
- Family TV room
- Paving
Photo gallery