5 Bedroom House in Everglen
Spacious Family Home with Endless Potential in Everglen, Durbanville
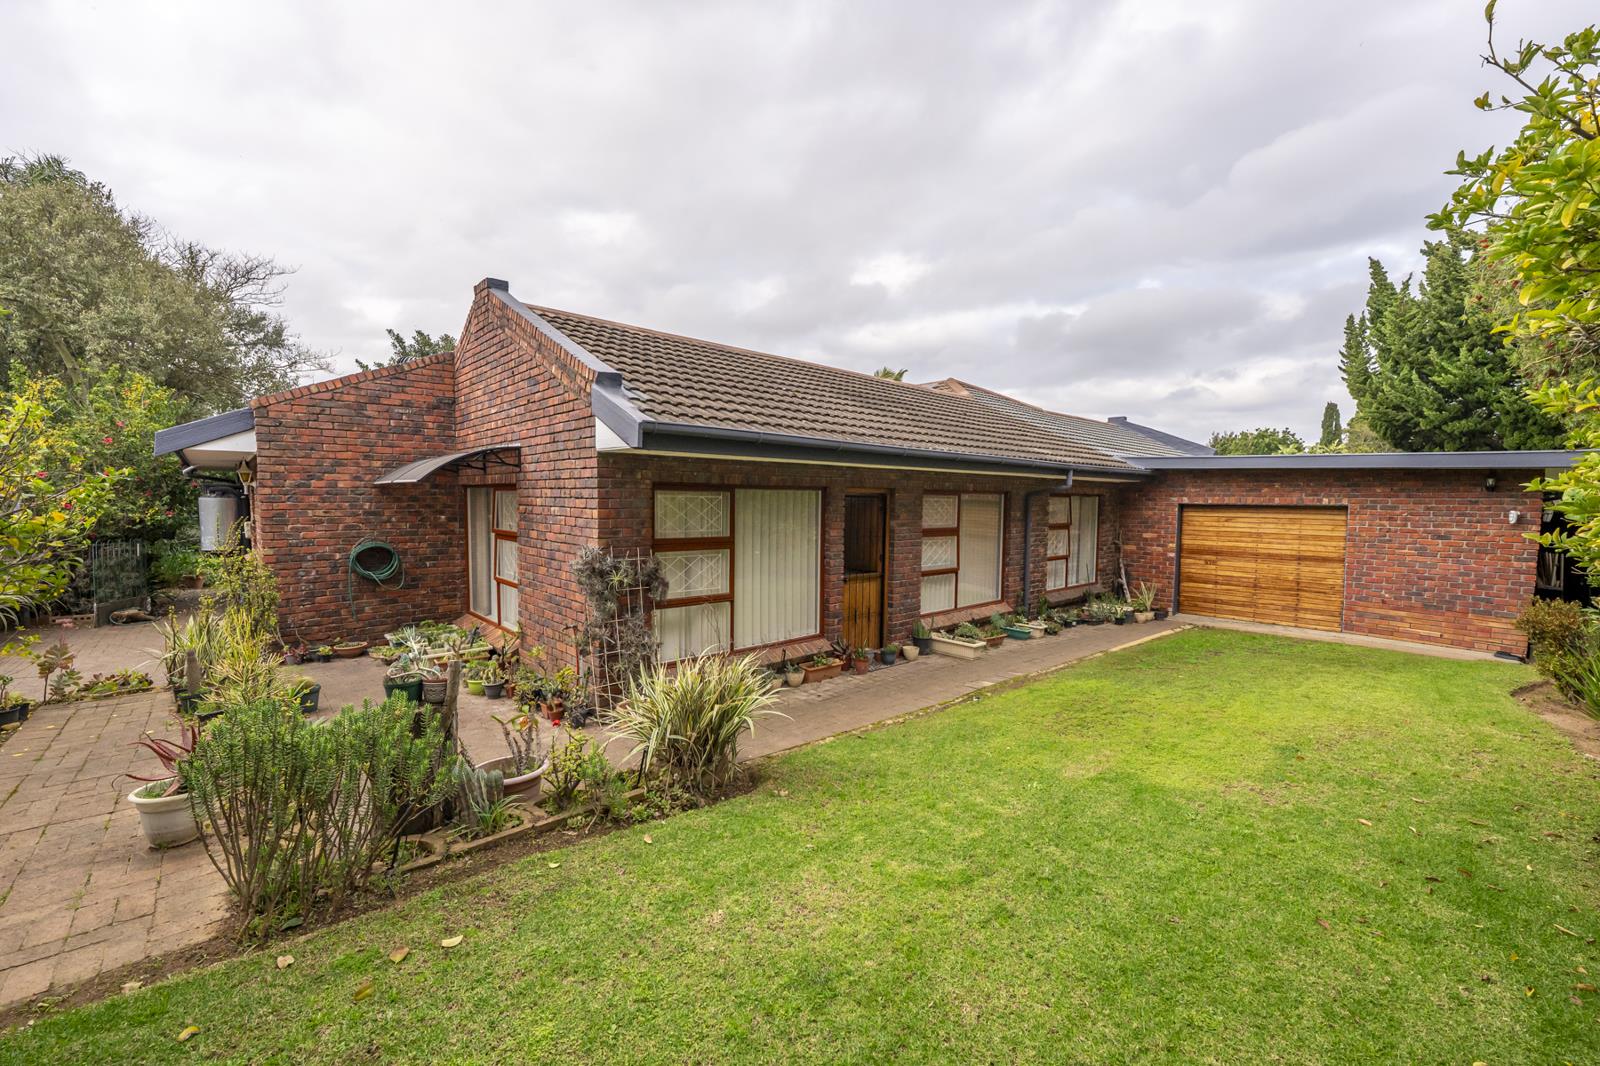
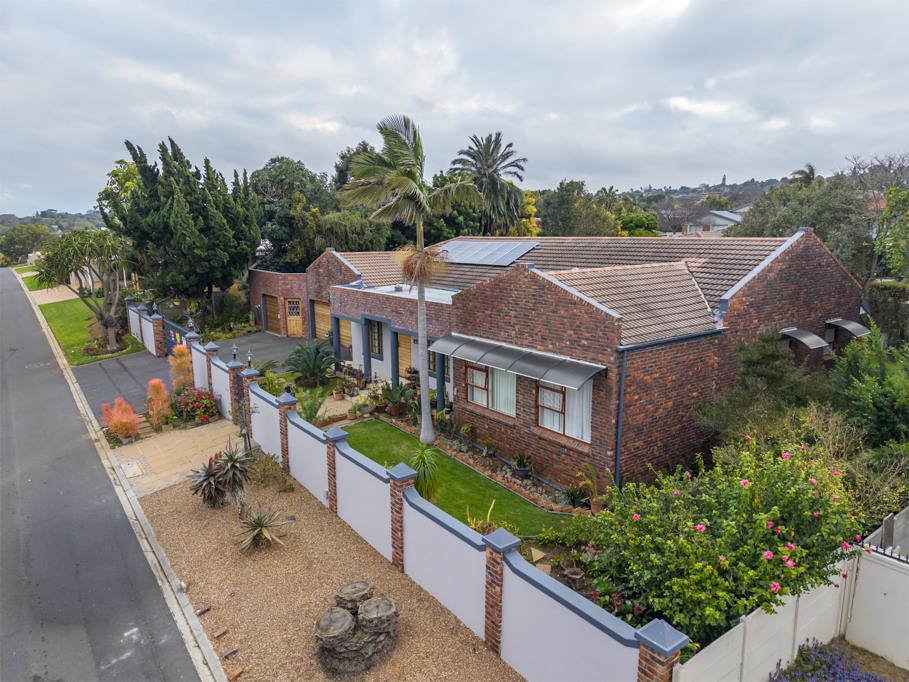
Imagine coming home to a peaceful, established garden in one of Durbanvilles most sought-after neighborhoods. This spacious Everglen family home offers the room, privacy and flexibility you need to enjoy life to the fullest. Prime location!
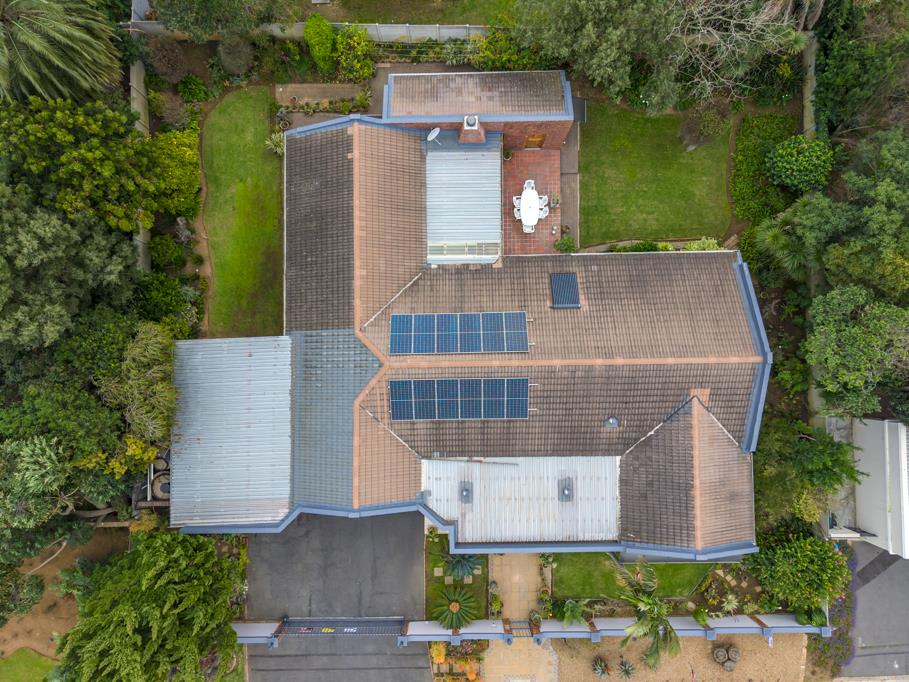
The open-plan granite kitchen flows into a cosy TV and braai room, which opens onto a covered patio overlooking a beautifully established, mature garden. It is the perfect space for relaxed family evenings, weekend braais and entertaining friends.
A separate lounge and dining room provide even more living space, while the large study with meeting room or 6th bedroom is ideal for working from home or creating a professional office.
With five spacious bedrooms and three bathrooms, there is plenty of room for the whole family. The main bedroom is a private retreat with an en-suite bathroom and a generous dressing room that could also be used as a private lounge.
Features Youll Appreciate
5 bedrooms | 3 bathrooms 2 bedrooms en-suite
Versatile and spacious 6th bedroom bic currently used as a meeting room
4 entertainment areas including braai room
4 garages, including a workshopstudio with ample workspace
Staff accommodation with a shower bathroom
Borehole and automated irrigation
Solar geyser, 12 solar panels and inverter
Excellent security with beams and burglar bars
Fully enclosed property
A Location Youll Love
Enjoy the best of both worlds a quiet, leafy neighbourhood while being close to excellent schools, shopping, restaurants, sporting facilities and everything Durbanville has to offer.
Several top schools include Gene Louw Primary, Kenridge Primary, Durbanville Primary, Durbanville High, Fairmont High, Eversdal Primary, Stellenberg High, Curro and Reddam House.
The property is also close to Durbanville Winelands, with the future Cape Winelands Airport adding further appeal. Come and see why Everglen could be the perfect place to call home.
Contact me today for your private viewing.
Disclaimer: While every effort is made to ensure the accuracy of the information contained herein, no warranty is given in that regard. Some images are used for marketing purposes only and may be digitally enhanced.
Property details
- Listing number T5579324
- Property type House
- Listing date 6 Aug 2026
- Land size 1 085 m²
- Floor size 402 m²
- Rates and taxes R 1 655
Property features
- Bedrooms 5
- Bathrooms 3
- Lounges 1
- Dining areas 1
- Garage parking 4
- Open parking 2
- Pet friendly
- Patio
- Security post
- Staff quarters
- Study
- Garden