4 Bedroom House in Eversdal
Warm, Welcoming Family Living in the Heart of Eversdal
From the moment you step inside, this home has a warm and welcoming feel that invites you to slow down and relax. Designed around comfortable family living, it offers generous proportions, versatile living spaces, and an easy flow between indoors and out. Set on an enclosed erf in one of Eversdal''s most sought-after neighbourhoods, it is a home where family and friends can gather, children can play, and lasting memories can be made.
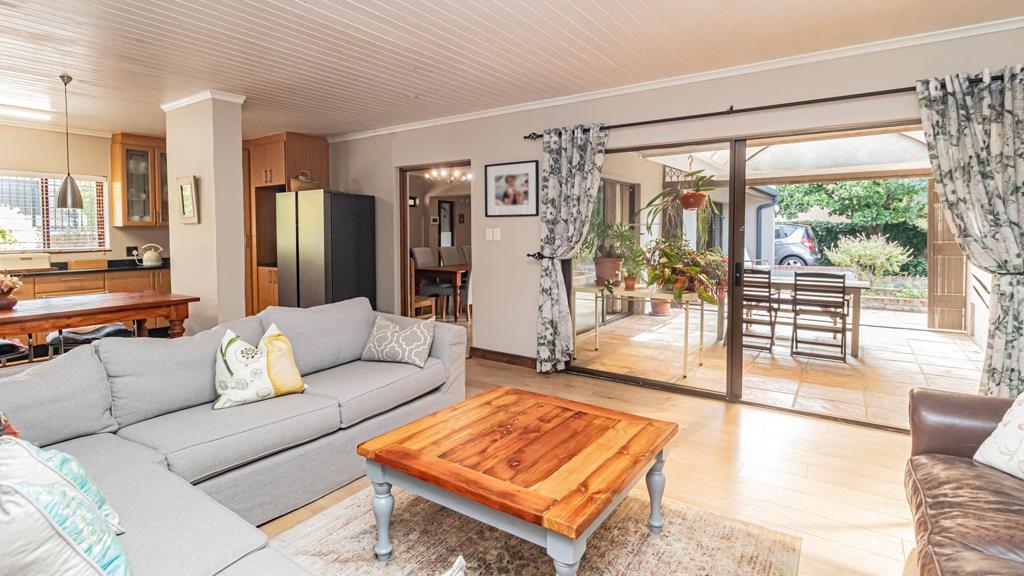
At the heart of the home is a spacious open-plan kitchen with granite countertops, ample cabinetry, and a separate laundryscullery, ensuring everyday functionality without compromising on practicality. The kitchen flows effortlessly into the welcoming family lounge, where a feature fireplace creates a cosy atmosphere during the cooler months. From here, the living spaces extend naturally to the dining room, while sliding doors open onto a covered patio overlooking the sparkling pool and private back garden, making entertaining and family living feel effortless.
A separate lounge also opens to the pool area through sliding doors, offering a peaceful retreat or an additional space for family and guests, while a dedicated study with built-in shelving provides the ideal work-from-home environment.
The accommodation comprises four generously proportioned bedrooms, with three enjoying a sunny northern aspect and tranquil views across the pool and established back garden. Two full bathrooms, including a main en-suite, comfortably serve the home.
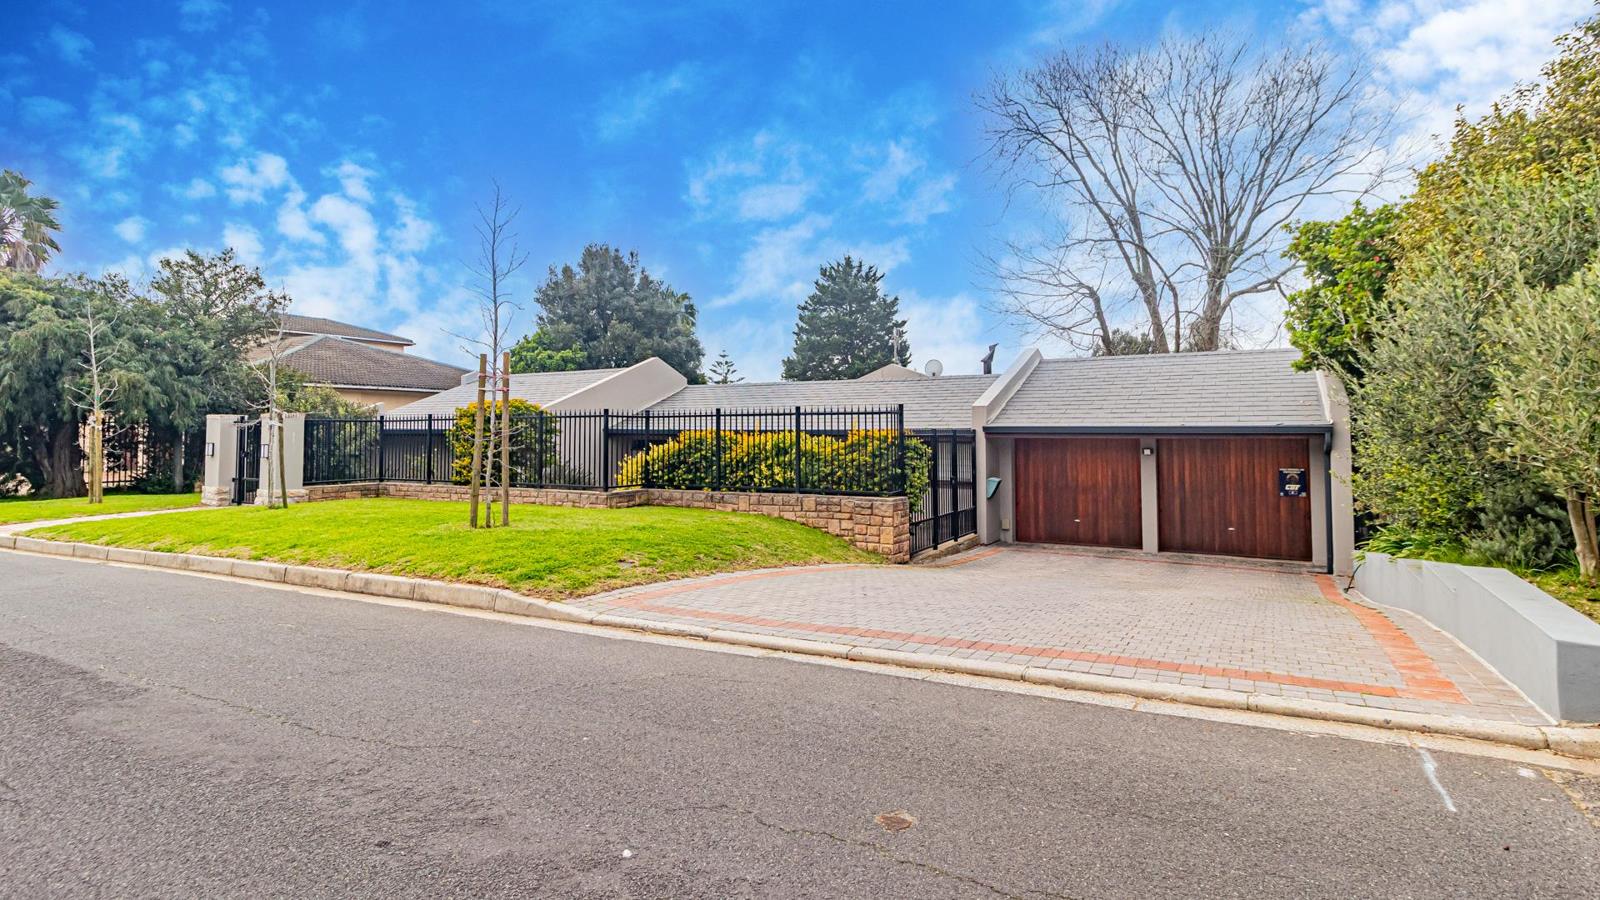
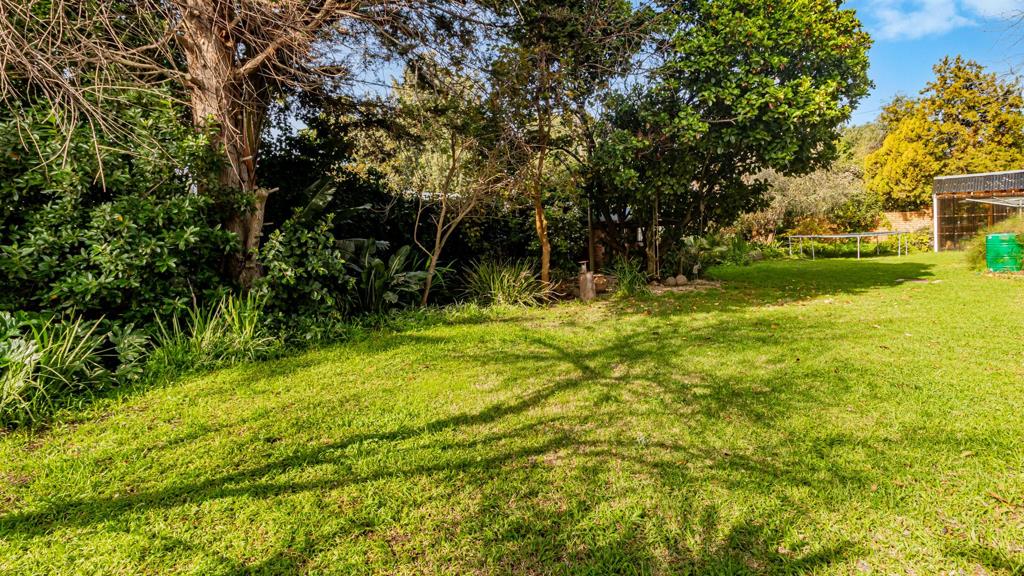
Completing the home is an automated double garage with direct access, a convenient storeroom, and a fully enclosed garden that provides a secure space for children and pets to enjoy.
Highlights include:
Automated double garage with direct access
Separate study with built-in shelving
Spacious formal and informal living areas
Feature fireplace in the family lounge
Covered entertainment patio
Open-plan kitchen with granite countertops
Separate laundryscullery
Storeroom
Sparkling swimming pool
Fully enclosed garden
Four spacious bedrooms
Two full bathrooms, including a main en-suite
Ideally positioned close to excellent schools, shopping centres, and everyday amenities, this is a home that offers space, comfort, and a wonderful lifestyle in one of Durbanville''s most established family neighbourhoods.
If you''re looking for a home with warmth, character, and room for the whole family to grow, this Eversdal gem is well worth viewing.
Property details
- Listing number T5559476
- Property type House
- Listing date 21 Jul 2026
- Land size 1 234 m²
- Floor size 344 m²
- Rates and taxes R 1 229
Property features
- Bedrooms 4
- Bathrooms 2
- En-suite 1
- Lounges 1
- Dining areas 1
- Garage parking 2
- Open parking 4
- Storeys 1
- Alarm
- Built in cupboards
- Laundry
- Patio
- Pool
- Storage
- Study
- Entrance hall
- Kitchen
- Garden
- Scullery
- Paving
- Fireplace
- Aircon