3 Bedroom House in Graanendal
Unit C | Brand-New Home in Exclusive Graanendal Development
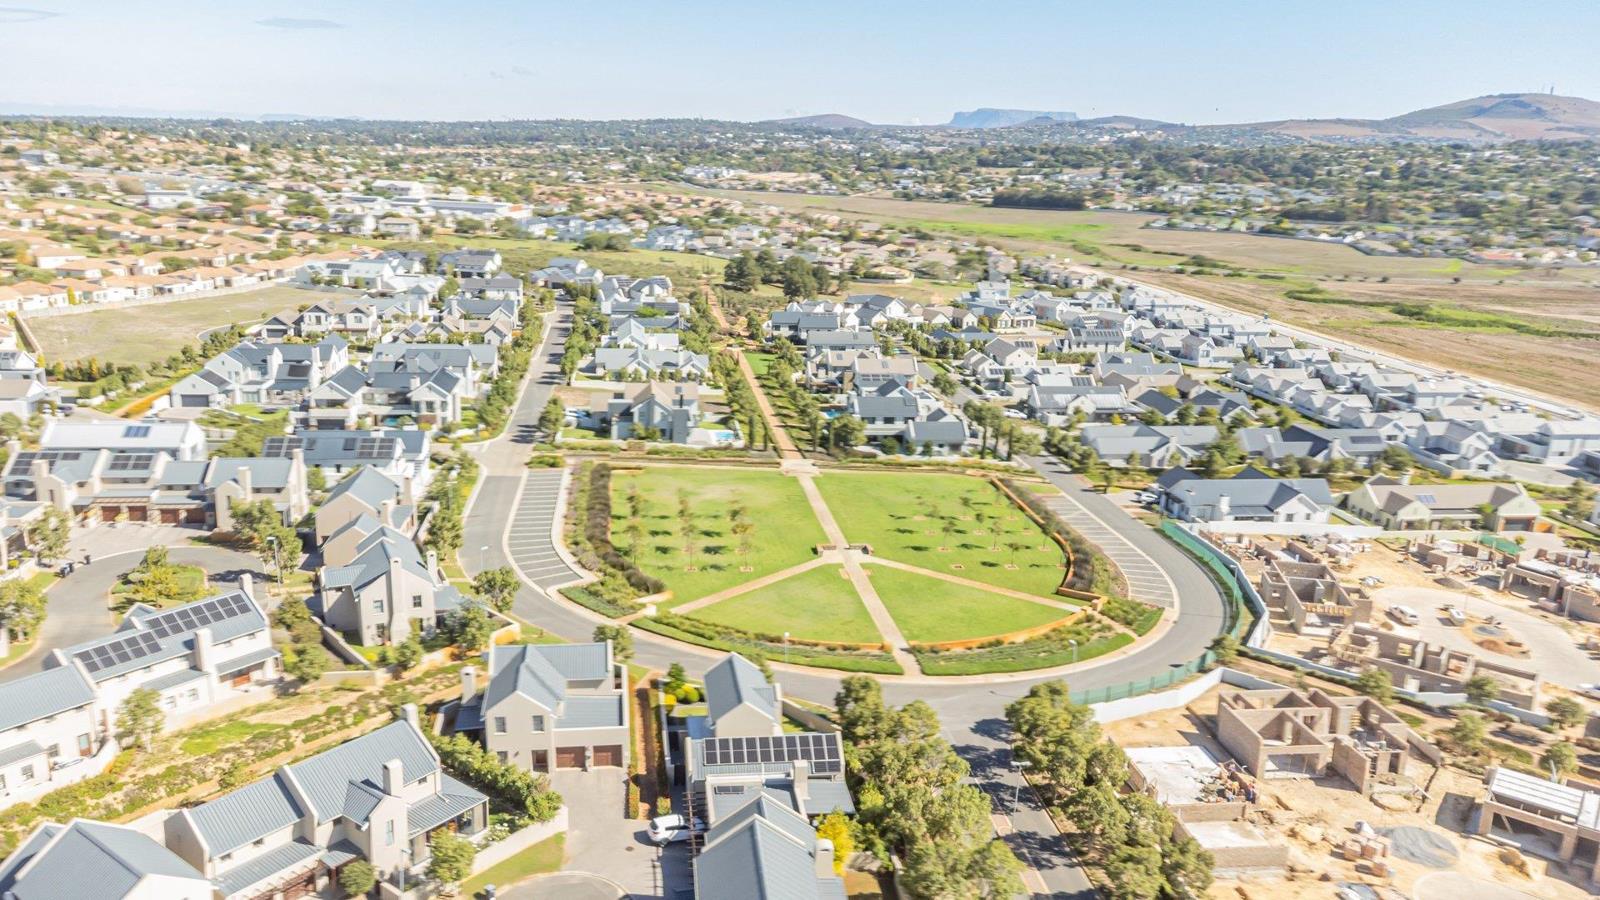
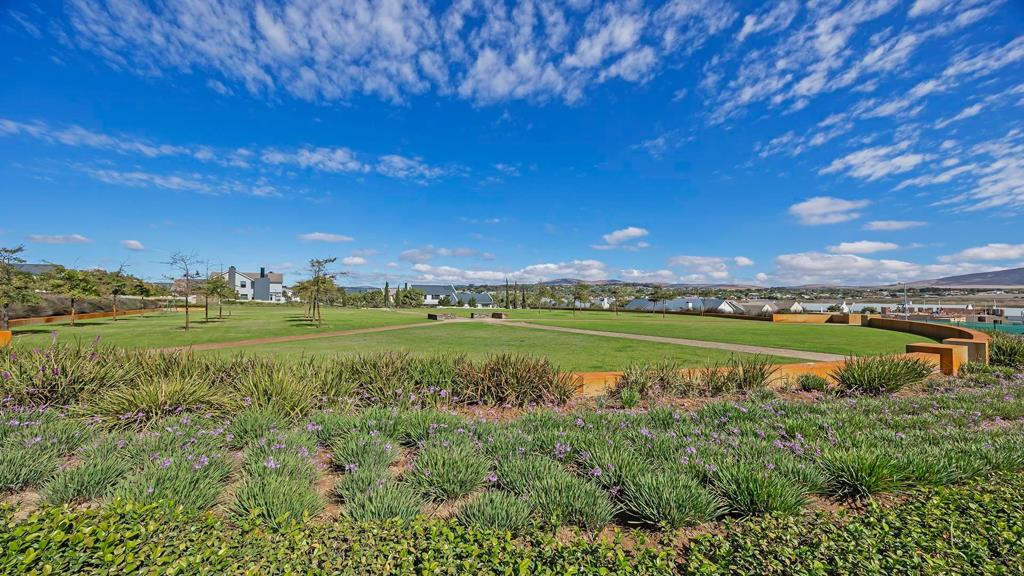
Positioned within an exclusive new development in Graanendal, Unit C presents an excellent opportunity to secure a new home in a sought-after security estate.
Set on a 411.24m² erf with a proposed gross building area of 233.31m², this contemporary home has been thoughtfully designed to offer well-balanced family living with clearly defined living and private spaces.
The ground floor is planned to feature an entrance hall leading into a spacious open-plan living environment comprising a lounge, dining area, and modern kitchen. A separate scullery adds practical convenience, while a dedicated study on this level provides a flexible space ideal for working from home or use as a quiet home office. Sliding doors are planned to connect the living areas to the outdoor braai space, creating a relaxed setting for entertaining and family gatherings.
Upstairs, all three bedrooms are positioned on the first floor. The main bedroom is designed to include an en-suite bathroom with a double basin and toilet, while the remaining bedrooms are served by a full family bathroom. Tiled flooring is planned throughout the home, ensuring a clean, modern finish and easy maintenance.
Property Features:
3 Bedrooms
2 Bathrooms main en-suite
Study ground floor
Entrance hall
Open-plan lounge and dining area
Modern kitchen
Separate scullery
Built-in braai area
Tiled throughout
Proposed gross building area: 233.31m²
Erf size: 411.24m²
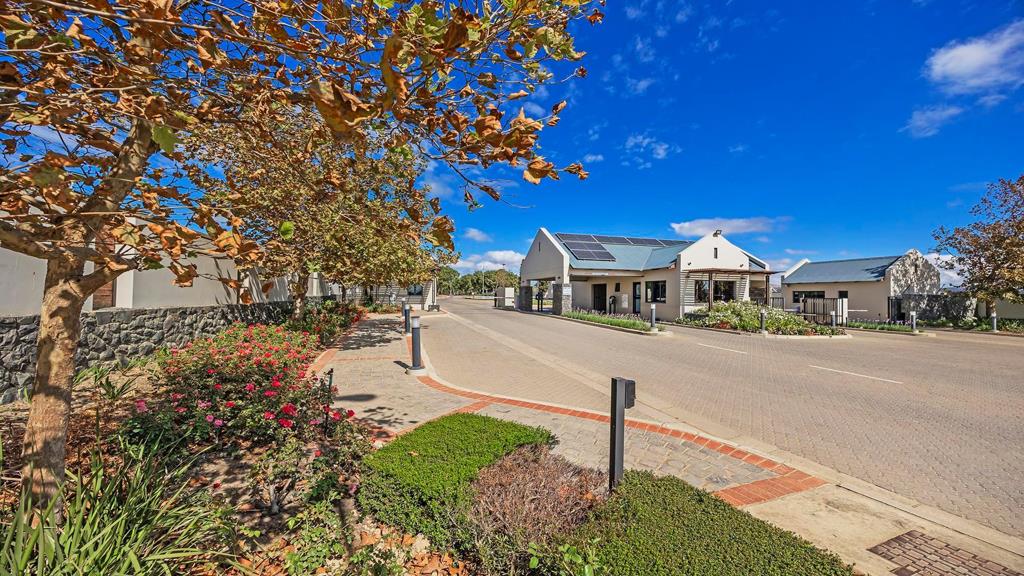
Located within the secure Graanendal Estate environment, this home forms part of a limited selection of remaining units in the development, offering a rare opportunity to secure a newly built property in this sought-after estate setting.
Additional Information:
Price: R5 600 000
No Transfer Duty Payable
Graanendal Levy: R2 500 per month
24-Hour Manned Security
Viewings by Appointment Only
Property details
- Listing number T5527359
- Property type House
- Listing date 22 Jun 2026
- Land size 411 m²
- Floor size 233 m²
- Levies R 2 500
Property features
- Bedrooms 3
- Bathrooms 2
- En-suite 1
- Garage parking 2
- Open parking 2
- Pet friendly
- Built in cupboards
- Entrance hall
- Kitchen
- Guest toilet
- Built In braai