4 Bedroom House in Graanendal
Architect-Designed Family Residence in Graanendal Lifestyle Estate - No Transfer Duty
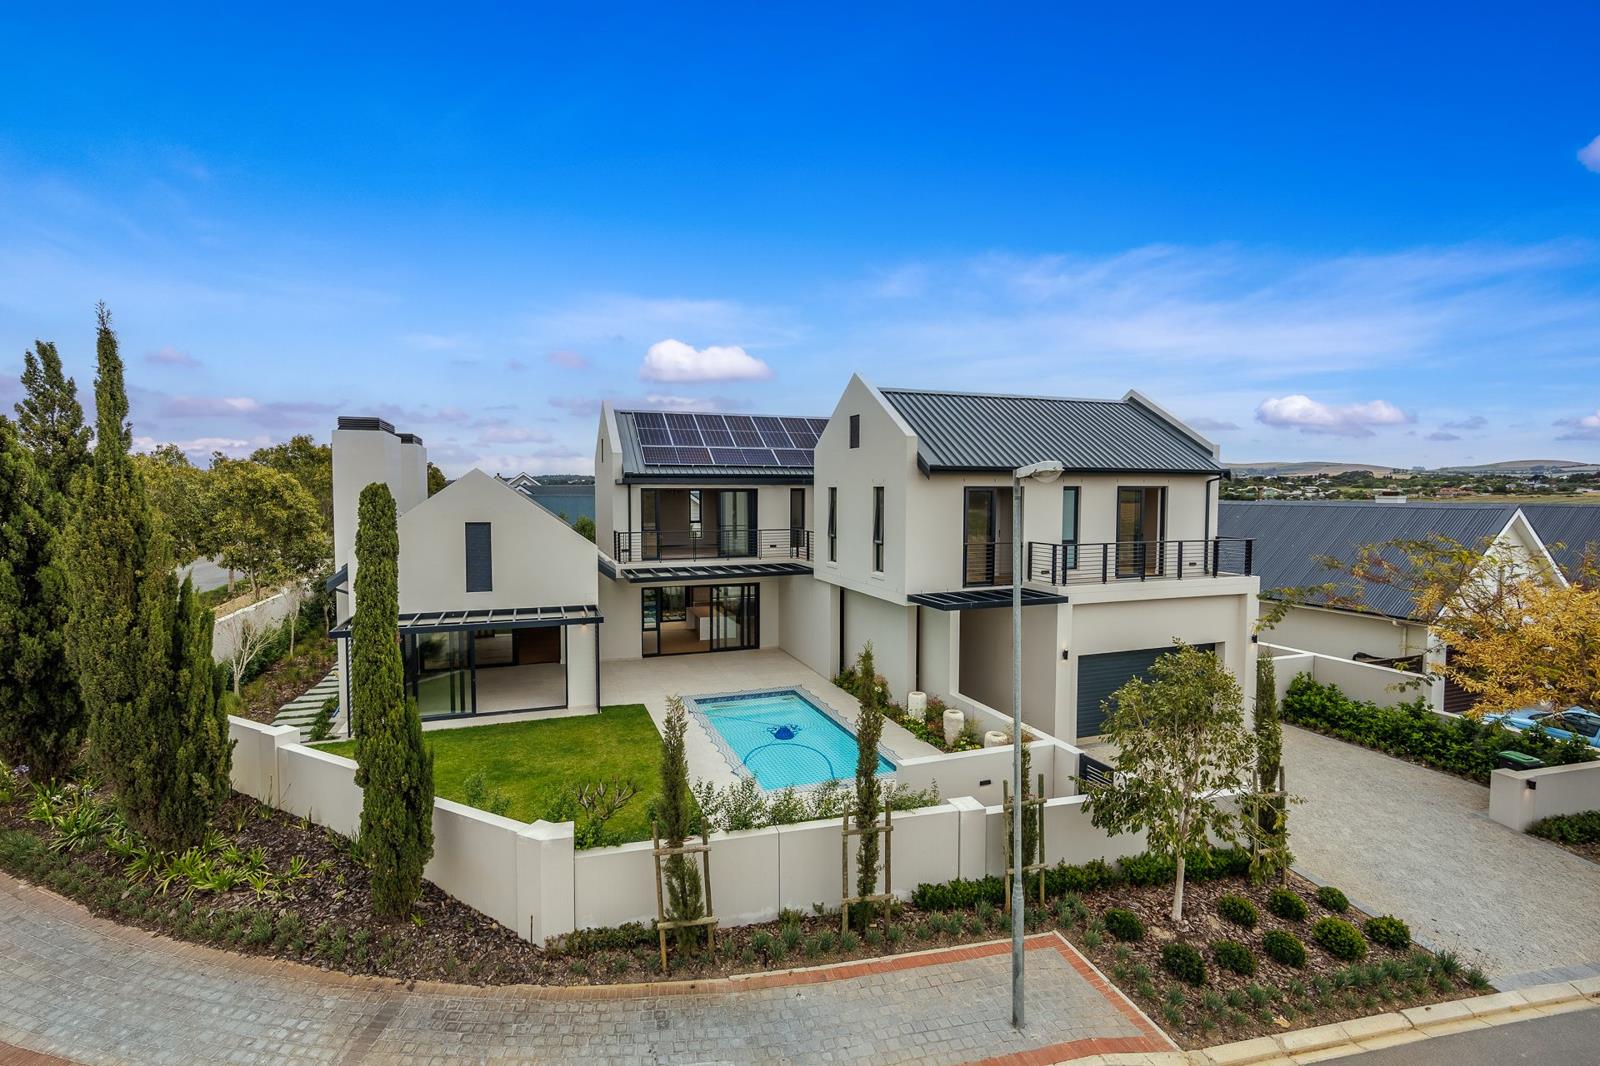
Few newly built homes in Durbanville offer this combination: architect-designed finishes, a full solar installation, and a layout genuinely built around how families live. This corner-stand residence in Graanendal delivers all three without the wait of an off-plan purchase.
The living spaces are generous and connected. A generous lounge with exposed trusses and wooden floors, and a fireplace anchors the ground floor, opening through bypass sliding doors to the braai room and pool terrace. The braai room is designed to complement the patio bypass sliding doors fold back to merge indoors and outdoors entirely. It works just as well for a quiet Sunday afternoon as it does for a family function.
The kitchen is fitted for serious cooking: engineered stone countertops, soft-close cabinetry, a 900mm SMEG gas stove, Bosch eye-level oven, integrated fridge, freezer and microwave, plus a walk-in pantry and scullery to keep the main space clear.
All four bedrooms are en-suite with built-in cupboards. Two have private balconies a third opens onto Juliet doors. The main suite sets the tone walk-in dressing room, balcony with farmland views, and a bathroom with freestanding bath, double vanity, walk-in shower and heated towel rail. A second suite has its own freestanding bath all four bathrooms are finished to the same standard. Upstairs, a pyjama or TV lounge works equally well as a home office.
Practical details are equally well considered: a 50 m2 tiled double garage with direct home access, a storeroom, a guest cloakroom, garden toilet and basin, computerised irrigation, and a salt-chlorinated fibreglass pool. Energy independence comes standard 15 solar panels, a 10 kW Victron inverter, 10 kW battery backup and two 150-litre geysers. Fibre-ready. Please note: Rates are estimated and subject to change.
Graanendal is a 24-hour manned lifestyle estate with walking trails and green spaces, minutes from top schools, the STADIO Durbanville campus, major shopping centres and the Durbanville wine route.
Contact me today to arrange your private viewing.
Property details
- Listing number T5663484
- Property type House
- Listing date 21 Oct 2026
- Land size 700 m²
- Floor size 450 m²
- Rates and taxes R 4 000
- Levies R 2 500
Property features
- Bedrooms 4
- Bathrooms 4.5
- Lounges 3
- Dining areas 1
- Garage parking 2
- Open parking 2
- Pet friendly
- Balcony
- Patio
- Pool
- Security post
- Entrance hall
- Garden
- Fireplace
- Guest toilet
- Built In braai