3 Bedroom House in Groot Phesantekraal Estate
EXCEPTIONAL LUXURY LIVING | PREMIUM FINISHES | MODERN ESTATE LIFESTYLE
A STATEMENT OF STYLE, COMFORT AND SOPHISTICATION.
Some homes simply stand out, and this exceptional, beautifully upgraded residence is one of them.
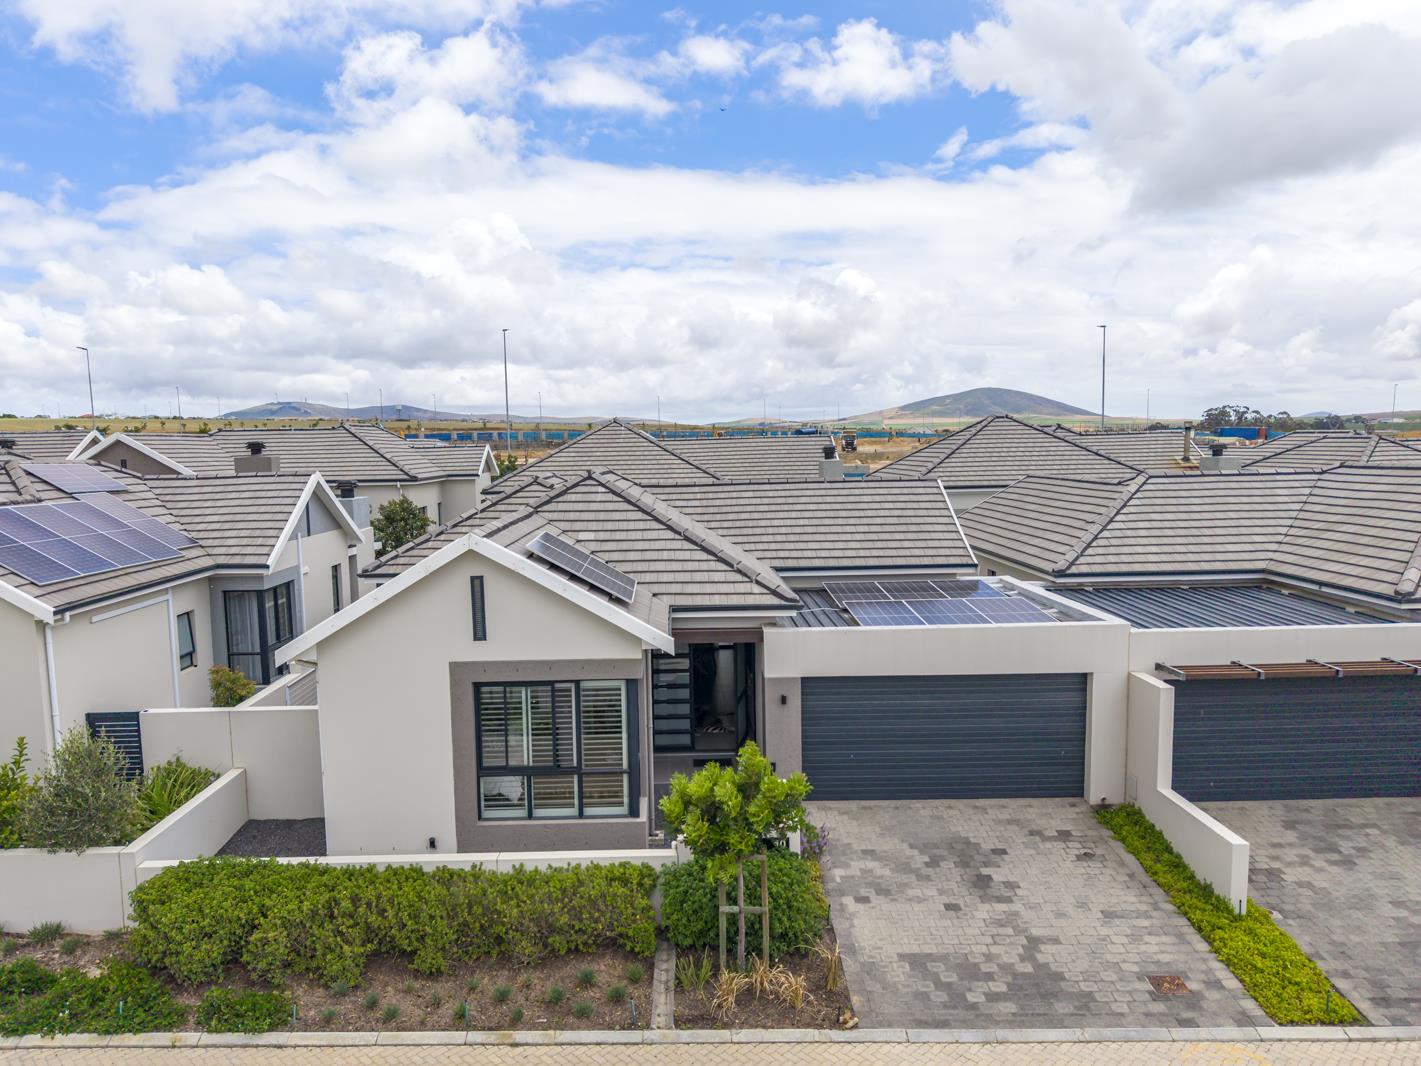
Offering an impressive combination of contemporary design, luxurious finishes, energy-efficient features and effortless indoor-outdoor living, this move-in-ready home has been thoughtfully transformed into a residence where quality and attention to detail are evident throughout.
Substantial investment has gone into enhancing this property, creating a sophisticated home that caters to modern family living while offering the perfect setting for entertaining.
A GRAND WELCOME
From the moment you enter, the home makes a lasting impression. A striking oversized glass entrance door welcomes you into an elegant interior complemented by aluminium window frames, quality finishes, modern lighting and beautiful porcelain tiled flooring.
The property offers a double automated garage, with additional parking for two vehicles in front of the garage. Direct access from the garage into the main home adds an extra level of convenience.
SPACIOUS OPEN-PLAN LIVING & ENTERTAINING
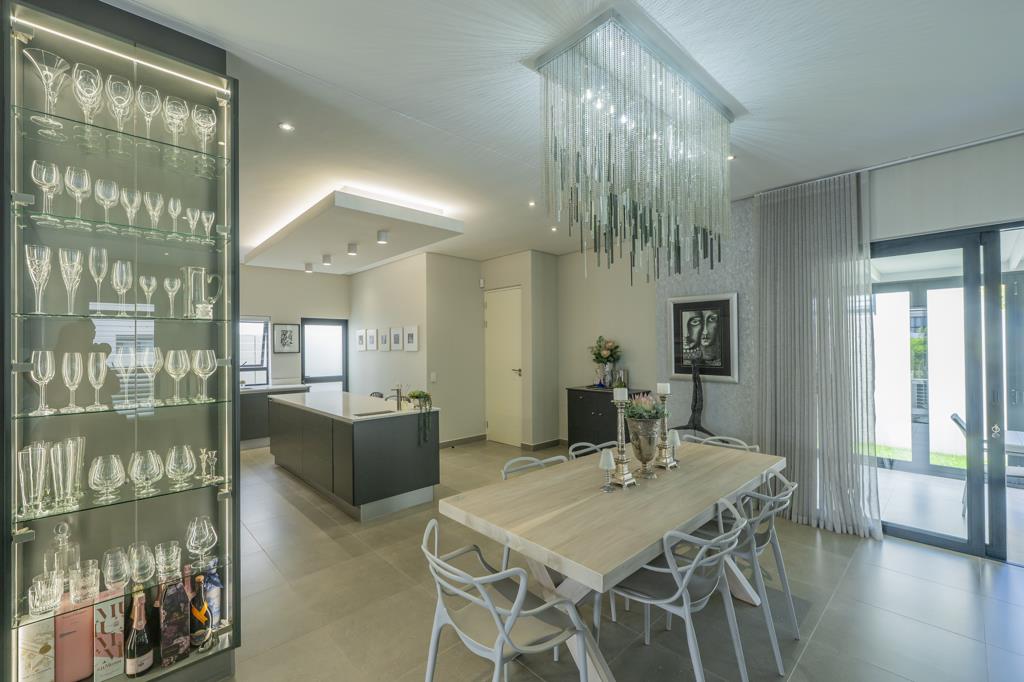
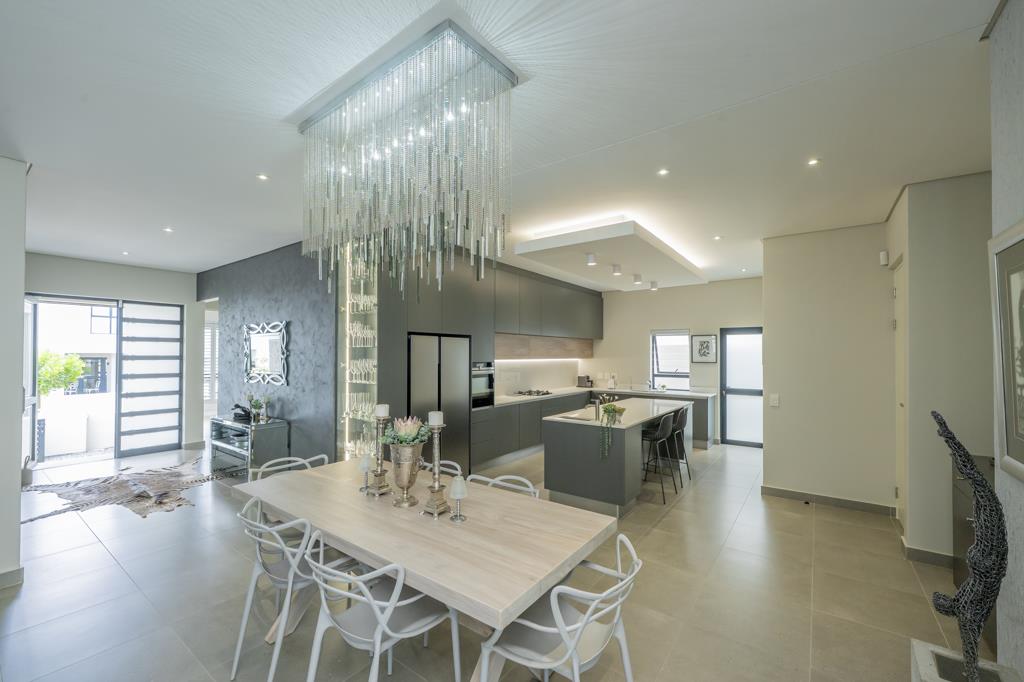
The generous open-plan living area creates a wonderful sense of space, flow and natural connection between the kitchen and entertainment areas.
Beautiful porcelain tiles, modern downlighting and an inverter air-conditioning system add to the comfort and contemporary appeal of the living space.
Large stacker doors open up to the braai room, creating a seamless indoor-outdoor entertainment experience.
Whether hosting family and friends or enjoying a relaxed evening at home, this space is designed to be enjoyed.
A BEAUTIFULLY UPGRADED DESIGNER KITCHEN
The kitchen has been extended and redesigned, with walls removed to create an even more spacious and inviting open-plan environment.
Combining style with functionality, this impressive kitchen offers:
A stunning central island.
Quality high-gloss cabinetry.
Exceptional cupboard and storage space.
Gas stove.
Double sink.
Space for a double-door refrigerator.
Built-in dishwasher.
Built-in steam oven.
Integrated microwave and additional oven.
Convenient exterior access door.
Every detail has been considered to make everyday living and entertaining effortless.
THREE BEAUTIFULLY APPOINTED BEDROOMS
THE MAIN BEDROOM SUITE
A spacious and inviting private retreat, thoughtfully designed for comfort and relaxation.
Features include:
Ample built-in cupboards.
Air-conditioning.
Ceiling fan.
Stylish laminate flooring.
Heater.
Fixed bedside tables.
Dedicated vanity area.
The elegant en-suite bathroom offers a spacious shower, double vanity basins and toilet, creating a comfortable and practical private sanctuary.
BEDROOM TWO
A generously sized bedroom featuring built-in cupboards, laminate flooring and a ceiling fan.
BEDROOM THREE
A beautifully finished additional bedroom offering built-in cupboards, laminate flooring, ceiling fan and modern downlighting.
STYLISH FAMILY BATHROOM
The family bathroom is fitted with a bath, separate shower, basin and toilet, offering convenience and comfort for the household.
ENERGY-EFFICIENT LIVING & BACK-UP POWER
Enjoy the added benefit of an impressive solar and inverter installation, designed to provide greater energy independence and everyday convenience.
The home features:
Six solar panels.
Inverter system.
Solar geysers.
Solar and inverter-supported household electricity.
Prepaid electricity and water, conveniently managed through an app.
The home has been thoughtfully equipped to support modern, energy-conscious living.
SECURITY & PEACE OF MIND
Enjoy the comfort of secure estate living, complemented by additional security features throughout the property:
Active perimeter beams.
Security shutters.
Alarm system with convenient mobile phone control.
Secure double automated garage.
Additional parking for two vehicles.
PRACTICAL EXTRAS & ADDITIONAL FEATURES
Direct access from the garage into the home.
Water connections for a washing machine in the garage.
Rubber garage flooring.
Garage shelving and storage.
Foam ceiling insulation.
Aluminum window frames.
Modern sliding windows.
Paved area along the side of the property.
Dedicated washing line area.
Inverter air-conditioning in the living area.
Air-conditioning in the main bedroom.
The front garden is maintained through the estate levies, allowing you to enjoy an attractive exterior without the responsibility of maintaining the front garden yourself.
PET-FRIENDLY ESTATE LIVING
A HOME THAT TRULY HAS IT ALL
This is an exceptional opportunity to secure a beautifully upgraded, move-in-ready home where luxury, practicality and modern convenience come together.
From the extended designer kitchen and spacious entertainment areas to the beautifully appointed bedrooms, extensive security features and solar installation, every aspect of this home has been carefully considered.
Offering premium finishes, generous living spaces and the benefits of secure estate living, this property is perfectly suited to buyers who appreciate quality, style and a home that is ready to be enjoyed from day one.
Simply move in, unpack and enjoy the lifestyle you deserve.
Property details
- Listing number T5683326
- Property type House
- Listing date 7 Nov 2026
- Land size 300 m²
- Floor size 194 m²
- Rates and taxes R 1 840
- Levies R 2 050
Property features
- Bedrooms 3
- Bathrooms 2
- Lounges 1
- Dining areas 1
- Garage parking 2
- Pet friendly
- Security post