3 Bedroom House in Pinehurst
Immaculate Residence In High Growth Location - Proudly presented under an Exclusive Sole mandate.
A beautifully presented family home located within the 24hr manned, secure complex, Hillwood Estate, in Pinehurst.
From the moment you step through the front door, you are greeted by a warm and inviting atmosphere. The thoughtfully designed layout creates an immediate sense of space and flow, while abundant natural light streams through the home, enhancing its bright and airy feel. There''s absolutely nothing to do here except move in and relax.
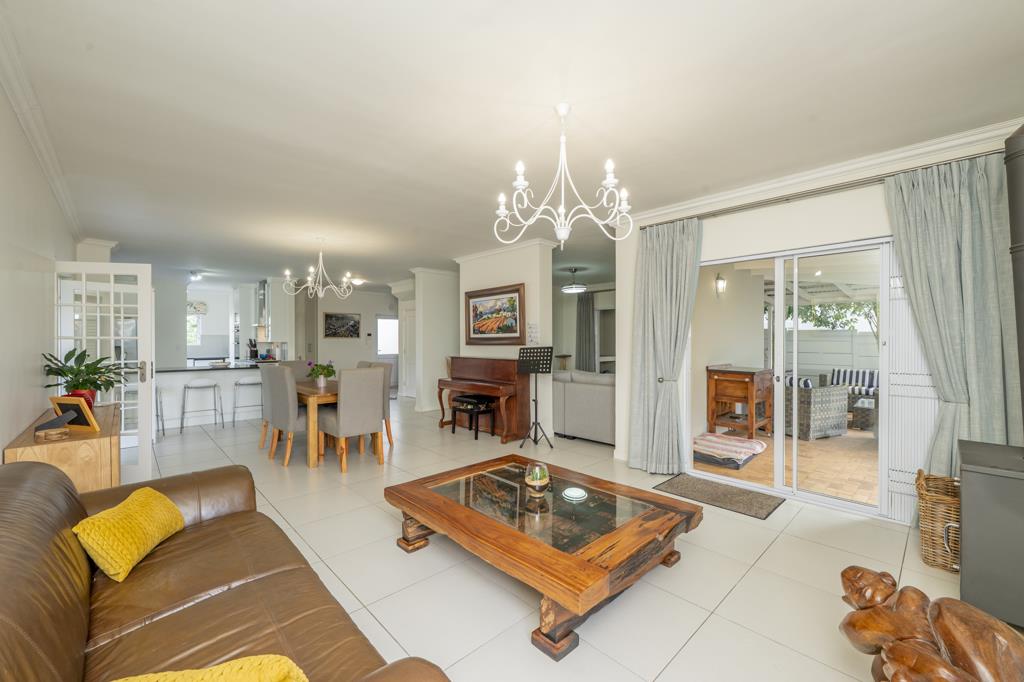
The seamless open-plan design effortlessly connects the living, dining, and kitchen areas, creating a welcoming environment for both everyday family-living and entertaining. The modern, well-appointed kitchen serves as the heart of the home, offering ample cupboard space, quality finishes, a gas stove and a separate scullery plumbed for two appliances.
This home boasts 3 generous-sized bedrooms, all with carpets and built-in cupboards, a main bedroom with an ensuite shower and toilet, and a full family bathroom.
One of the standout features is the impressive sheltered braai and entertainment area with an extended patio. Beautifully designed, it integrates seamlessly with the interior living spaces, creating an extension of the home that is perfect for year-round entertaining, family gatherings, or simply relaxing in comfort.
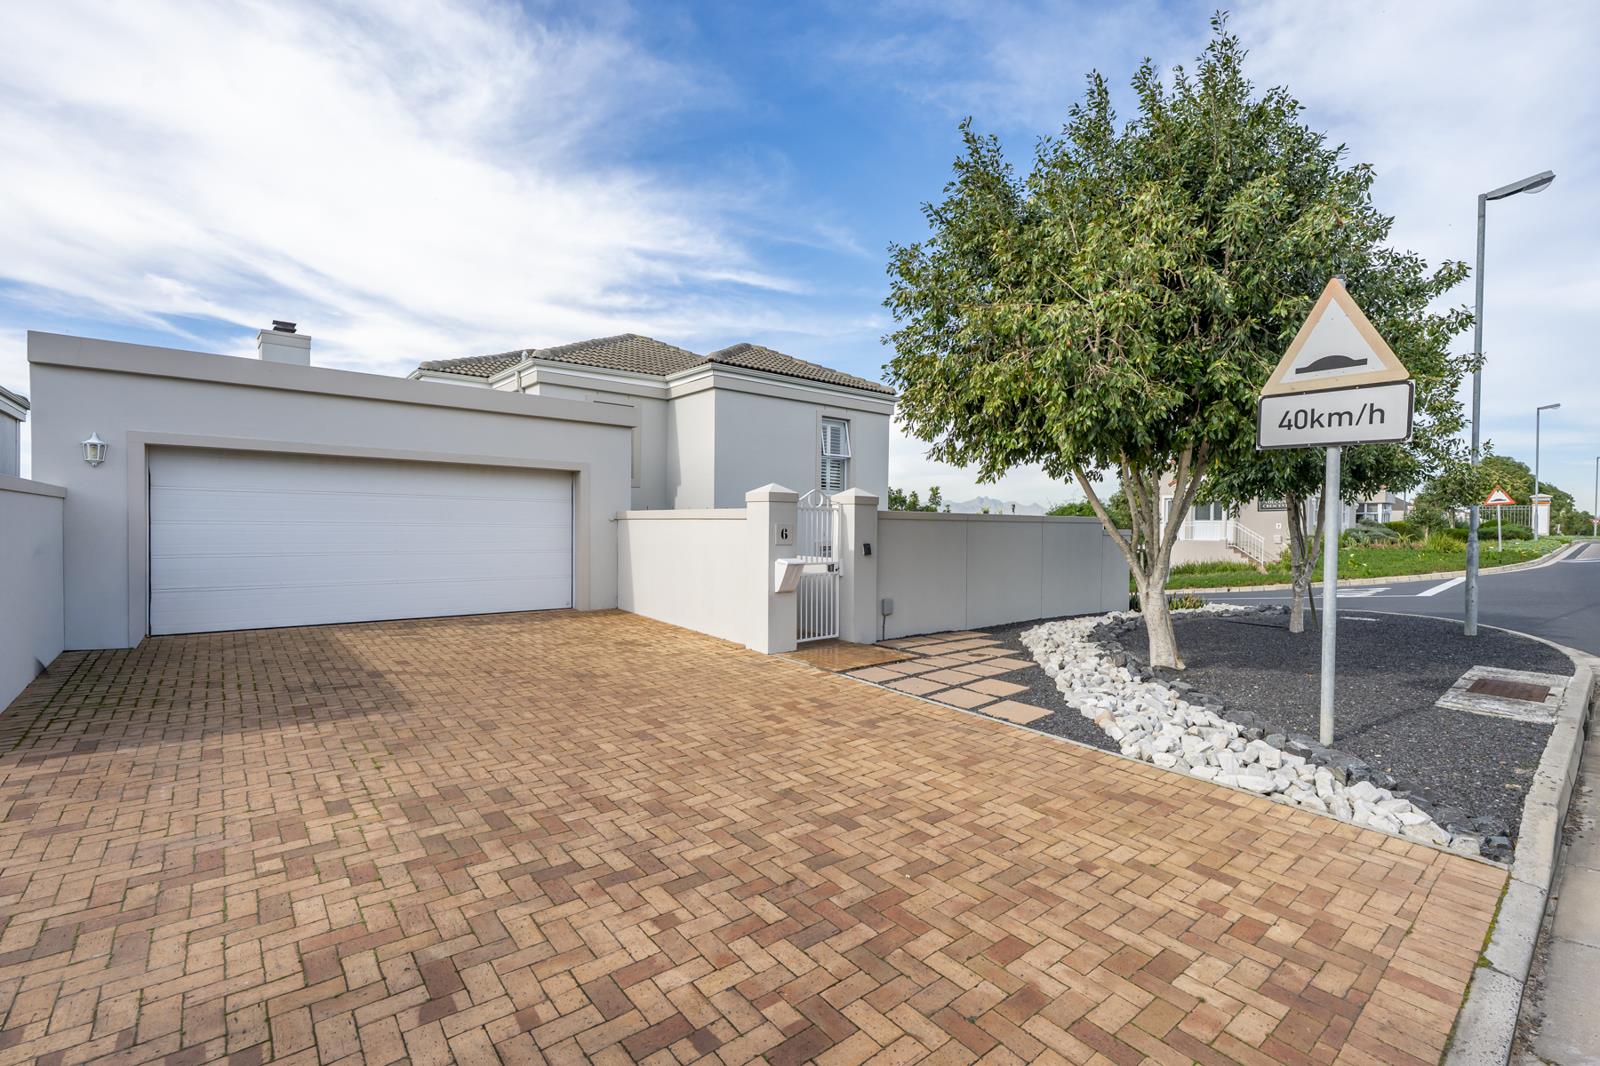
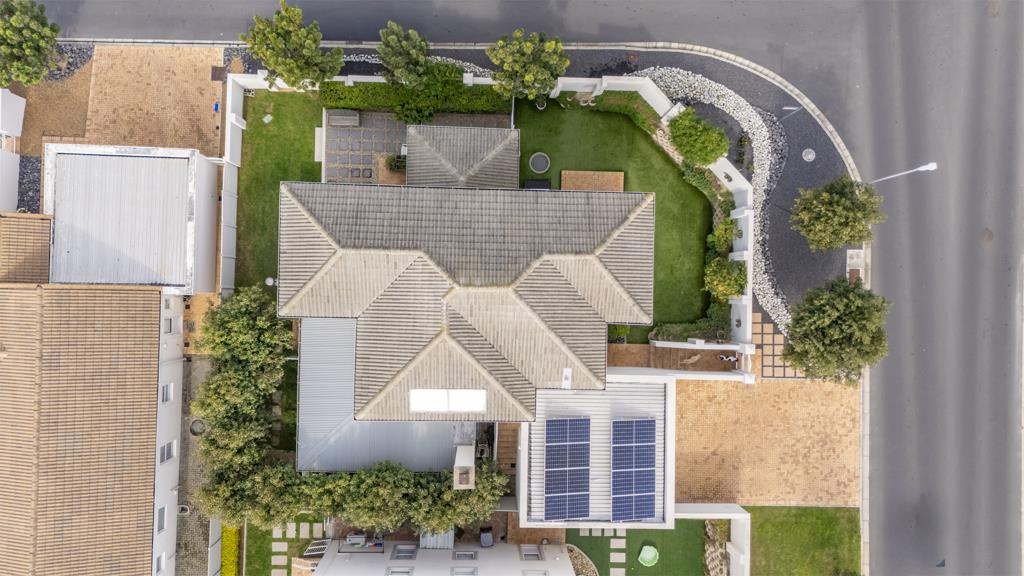
Situated on a corner erf, the property enjoys an enviable location with beautiful views close to all essential amenities, while still offering the peace of secure estate living.
Let''s take a closer look:
On the ground floor:
Free-flowing open-plan dining and living room area, with sliding doors that seamlessly extend out to a sunny northeast facing patio.
Separate TV room that leads to the patio.
Big office with built-in workspaces that close off with doors with glass panels that offer privacy.
Quality finishes with a fresh modern look, stylish lighting fixtures, tiled flooring fitted throughout.
Closed fireplace for those cosy winter evenings.
Stunning modern kitchen with crisp white cupboards and drawers, granite tops, undercounter oven, gas hob and extractor fan.
Scullery with ample cupboard space and double stainless steel sinks, plumbed for a dishwasher and washing machine.
Guest toilet with basin.
The first floor:
3 well-sized bedrooms with carpets, all with built-in cupboards.
The main bedroom with a Juliet balcony with sliding doors offers a stunning view. This oversized bedroom offers enormous cupboard space with the en-suite bathroom double vanity, shower and toilet.
The two remaining bedrooms are of above average size with modern cupboards.
The full family bathroom has a bath, shower, basin and toilet.
It houses a bright and practical study nook, ideal for a home office setup, homework station, or creative workspace.
The hallway is tiled.
Other features:
The exterior of the property has recently been painted.
Alarm system,
Low-maintenance front and back garden featuring a combination of lawn and synthetic lawn.
Quality fitted blinds throughout.
Paved parking for 2 vehicles.
5kva inverter with 10kva batteries and 8 panels
Solar Geyser.
Double automated garages.
Prepaid electric meter.
Grey water system.
Disclaimer: While every effort is made to ensure the accuracy of the information contained herein, no warranty is given in that regard. Some images are used for marketing purposes only and may be digitally enhanced.
Property details
- Listing number T5579527
- Property type House
- Listing date 6 Aug 2026
- Land size 478 m²
- Floor size 308 m²
- Rates and taxes R 2 121
- Levies R 960
Property features
- Bedrooms 3
- Bathrooms 2
- Lounges 2
- Dining areas 1
- Garage parking 2
- Open parking 4
- Pet friendly
- Laundry
- Patio
- Security post
- Study
- Garden