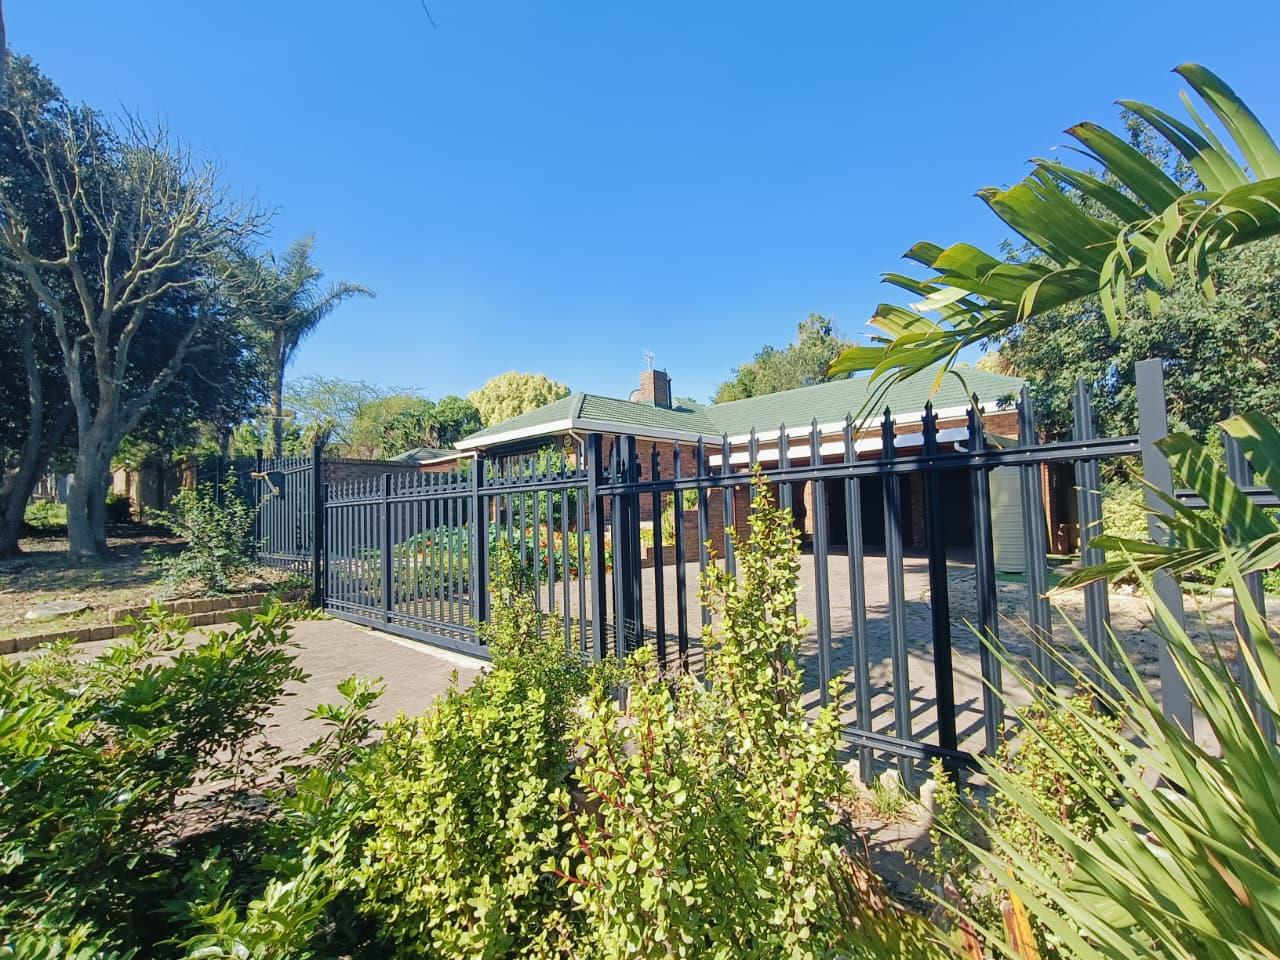
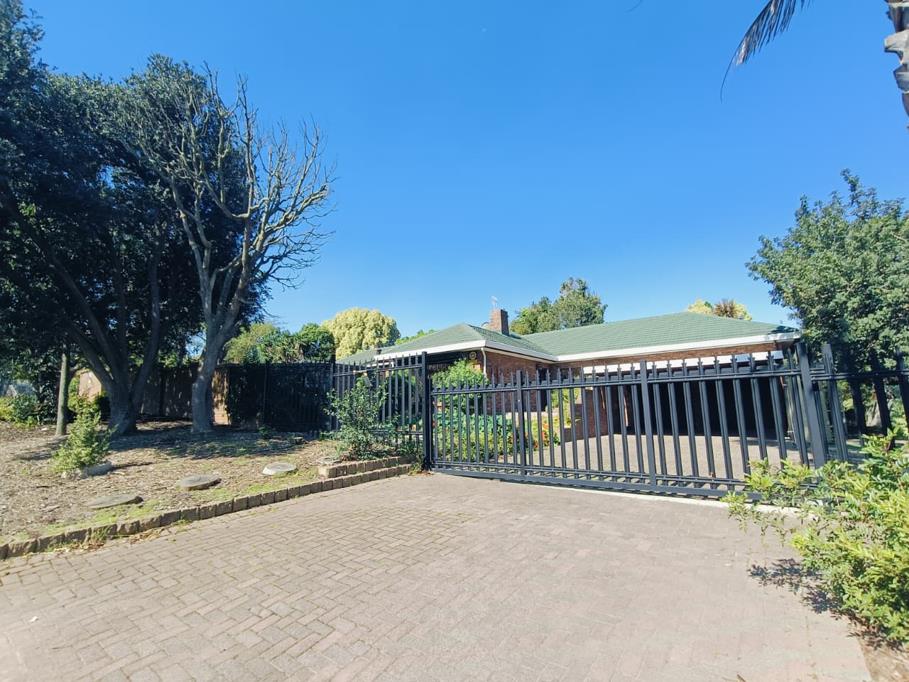
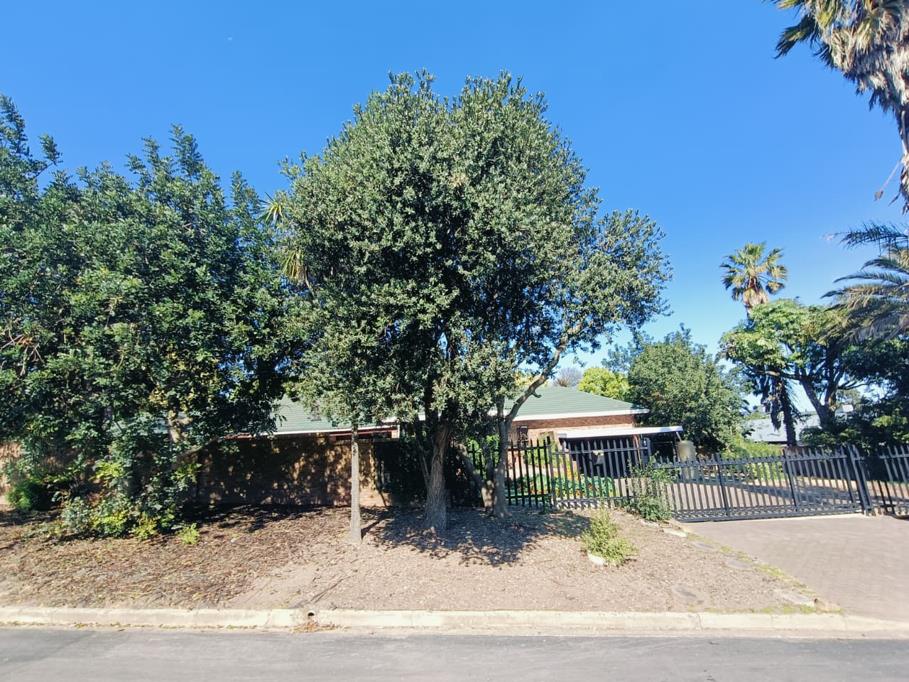
4 Bedroom House in Schoongezicht
4 BEDROOM HOUSE IN SCHOONGEZICHT DURBANVILLE
Enjoy the convenience of town living in a suburb with close proximity to country life.
Corner property with secure perimeter brick wall and palisade with gate.
Living Areas:
Separate formal lounge
Family room with fireplace, doors leading to covered braai area
Separate dining room with access to kitchen
Study with direct access to garage
Kitchen:
Open plan
Plentiful cupboard space
Double eye-level oven with glass hob and extractor fan
Pantry
Laundry area with BIC
Bedrooms - 4:
Main bedroom with walk in closet and full en-suite, with access to patio area
2nd & 3rd Bedrooms have BIC, with access to patio area
4th Bedroom has en-suite can be converted to staff quarters
Bathrooms - 4:
Full en-suite: Corner Bath Shower Basin Toilet
En-suite: Bath Basin Toilet
Guest: Shower Basin Toilet - has a door to patio and can be utilised as a boot room
Family: Bath Shower Basin Toilet
Garage:
Extra sized double garage for all large model vehicles - access to study
Carport:
Secure double carport
Trellidor security gates Burglar bars
Alarm - to be connected
Water tank
Property details
- Listing number T5628630
- Property type House
- Listing date 18 Sep 2026
- Land size 1 233 m²
- Floor size 279 m²
Property features
- Bedrooms 4
- Bathrooms 4
- Garage parking 2
- Open parking 2
- Covered parking 2