2 Bedroom House in Sonstraal Heights
Two Bedroom Retirement Unit For Sale in Sonstraal Heights, Durbanville
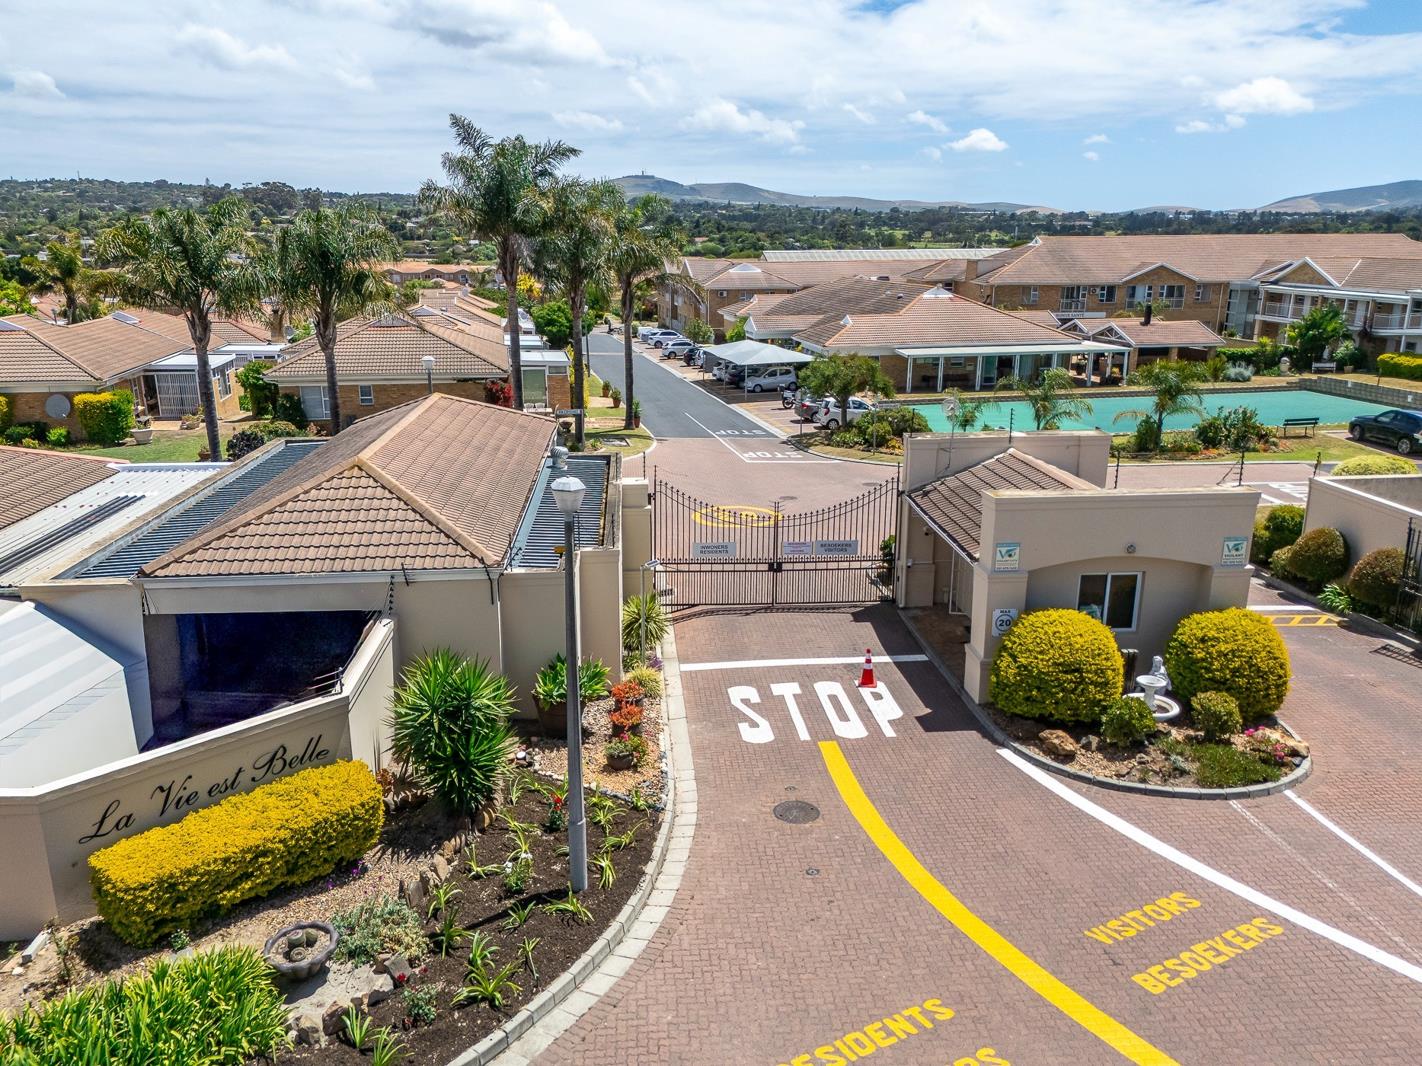
Two-Bedroom Ground-Floor Apartment For Sale in La Vie Est Belle Retirement Village
This 60m² ground-floor apartment is situated in La Vie Est Belle Retirement Village in Sonstraal Heights. The apartment is wheelchair-friendly, with no stairs at the entrance. Lifts provide access to the villages communal facilities.
The open-plan kitchen connects with the living area and opens onto a private patio. The kitchen includes an electric oven, hob, extractor fan and a plumbing point for a washing machine.
Both bedrooms have built-in cupboards, and the apartment includes one spacious full bathroom.
The property is currently tenanted, offering buyers an existing rental income while securing a property for future retirement use.
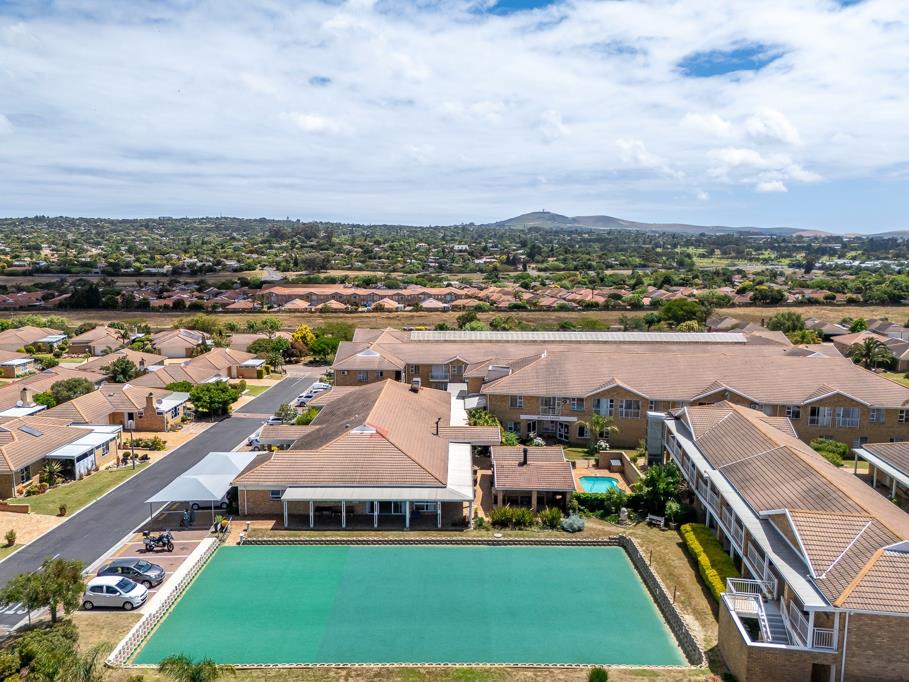
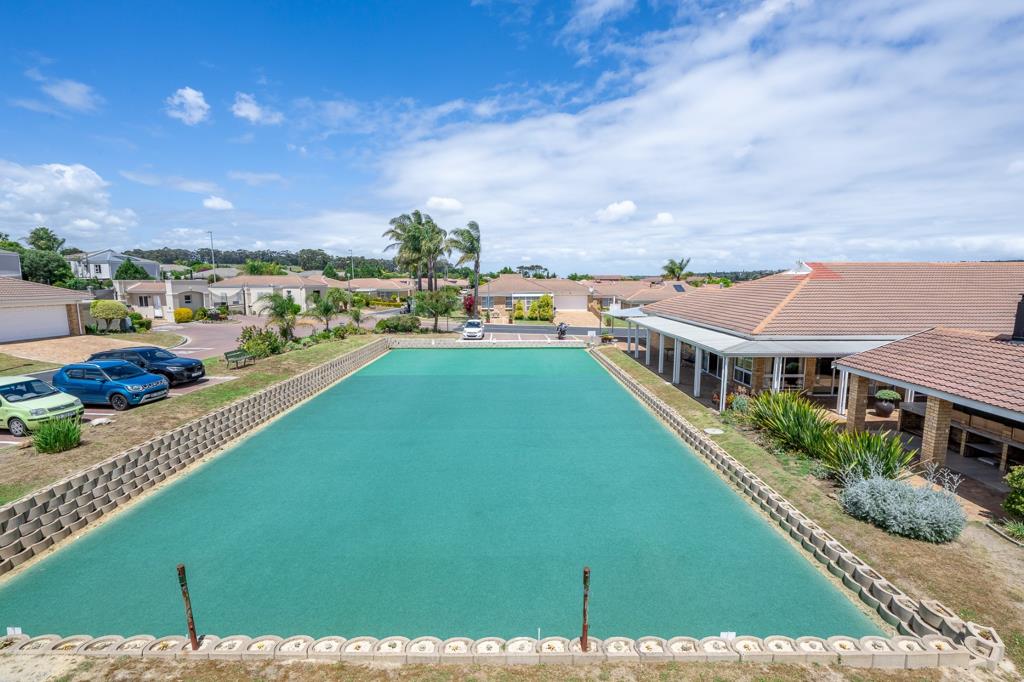
Residents have access to landscaped gardens, a communal swimming pool, bowling green, library, chapel and shared social areas. A shaded carport parking bay can also be arranged at an additional monthly cost of R300.
Assisted living services and a professionally managed frail care centre are also available should a resident require additional support in the future. Meals are optional and available for residents who prefer this convenience, but are not compulsory.
La Vie Est Belle is within walking distance of Cobble Walk Shopping Centre and a short drive from Cape Gate Mediclinic, Cape Gate Shopping Centre, Durbanville Medical Centre, pharmacies and major access routes.
Property features include:
Two bedrooms with built-in cupboards
One full bathroom
Open-plan kitchen and living area
Private patio
Ground-floor position
Wheelchair-friendly access
Allocated shaded carport
Electric oven, hob and extractor fan
Plumbing point for a washing machine
60m² floor size
Current tenant in place
Assisted living and frail care facilities available
Get in touch with Taryn van Schalkwyk for more information or to arrange a private viewing.
Registered with the PPRA
Property details
- Listing number T5578193
- Property type House
- Listing date 5 Aug 2026
- Land size 60 m²
- Floor size 60 m²
- Rates and taxes R 754
- Levies R 1 560
Property features
- Bedrooms 2
- Bathrooms 1
- Lounges 1
- Storeys 1
- Balcony
- Built in cupboards
- Pool
- Security post
- Kitchen
- Aircon