4 Bedroom House in Sonstraal Heights
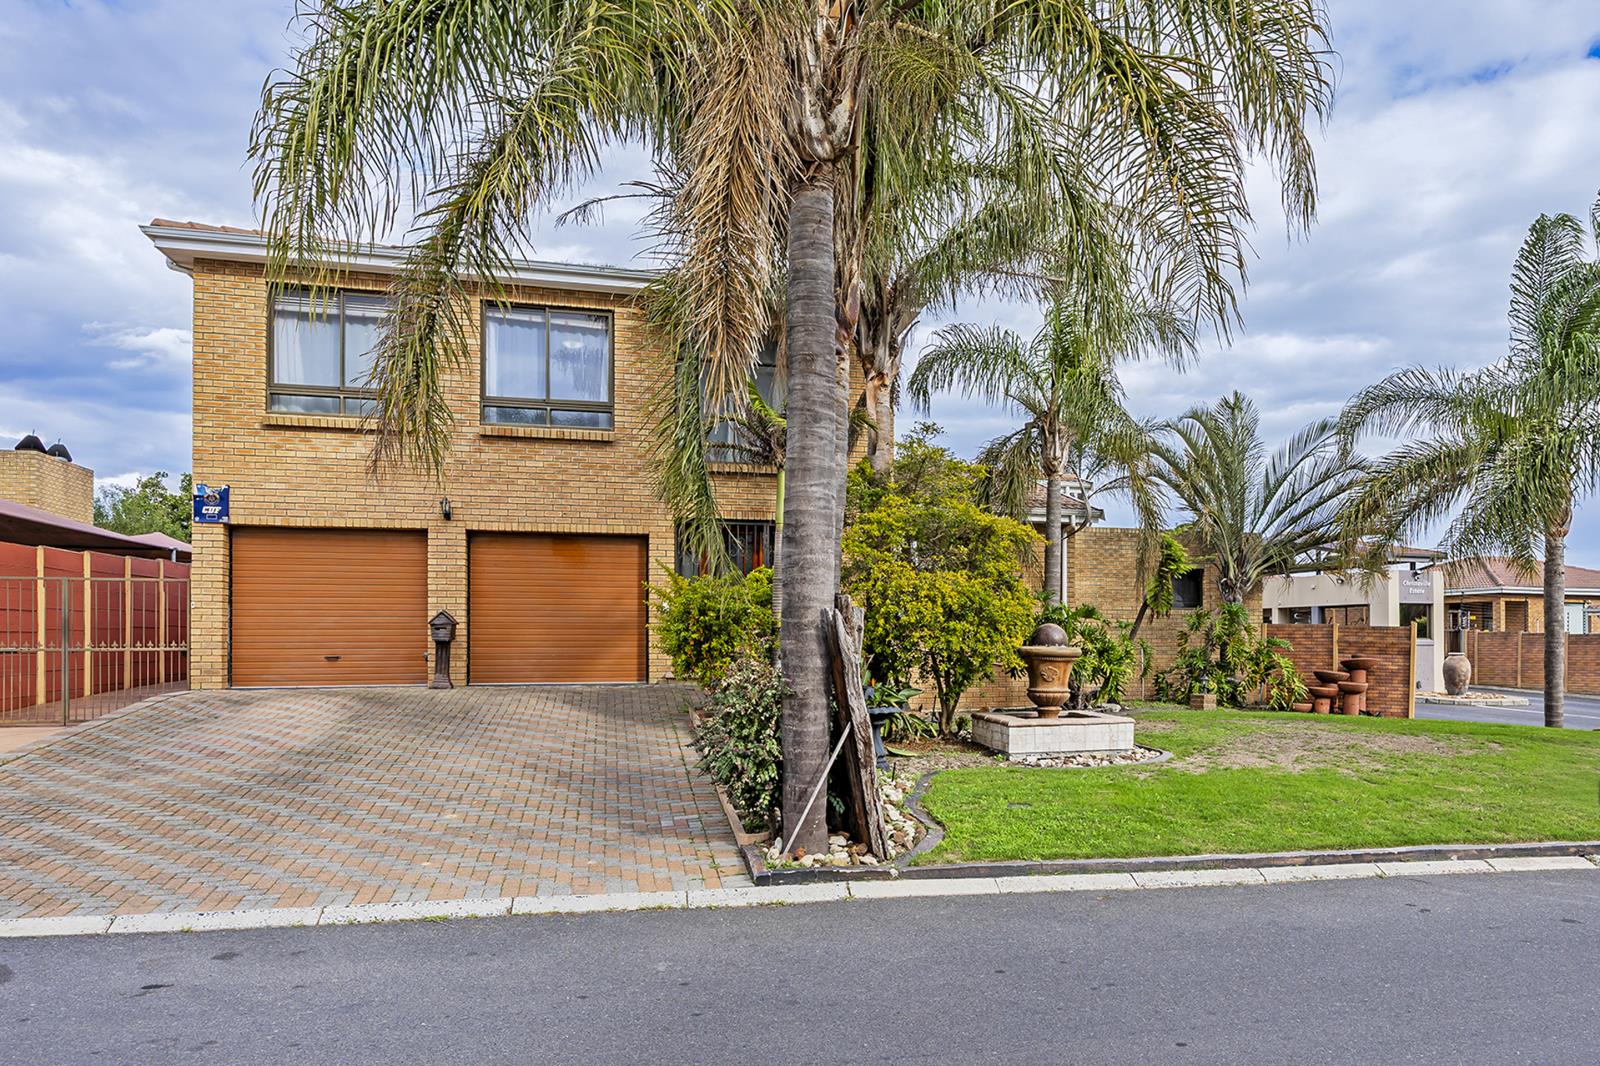
4-Bed Family Home with Premium Dual-Living in Sonstraal Heights
Perfectly positioned in the sought-after family suburb of Sonstraal Heights, Durbanville, this exceptional property combines space, versatility, and superb dual-living potential. Designed for effortless indoor-outdoor entertainment, this home offers an incredible lifestyle.
Key Property Features:
Private Upstairs Master Suite: A large, sun-soaked, north-facing main bedroom featuring warm wooden flooring, a walk-in dressing room, and an en-suite bathroom.
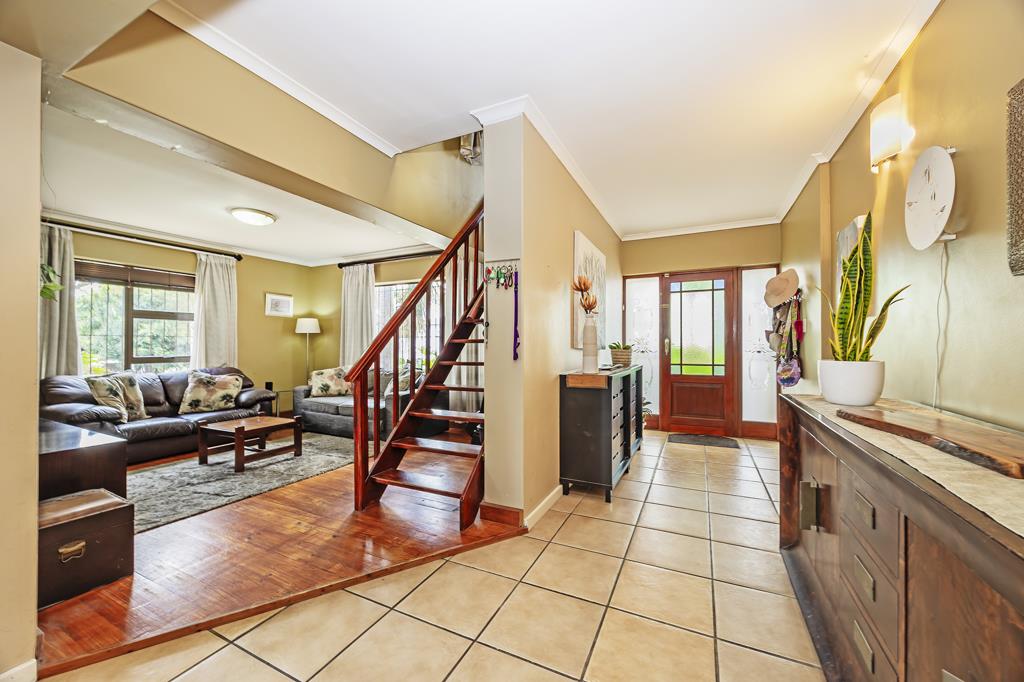
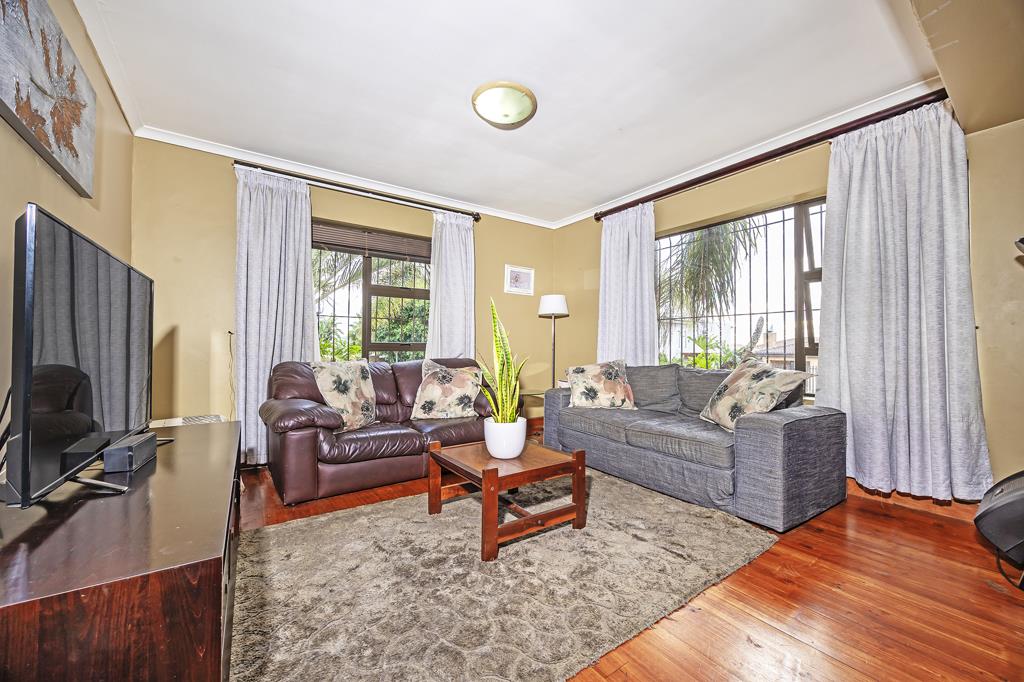
Interconnected Living Areas: A sun-filled TV lounge and separate dining area that flows seamlessly into an indoor braai room.
Spacious Home Office Entertainment Room: Connects directly to the braai room, with sliding doors opening onto a sun-drenched swimming pool area.
Well-Appointed Kitchen: Open-plan design equipped with ample cabinetry, breakfast counter, and two plumbing points.
3 Ground-Floor Bedrooms:
Bedroom 2: Spacious, tiled, with a private en-suite and direct pool access.
Bedroom 3: Tiled with a built-in study nook and direct pool access.
Bedroom 4: Tiled with built-in cupboards.
Family Bathroom: Neat, full bathroom centrally located on the ground floor.
Self-Contained Flatlet Guest Wing: An expansive, fully tiled, integrated wing featuring a full kitchen oven, hob, breakfast counter, two water points, a spacious lounge, and a separate large bedroom. Perfect for dual-living, rental income, or a home business.
Location & Lifestyle:
Boasting a sparkling swimming pool and a low-maintenance outdoor entertainment area, this property is situated just minutes away from top-tier Durbanville schools, premium shopping hubs, and major access routes.
Don''t miss out on this incredible dual-living opportunity. Contact me today to schedule your private viewing!
Property details
- Listing number T5509389
- Property type House
- Listing date 4 Jun 2026
- Land size 555 m²
- Floor size 268 m²
- Rates and taxes R 3 200
Property features
- Bedrooms 4
- Bathrooms 3
- En-suite 2
- Lounges 2
- Dining areas 1
- Garage parking 2
- Flatlets
- Pet friendly
- Built in cupboards
- Patio
- Pool
- Study
- Walk in closet
- Entrance hall
- Kitchen
- Garden
- Family TV room
- Paving
- Built In braai
Photo gallery