4 Bedroom House in Sonstraal Heights
A HOME THAT UNFOLDS
5 Living Spaces | 4 Bedrooms | 3 Garages | Almost 500m² Under Roof | Sunken Fire-Pit
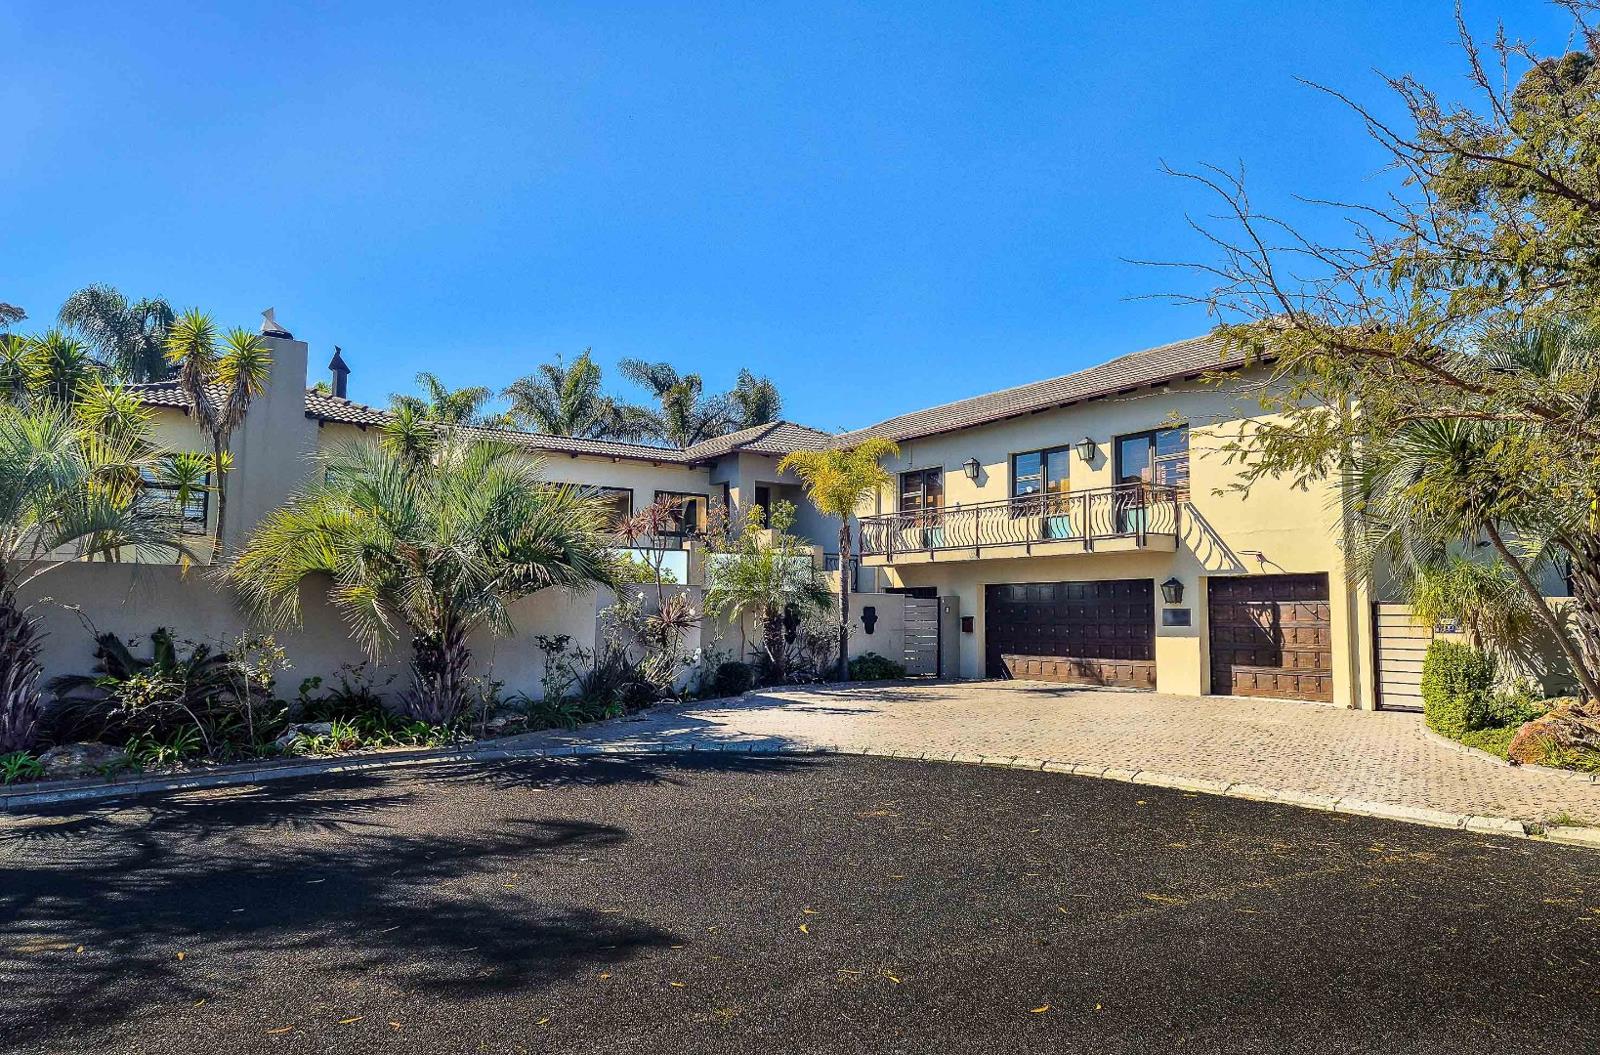
From the street, you can tell this home is substantial. What you cannot see is just how much is waiting behind those doors.
Tucked away in a peaceful Sonstraal Heights cul-de-sac, is not simply a larger family home, it is a property that keeps revealing something new.
The owners say: The CCTV Cameras with Perimetre Beams, has always kept Our Family and Property safe, whether we are at home or not. Everything is controlled and viewed via Cellular Phone.
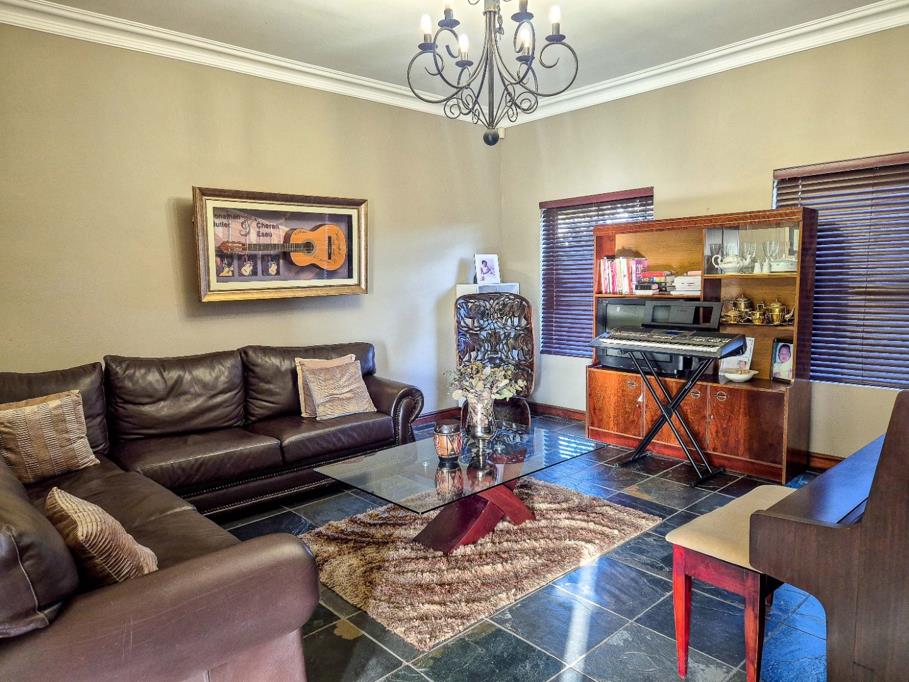
A private lounge. A generous dining room warmed by a fireplace. A large private lounge. A dedicated entertainment room. And then, just when you think you have seen it all, an expansive indoor-outdoor patio designed for memorable evenings overlooking the Sonstraal Hills.
Set on an exceptional erf of approximately 870m², almost two-and-a-half times the size of many recently sold erven in the area, this home offers almost 500m² under roof.
For the family that has outgrown ordinary living, this may be the space you did not realise was still available in Sonstraal Heights.
SOME HOMES CAN BE SUMMED UP IN PHOTOGRAPHS. THIS ONE CANNOT.
Large properties of this scale are becoming increasingly difficult to find in Sonstraal Heights.
Almost 500m² under roof. Approximately 870m² of land. Five living spaces. Four bedrooms. Three garages. Beautiful views. A quiet cul-de-sac, and several surprises still waiting behind the front door.
The photographs may make you curious. A private viewing will show you why size really matters.
IN SUMMARY
- Approximately 870 m² erf
- Almost 500m² home under roof
- Four spacious bedrooms
- 3.5 bathrooms
- Dedicated study or home office
- Multiple living and entertainment areas
- Sunken Fire-Pit
- Enclosed braai room
- Patio and established garden
- Kitchen with pantry, scullery and laundry
- Gas hob
- 5x Air conditioning
- 3x Automated garages
- Additional secure parking
- Quiet cul-de-sac position
A HOME THAT UNFOLDS
The layout gives every member of the family somewhere to gather, and somewhere to escape when they need time of their own.
Five distinct living and entertainment spaces include:
- A private formal lounge
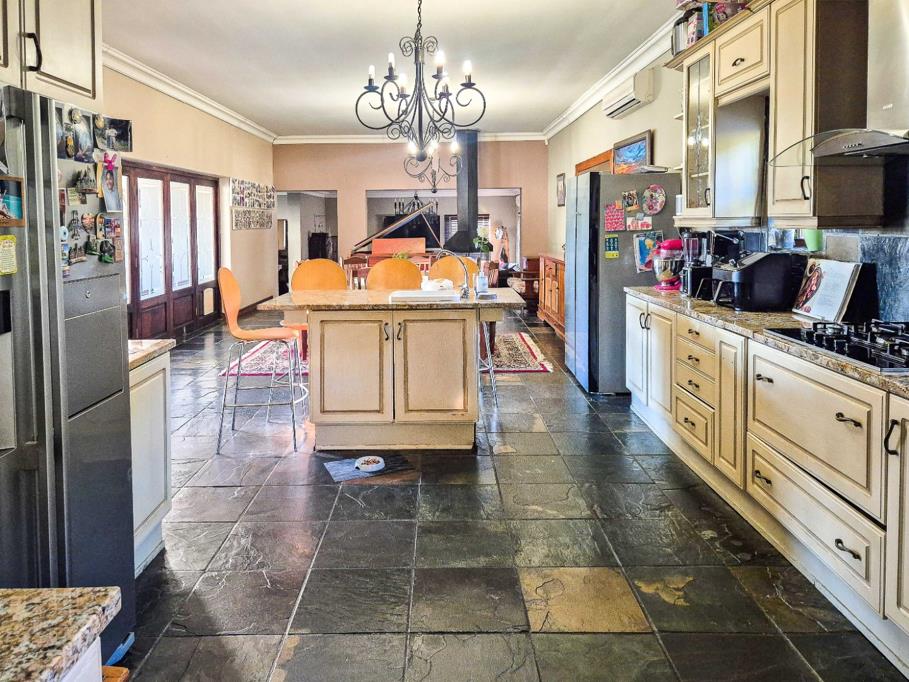
- An open-plan dining area flowing from the kitchen, complete with fireplace
- A second large lounge area, currently styled as a cigar lounge, central to the dining area and the Braai Entertainment Area
- A pool-table, darts, braai and bar entertainment room
- A large enclosed patio creating a seamless indoor-outdoor leisure and dining space, complete with fitted heaters
- AND A SUNKEN FIRE-PIT THAT COULD EASILY BE CONVERTED BACK TO A SWIMMING POOL
Whether you are hosting a milestone celebration, entertaining friends or enjoying a quiet evening around the fire, this home changes effortlessly to suit the occasion.
And when the sun begins to set, the elevated position comes into its own. Far-reaching views across the Sonstraal Hills and surrounding landscape create a wonderful feeling of openness, privacy and calm.
WHAT YOU WANT. WHAT YOU GET.
You want room for your family to grow.
You get 4 generously proportioned bedrooms, 3.5 bathrooms and a dedicated study or home office. One of the bathrooms include features that photographs simply would not do justice, you will need to experience that one for yourself.
You want to entertain properly.
You get multiple entertainment areas rather than one overcrowded room. There is space for conversation, dining, games, braais and relaxed evenings around the sunken outdoor firepit.
You want a practical family kitchen.
You get ample cabinetry, a pantry, a separate scullery and laundry area, a dishwasher connection and a gas hob, designed to make everyday family life easier.
You want comfort throughout the seasons.
You get a fireplace, indoor patio heaters and five air conditioners positioned throughout the home.
You want parking and storage.
You get three automated garages, additional secure parking and convenient access into the home.
You want privacy without feeling closed in.
You get a peaceful cul-de-sac position, an established garden and expansive elevated views, an unusual combination in a well-established residential neighbourhood.
THE SONSTRAAL HEIGHTS LIFESTYLE
This is a home where children and pets have room to enjoy the outdoors, adults can work from home without taking over the dining table, and the entire family can entertain without running out of space.
Respected schools within convenient reach include Curro Durbanville, Gene Louw Primary, Eversdal Primary, Durbanville Primary, Kenridge Primary, Fairmont High, Stellenberg High and Durbanville High School.
Cape Gate Mediclinic and Durbanville Mediclinic are both a short drive away, while Cobble Walk, Sonate Shopping Centre, Cape Gate, Willowbridge, Tygervalley and Durbanville Village Square provide easy access to shopping, restaurants, coffee shops, gyms and everyday services.
Brackenfell Boulevard, Okavango Road, the R300 and N1 connect the area conveniently with Durbanville, Bellville, Brackenfell, Stellenbosch and Cape Town.
Contact Robin Thuynsma, your resident Sonstraal Heights property specialist, to experience this beautiful home, for yourself.
PILLAR PROPS 15 PTY LTD trading as REMAX Property Associates Table View operates in terms of a franchise agreement with REMAX of Southern Africa.
Property details
- Listing number T5614348
- Property type House
- Listing date 8 Sep 2026
- Land size 871 m²
- Floor size 521 m²
- Rates and taxes R 1 850
Property features
- Bedrooms 4
- Bathrooms 3
- En-suite 2
- Lounges 2
- Dining areas 1
- Garage parking 3
- Open parking 4
- Pet friendly
- Alarm
- Balcony
- Patio
- Pool
- Scenic view
- Entrance hall
- Kitchen
- Garden
- Intercom
- Family TV room
- Fireplace
- Guest toilet
- Built In braai
- Aircon