5 Bedroom House in Sonstraal
Joint Mandate
ON SHOW: 17h00 - 18h00, Wednesday, 4 November
Exceptional 5-Bedroom Family Home in a Prime Location Beside Sonstraal Dam
Unrivalled Privacy, Dual-Living Versatility & Year-Round Entertainment
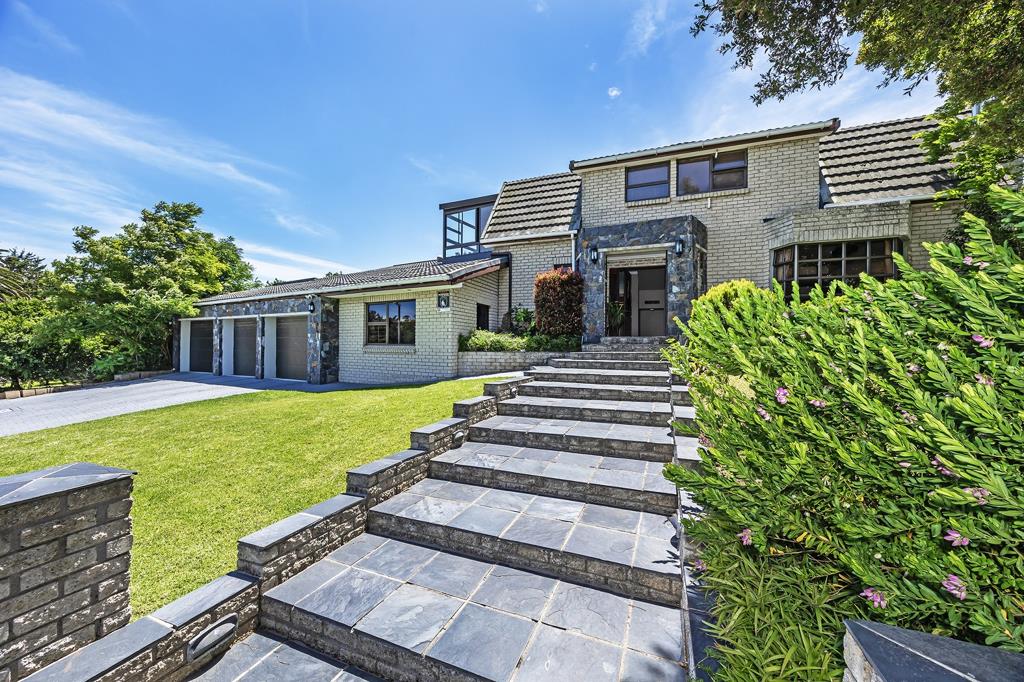
Positioned directly opposite protected open parkland just below Sonstraal Dam, this impeccably maintained home offers rare privacy with unobstructed views and no forward-facing neighbours across the road.
Living & Entertaining
Chefs Kitchen Overlooking the Pool: Centred around a sleek island with a glass hob, double eye-level oven, integrated double-door fridge plus space for a second unit, walk-in pantry, soft-close cabinetry, and a dedicated under-counter geyser.
Open Living & Cinema: Warm double-sided wood-burning fireplace, elegant bay window framing serene park vistas, an overhead projector for cinematic movie nights.
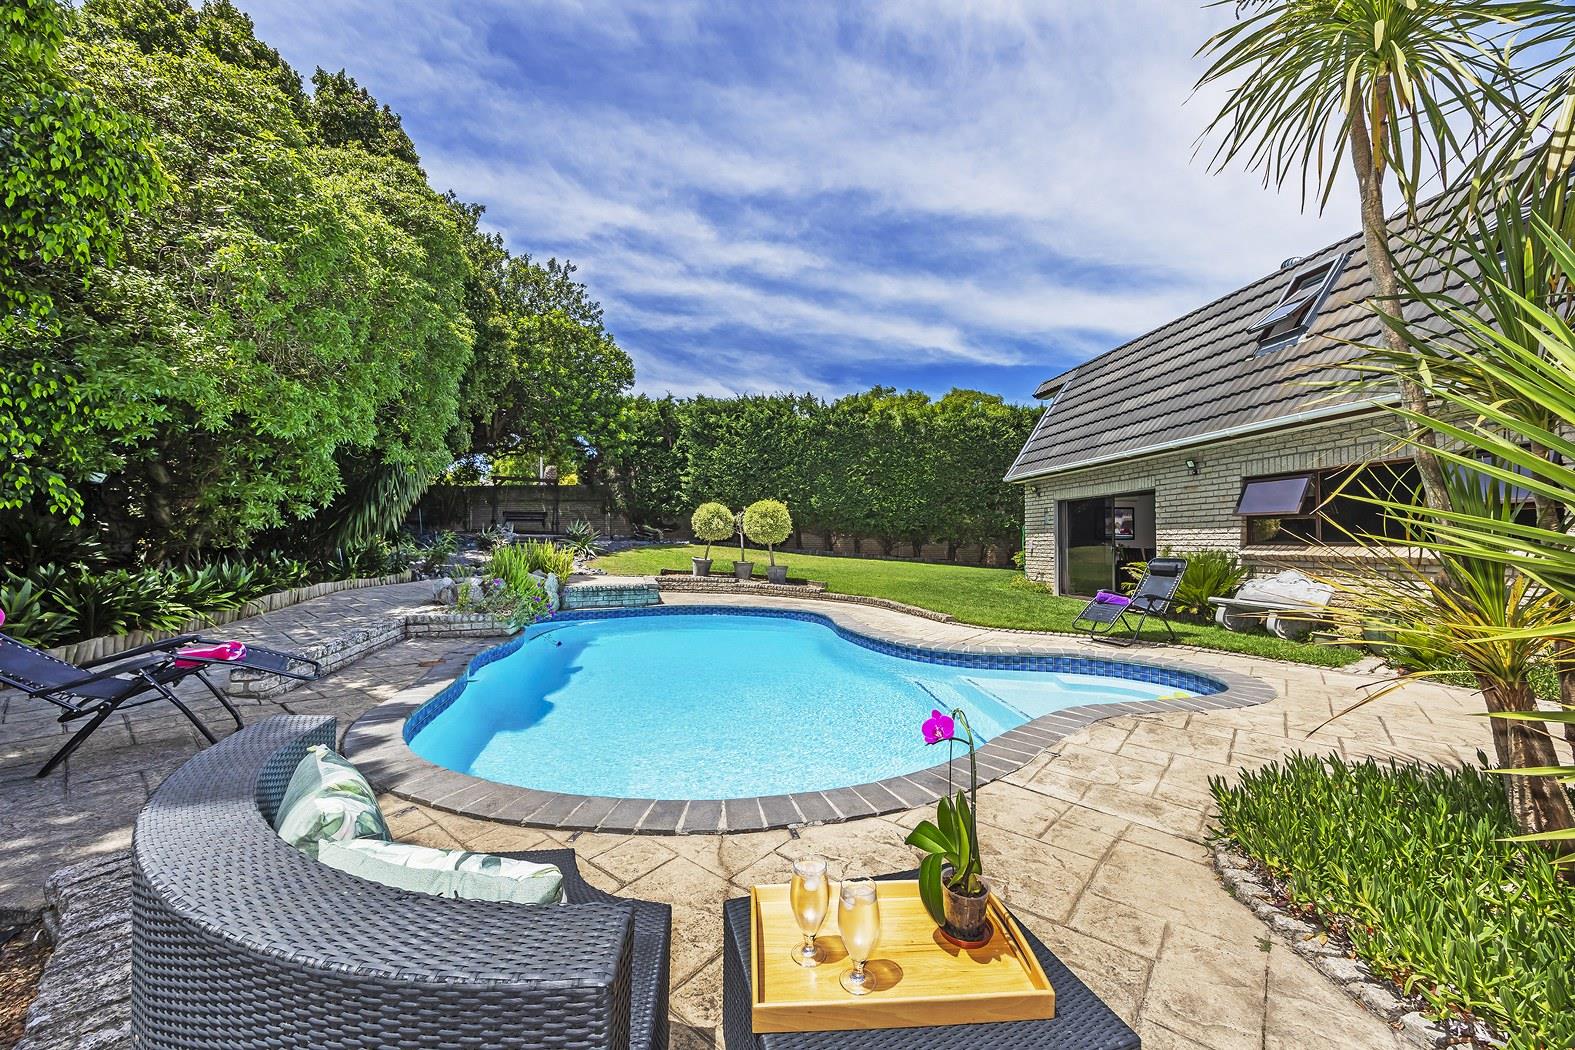
All-Season Outdoor Entertainment: Seamlessly positioned adjacent to a second lounge, this enclosed entertainment space features a built-in braai, prep sink, bar-fridge recess, and fold-back shutters opening out onto a sparkling swimming pool and a lush, beautifully manicured garden.
Wine Cellar: Air-conditioned walk-in wine cellar with fitted timber racks.
Executive Study: A home office featuring fitted dual workstations and built-in cupboards.
Versatile Accommodation 5 Bedrooms
Ground-Floor Suites:
Self-Contained Guest Dual-Living Suite: Private external entrance, en-suite bathroom, direct deck access, and an exclusive pet-friendly garden area - ideal for extended family or guests.
Teen Suite Bedroom 2: Generous room offering tranquil views, complete with its own private shower and basin.
Upstairs Family Wing:
Main Bedroom: Exceptionally spacious and bathed in natural light, featuring an underfloor-heated walk-in dressing room and a luxurious his-and-hers en-suite with a corner bath and walk-in shower.
Bedrooms 4 & 5: Two expansive bedrooms one en-suite, both opening directly onto a large enclosed balcony overlooking the beautiful parkland below.
Pyjama Lounge: Centrally located, versatile teen pad or playroom.
Garaging, Power & Infrastructure
Triple Automated Garaging: The third garage provides drive-through rear access to secure paved parking ideal for a caravan, boat, or trailer. The garages features abundant extra storage space.
Power & Efficiency: 3-phase electricity, prepaid meter, 3.5 kw inverter paired with 5 kw lithium battery backup system, energy-efficient heat pump geyser, and an outside staff loo.
Pristine Turnkey Condition: Newly fitted soffits, fully serviced fascias and gutters, annually serviced air conditioners serviced July 2026, and a fitted alarm system.
Prime Catchment & Security: Nestled in an exceptionally safe pocket with active community patrols and an integrated CCTV network. Positioned directly in the sought-after school catchment zone for Gene Louw Primary, Stellenberg High, and Fairmont High.
Contact us today to arrange your private, exclusive viewing of this rare Sonstraal gem.
On Show
- Wed 04 Nov 17:00 - 18:00
Property details
- Listing number T5678641
- Property type House
- Listing date 3 Nov 2026
- Land size 1 290 m²
- Floor size 445 m²
- Rates and taxes R 2 300
Property features
- Bedrooms 5
- Bathrooms 3.5
- En-suite 3
- Lounges 3
- Dining areas 1
- Garage parking 3
- Storeys 1
- Pet friendly
- Alarm
- Balcony
- Built in cupboards
- Deck
- Patio
- Pool
- Scenic view
- Storage
- Study
- Walk in closet
- Entrance hall
- Kitchen
- Garden
- Pantry
- Family TV room
- Paving
- Fireplace
- Guest toilet
- Built In braai
- Aircon
Photo gallery