3 Bedroom House in Vierlanden
Spacious Vierlanden Smallholding with Income Potential
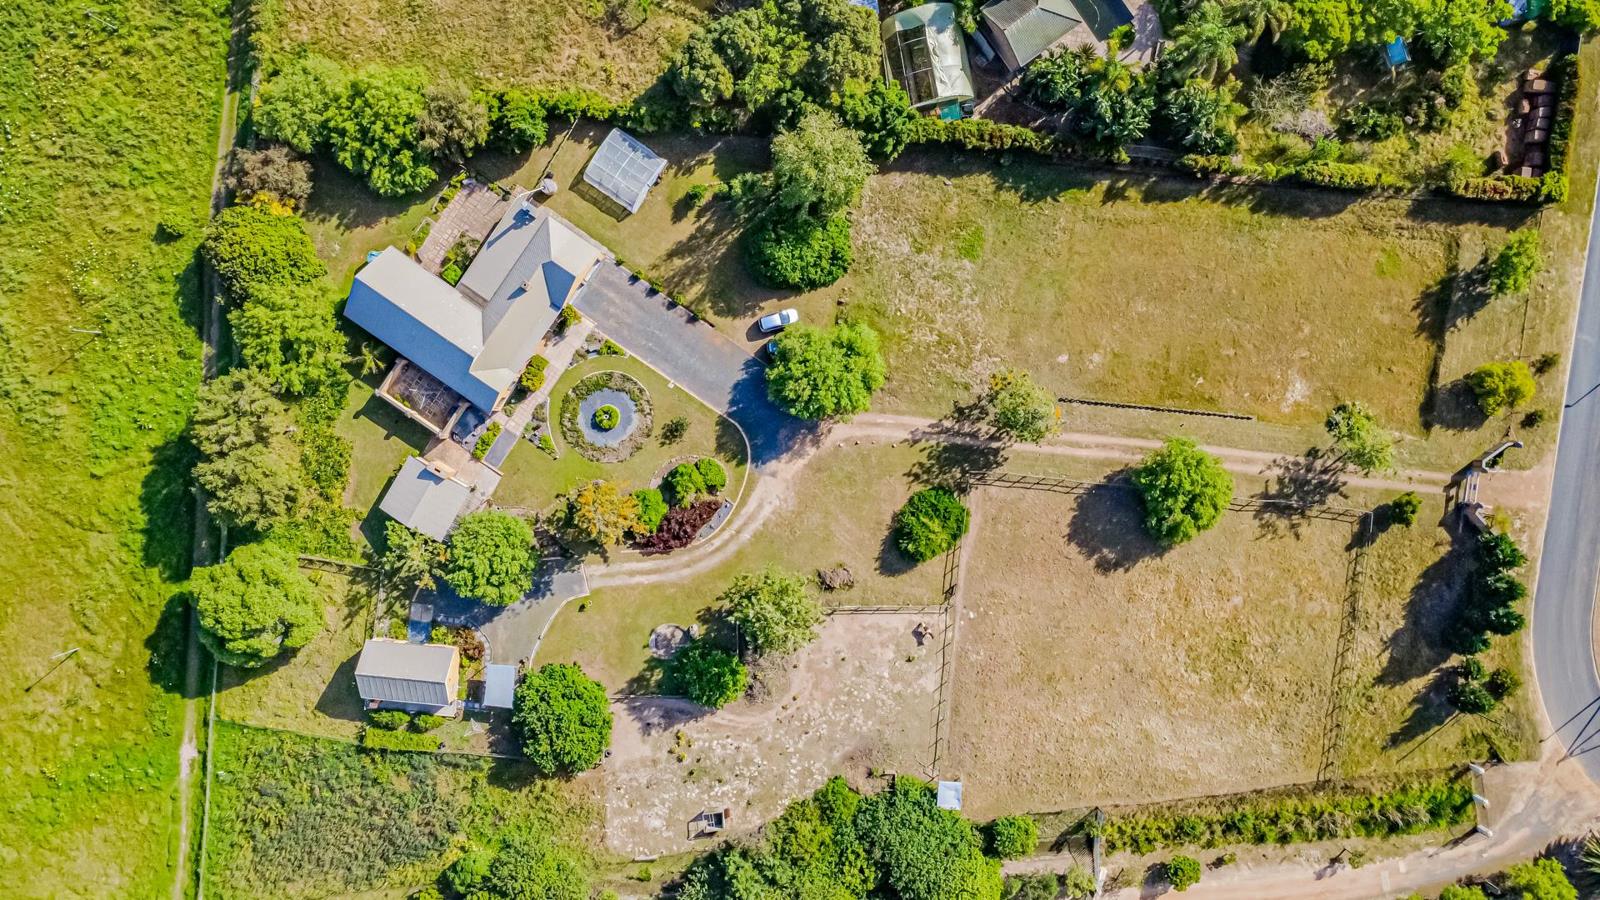
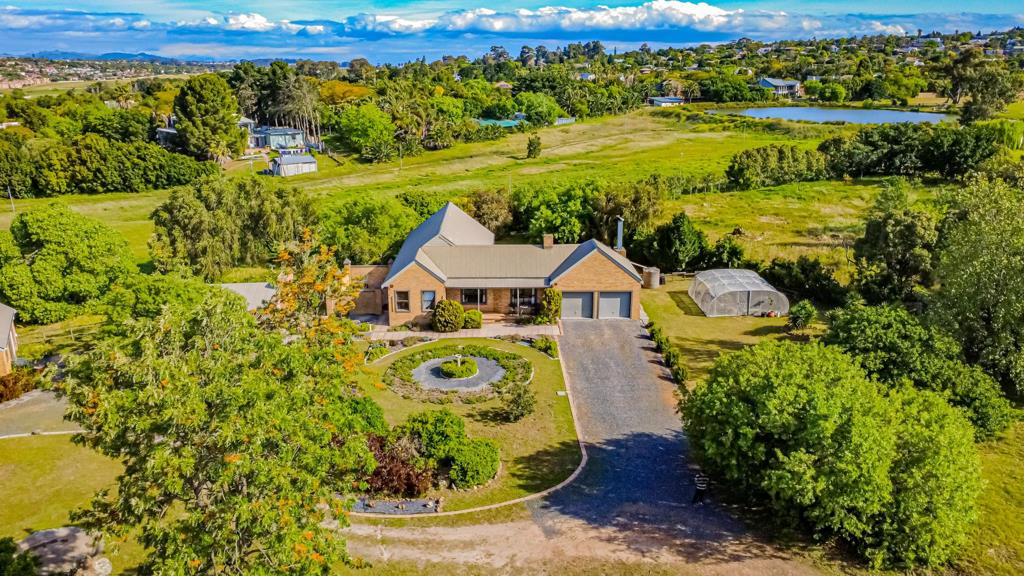
Set in the sought-after Vierlanden area of Durbanville, this expansive north-facing property presents a rare opportunity to enjoy generous space, established surroundings and versatile accommodation on approximately 8,981m² of land. With a comfortable family home, a separate studio cottage and a range of outdoor amenities, the property offers possibilities for a variety of lifestyle needs.
THE MAIN HOME
The main residence features three bedrooms with built-in cupboards, two bathrooms and a separate study that could easily accommodate guests, serve as a hobby room or provide an additional bedroom if required.
The living areas include a welcoming lounge with a fireplace, a dedicated dining room and an indoor braai room designed for year-round entertaining. Large sliding doors connect the braai room to the patio and garden, allowing the indoor and outdoor spaces to flow together.
The kitchen is fitted with Rustenburg granite countertops, ample built-in cabinetry and a separate preparation basin. A pantry with a charming barn-style door adds practical storage, while the cooking facilities include a Defy electric oven, Beko gas hob and extractor fan. Additional cabinetry in the dining area provides further storage, and a separate laundry area offers a double basin, washing machine and dishwasher connections, together with dedicated appliance points.
The main bedroom boasts mirrored built-in cupboards and a full en-suite bathroom with a double vanity, bath, shower and toilet. The second bathroom is fitted with a shower, basin and toilet.
A double garage provides secure parking and additional storage space.
SEPARATE STUDIO COTTAGE
Adding further versatility is a self-contained studio cottage with its own entrance, kitchen and bathroom. It also has a designated shaded parking area and a Citiq prepaid electricity meter.
Previously used for Airbnb accommodation, the cottage is currently occupied under a short-term rental arrangement. This creates an opportunity for buyers seeking supplementary rental income, guest accommodation or a private space for extended family, subject to their intended use.
OUTDOOR LIVING AND ADDITIONAL FEATURES
The grounds offer established gardens, mature trees and plenty of room to enjoy the outdoors. A separate lapa with a built-in braai provides another setting for entertaining, while a vegetable garden enclosed with protective dome netting is ideal for those who enjoy growing their own produce.
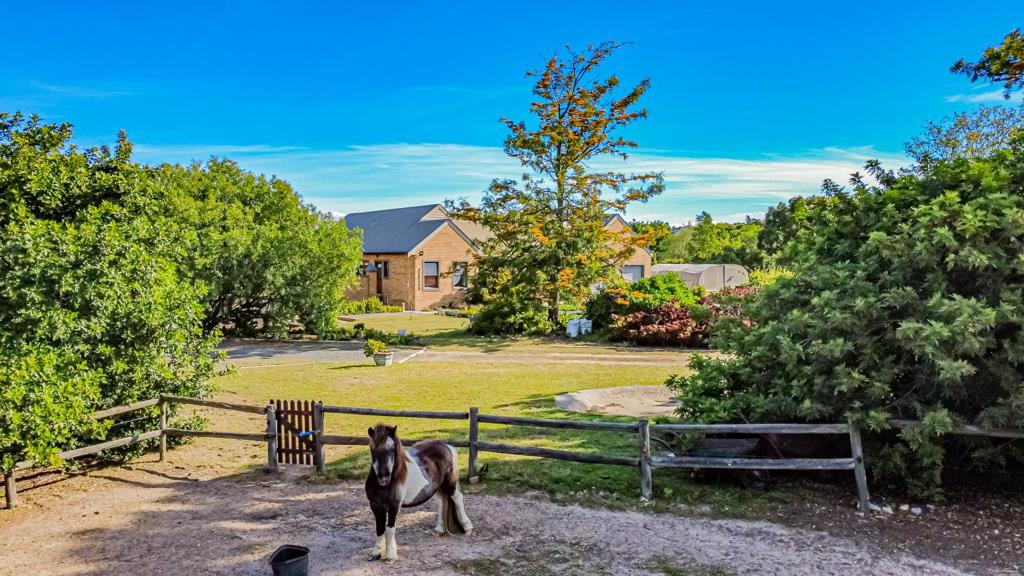
Further features include a dedicated drying yard, two 2,500-litre water storage tanks, a gas geyser and fibre connectivity. The expansive grounds also include space that may be suitable for keeping horses.
Property details
- Listing number T5656281
- Property type House
- Listing date 15 Oct 2026
- Land size 8 981 m²
- Rates and taxes R 3 042
Property features
- Bedrooms 3
- Bathrooms 2
- En-suite 1
- Lounges 1
- Dining areas 1
- Garage parking 2
- Open parking 6
- Flatlets
- Pet friendly
- Alarm
- Built in cupboards
- Laundry
- Study
- Entrance hall
- Kitchen
- Garden
- Pantry
- Fireplace
- Built In braai
- Lapa