4 Bedroom House in Vierlanden
Architectural Masterpiece: Bespoke Luxury in Vierlanden
Where Cutting-Edge Design Meets Absolute Privacy
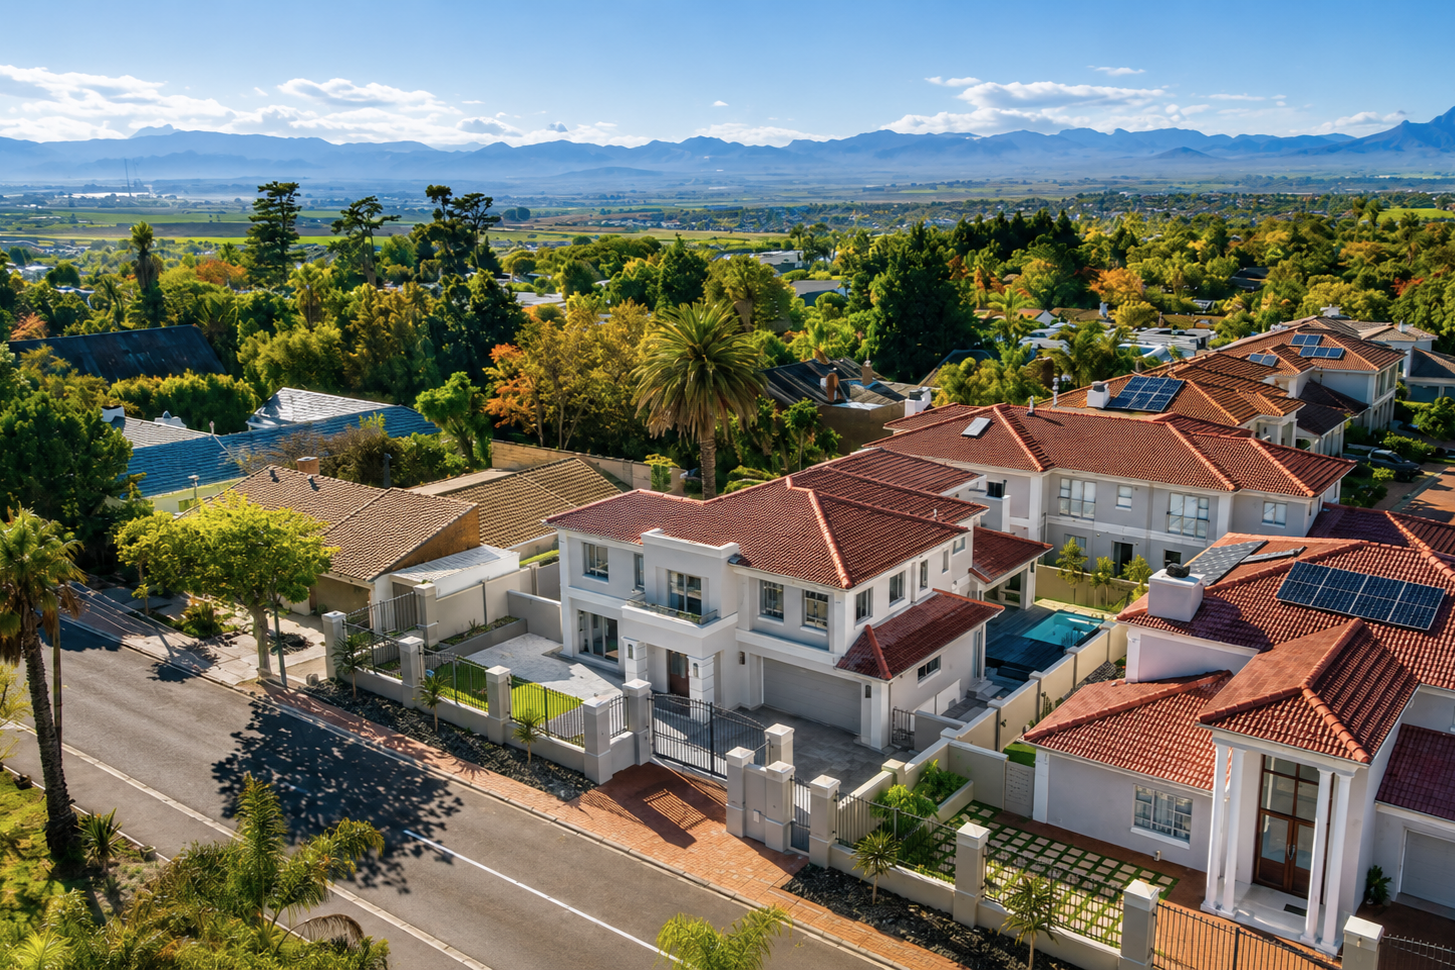
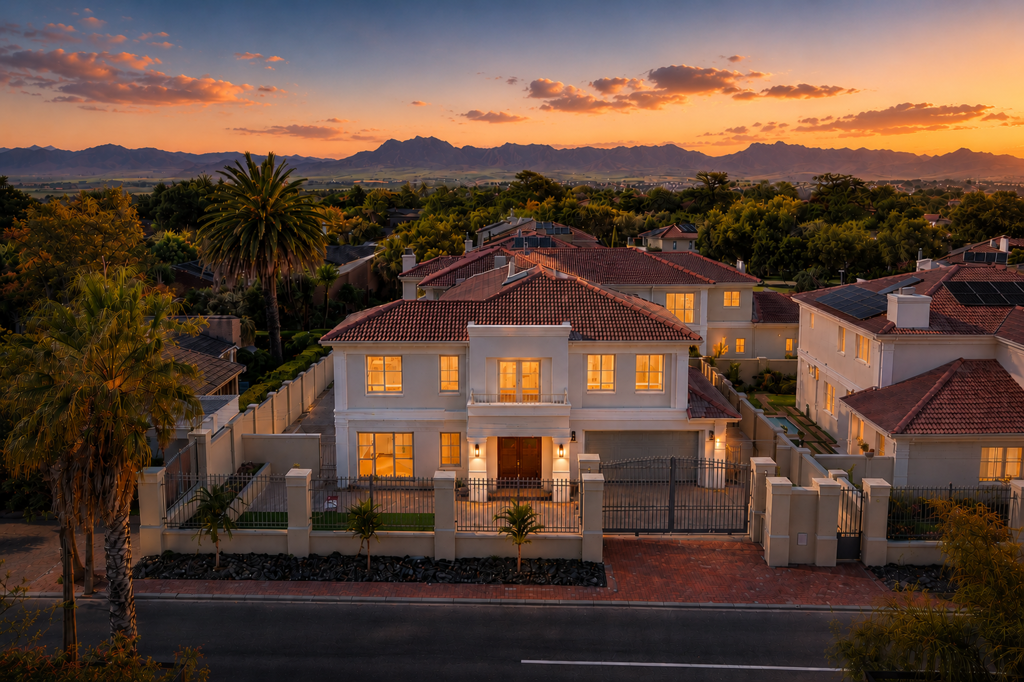
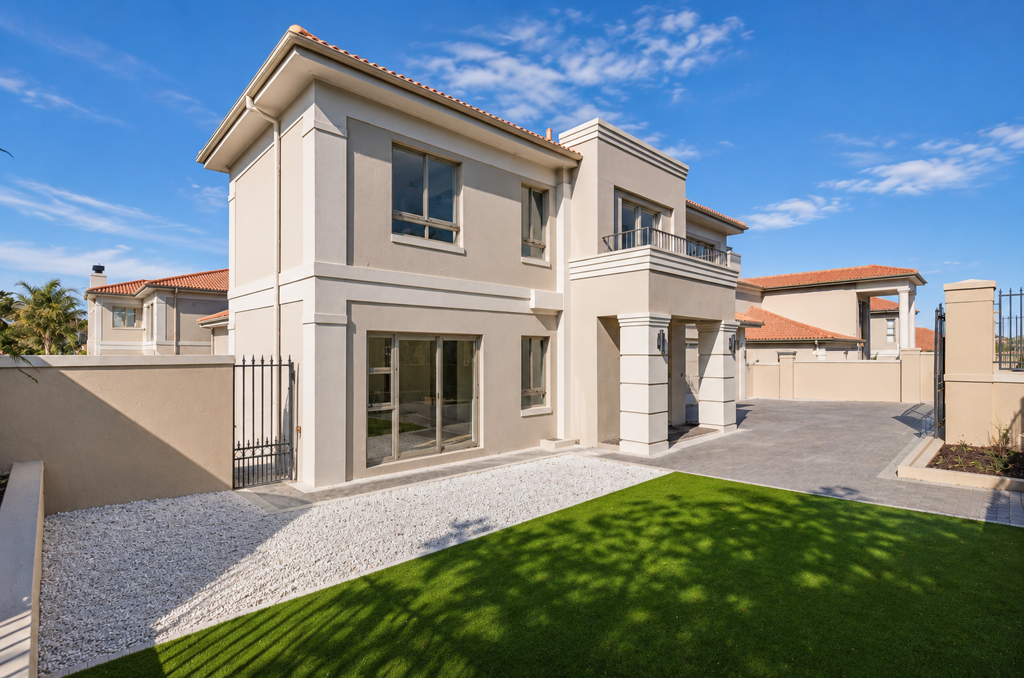
Step into a lifestyle of unparalleled sophistication in this brand-new, double-story residence located in the prestigious Vierlanden enclave. Designed for those who demand more than the ordinary, this home balances grand architectural statements with the warmth of a true family sanctuary.
The ground floor welcomes you with a double-volume entrance hall and a striking glass-and-iron partition that leads to a fluid, open-plan living wing. At its heart, a designer kitchen featuring solid oak and Neolith porcelain finishes flows seamlessly into a lounge anchored by a bespoke gas fireplace. High-end stacking doors dissolve the line between the interior and an entertainer''s paradise, featuring a covered braai area, a sparkling swimming pool, and a designer grappa wooden deck.
With four expansive bedrooms each featuring its own contemporary en-suite bathroom privacy is guaranteed for every member of the family. The ground-floor guest suite offers a private garden retreat, while the upper level reveals a cozy pajama lounge complete with space to build a coffee station. The master suite is a masterclass in luxury, offering dual dressing rooms and a private balcony for quiet mornings.
Beyond the aesthetics, the home is engineered with invisible luxury, including a built-in central vacuum system and heated towel rails in all bathrooms. Superior insulation, a solar geyser, and an automated double-door garage provide modern efficiency, while the property''s unique private gate offers exclusive independence within the secure Vierlanden environment.
Experience the detail in person. Contact us today for a private tour of this exceptional move-in-ready home.
Please note that pre-approval is essential when arranging a viewing, we are happy to help attain this.
PILLAR PROPS 19 PTY LTD trading as REMAX Unlimited Durbanville operates in terms of a franchise agreement with REMAX of Southern Africa.
Property details
- Listing number T5485026
- Property type House
- Listing date 13 May 2026
- Land size 690 m²
- Floor size 416 m²
- Rates and taxes R 1 200
- Levies R 800
Property features
- Bedrooms 4
- Bathrooms 4
- En-suite 4
- Lounges 2
- Dining areas 1
- Garage parking 2
- Open parking 2
- Pet friendly
- Access gate
- Balcony
- Deck
- Laundry
- Patio
- Pool
- Study
- Entrance hall
- Kitchen
- Garden
- Pantry
- Electric fencing
- Family TV room
- Paving
- Fireplace
- Guest toilet
- Built In braai