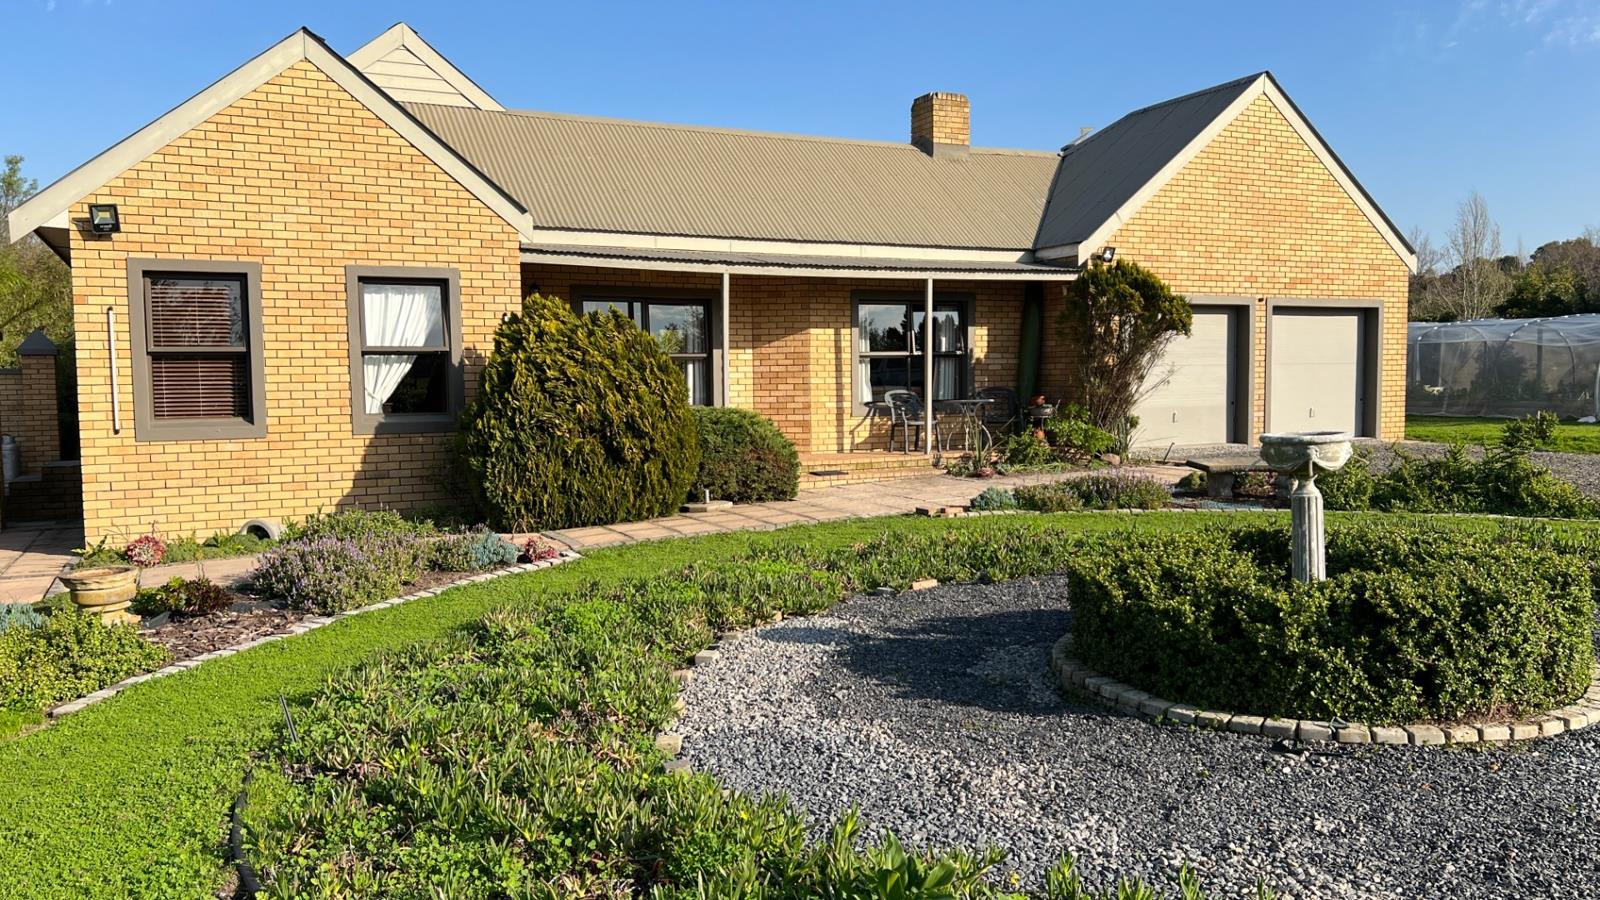
3 Bedroom House in Vierlanden
Exceptional Smallholding with Development Potential | Vierlanden, Durbanville
Exclusive Sole Mandate | 3 Bedrooms | 2 Bathrooms | Study | Double Garage | Cottage | 8,981m²
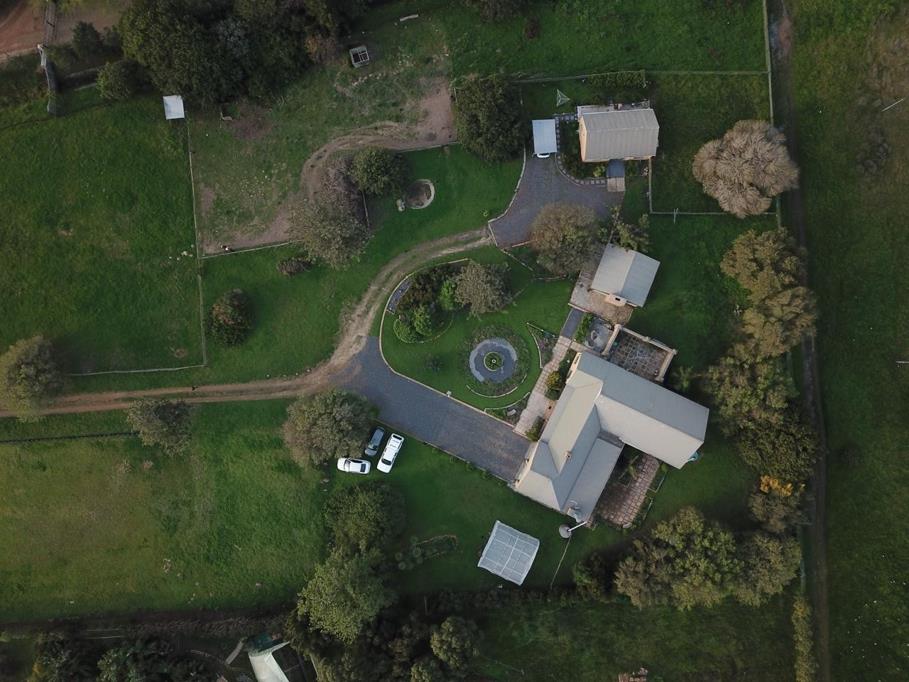
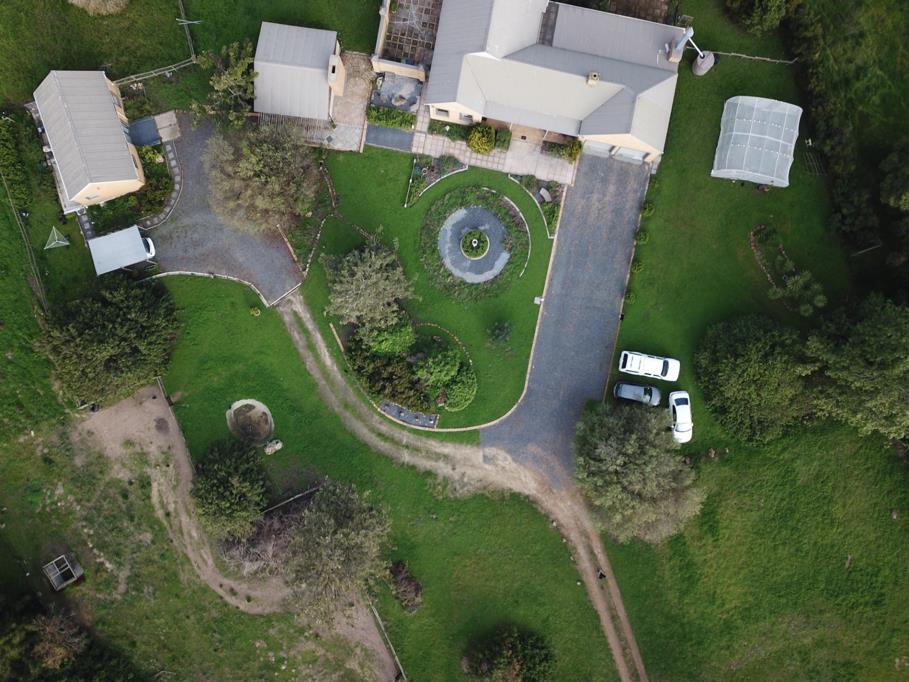
A rare opportunity to own one of the last remaining smallholdings in the prestigious suburb of Vierlanden, Durbanville. Perfectly positioned on a generous 8,981m² north-facing erf, this exceptional lifestyle property offers the best of both worlds tranquil country living with the convenience of being minutes from Durbanvilles schools, shopping centres, wine estates, medical facilities and major transport routes.
Whether youre looking for a family home, equestrian property, investment opportunity or future development project, this property offers endless possibilities.
Lifestyle & Investment Opportunity
Properties of this size and location seldom become available.
The expansive land offers future development opportunities while still providing the peaceful atmosphere of a country estate. The property is ideal for small-scale farming or equestrian enthusiasts, with ample space to accommodate horses. Further value is added by a fully self-contained cottage that generates a good rental income.
Spacious Family Living
Designed for comfortable family living and effortless entertaining, the home offers generous living spaces filled with natural light.
The welcoming lounge features a cosy fireplace and currently serves as a reading room, TV lounge and music room.
At the heart of the home is the expansive indoor braai and entertainment room with two large three-panel sliding doors opening onto the patio and established gardens, creating seamless indoor-outdoor living throughout the year.
The braai room flows naturally into the dining room and beautifully appointed kitchen as well as the lounge area, making entertaining family and friends a pleasure.
Kitchen
The modern kitchen offers everything a family needs, including:
- Ample built-in cupboards and Rustenburg granite countertops.
- Separate preparation basin
- Separate laundry area with double basin
- Defy electric oven
- Beko gas hob with Extractor fan
- Pantry with stylish barn door
- Water points for washing machine and dishwasher
- Dedicated appliance points for double-door fridge, freezer, microwave, kettle, toaster and air fryer
- Additional built-in cabinetry in the dining area
Bedrooms & Bathrooms
The home offers three spacious bedrooms, all fitted with built-in cupboards.
The luxurious main suite features extensive mirrored cupboards and a full en-suite bathroom complete with:
- Double vanity
- Bath
- Shower
- Toilet
The second bathroom includes a shower, basin and toilet.
Work From Home
A separate study provides the perfect home office and can easily serve as a fourth bedroom, hobby room or guest accommodation.
Cottage
An outstanding feature is the private studio cottage, previously operated successfully as an Airbnb and currently let on a short-term lease.
The cottage offers:
- Open-plan studio layout
- Kitchen
- Bathroom
- Private entrance
- Dedicated shaded parking
- Citiq prepaid electricity
Ideal for rental income, extended family, guest accommodation or a work-from-home business.
Outdoor Living
Enjoy beautiful established gardens, mature trees and abundant birdlife in a peaceful natural setting.
Additional outdoor features include:
- Separate lapa entertainment area with built-in braai
- Vegetable garden protected by dome netting
- Practical drying yard
- Two 2,500-litre water storage tanks
- Fibre internet
- Gas geyser
Parking
- Double garage
- Ample secure parking for multiple vehicles
- Dedicated parking for cottage tenant
Opportunities like this are becoming increasingly scarce in Vierlanden. Whether you are searching for a peaceful lifestyle property, an investment with immediate rental income, land with future development potential, or a home offering space for the entire family, this exceptional smallholding delivers it all.
Contact Andre Avenant today to arrange your exclusive private viewing.
Property details
- Listing number T5534786
- Property type House
- Listing date 28 Jun 2026
- Land size 8 981 m²
- Floor size 347 m²
Property features
- Bedrooms 3
- Bathrooms 2
- En-suite 1
- Lounges 1
- Dining areas 1
- Garage parking 1
- Open parking 6
- Storeys 1
- Flatlets
- Pet friendly
- Access gate
- Alarm
- Built in cupboards
- Fenced
- Laundry
- Study
- Entrance hall
- Kitchen
- Garden
- Scullery
- Intercom
- Family TV room
- Lapa