5 Bedroom House in Vierlanden
A HOME THAT ADAPTS TO YOUR LIFESTYLE
Luxury, Space and Exceptional Versatility
Tucked away in a peaceful pocket of sought-after Vierlanden, this remarkable residence has been thoughtfully designed for families who appreciate generous proportions, effortless entertaining and the flexibility to accommodate every stage of life.
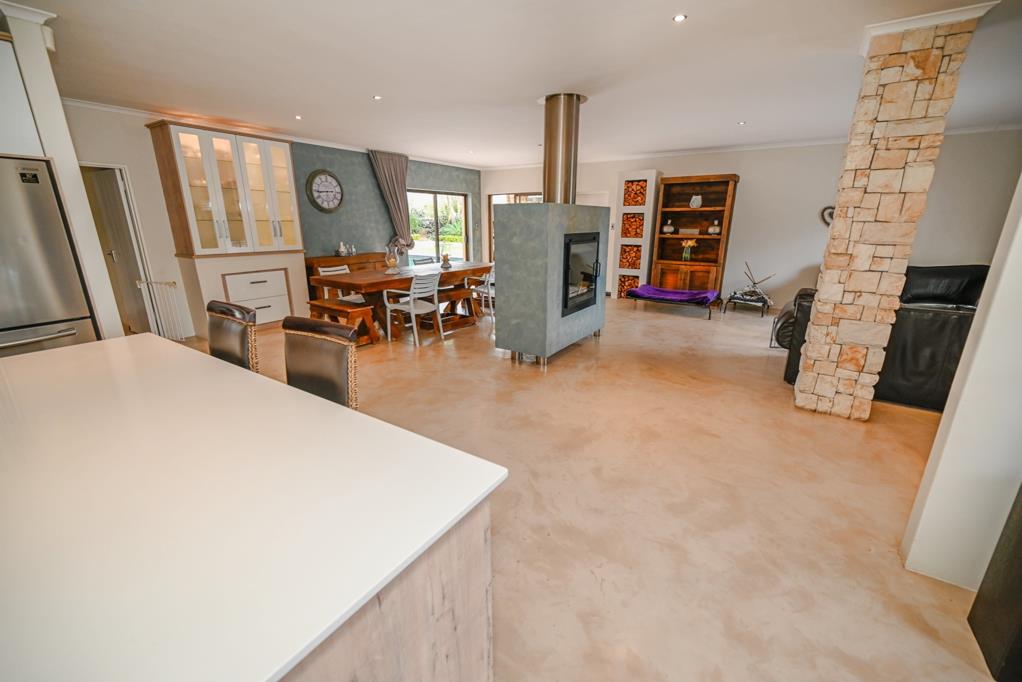
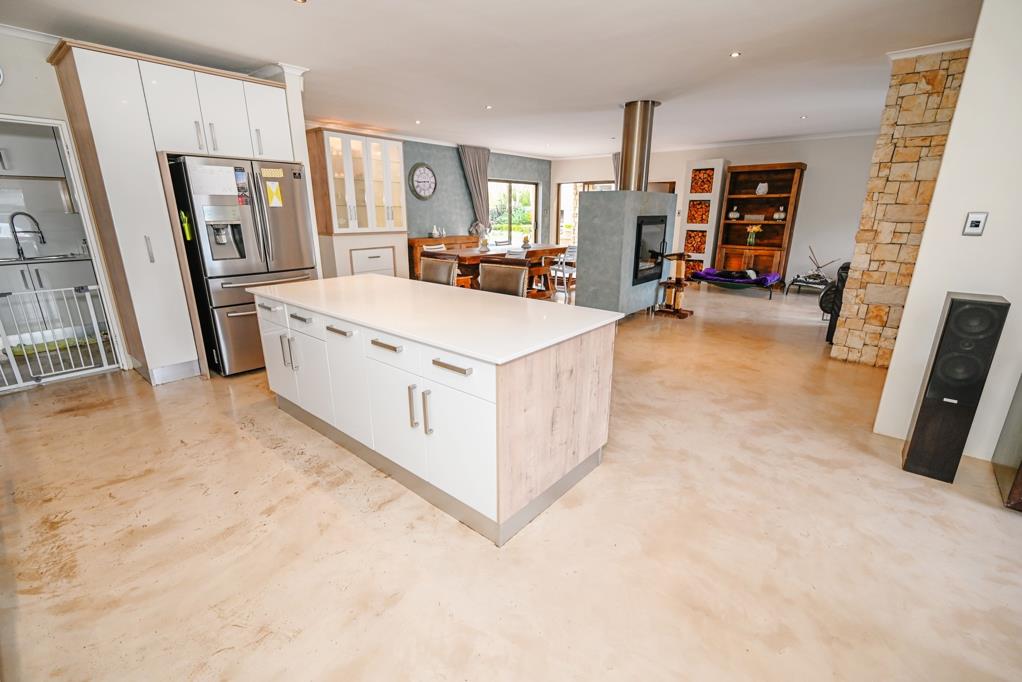
At the heart of the home, expansive open-plan living spaces create an inviting environment where everyday family life and entertaining come together with ease. The beautifully appointed kitchen offers abundant cabinetry, quality finishes and a separate scullery, while the adjoining dining and family areas extend naturally towards the outdoor entertainment spaces, creating a seamless indoor-outdoor lifestyle.
The bedroom accommodation has been carefully planned to provide both comfort and privacy. Three spacious family bedrooms are positioned on the lower level, served by two well-appointed bathrooms, including one en-suite. Additional storage beneath the staircase presents an opportunity to create a bespoke wine cellar or utilise the space to suit your own lifestyle.
Occupying the entire upper level, the luxurious primary suite is a true sanctuary. This private retreat offers a generous bedroom, elegant dressing room, beautifully finished bathroom with a freestanding bath and walk-in shower, a dedicated study area with extensive built-in cabinetry, and a comfortable lounge warmed by a gas fireplace. Large windows and the private balcony frame uninterrupted views across the Durbanville hills, creating a peaceful setting to begin and end each day.
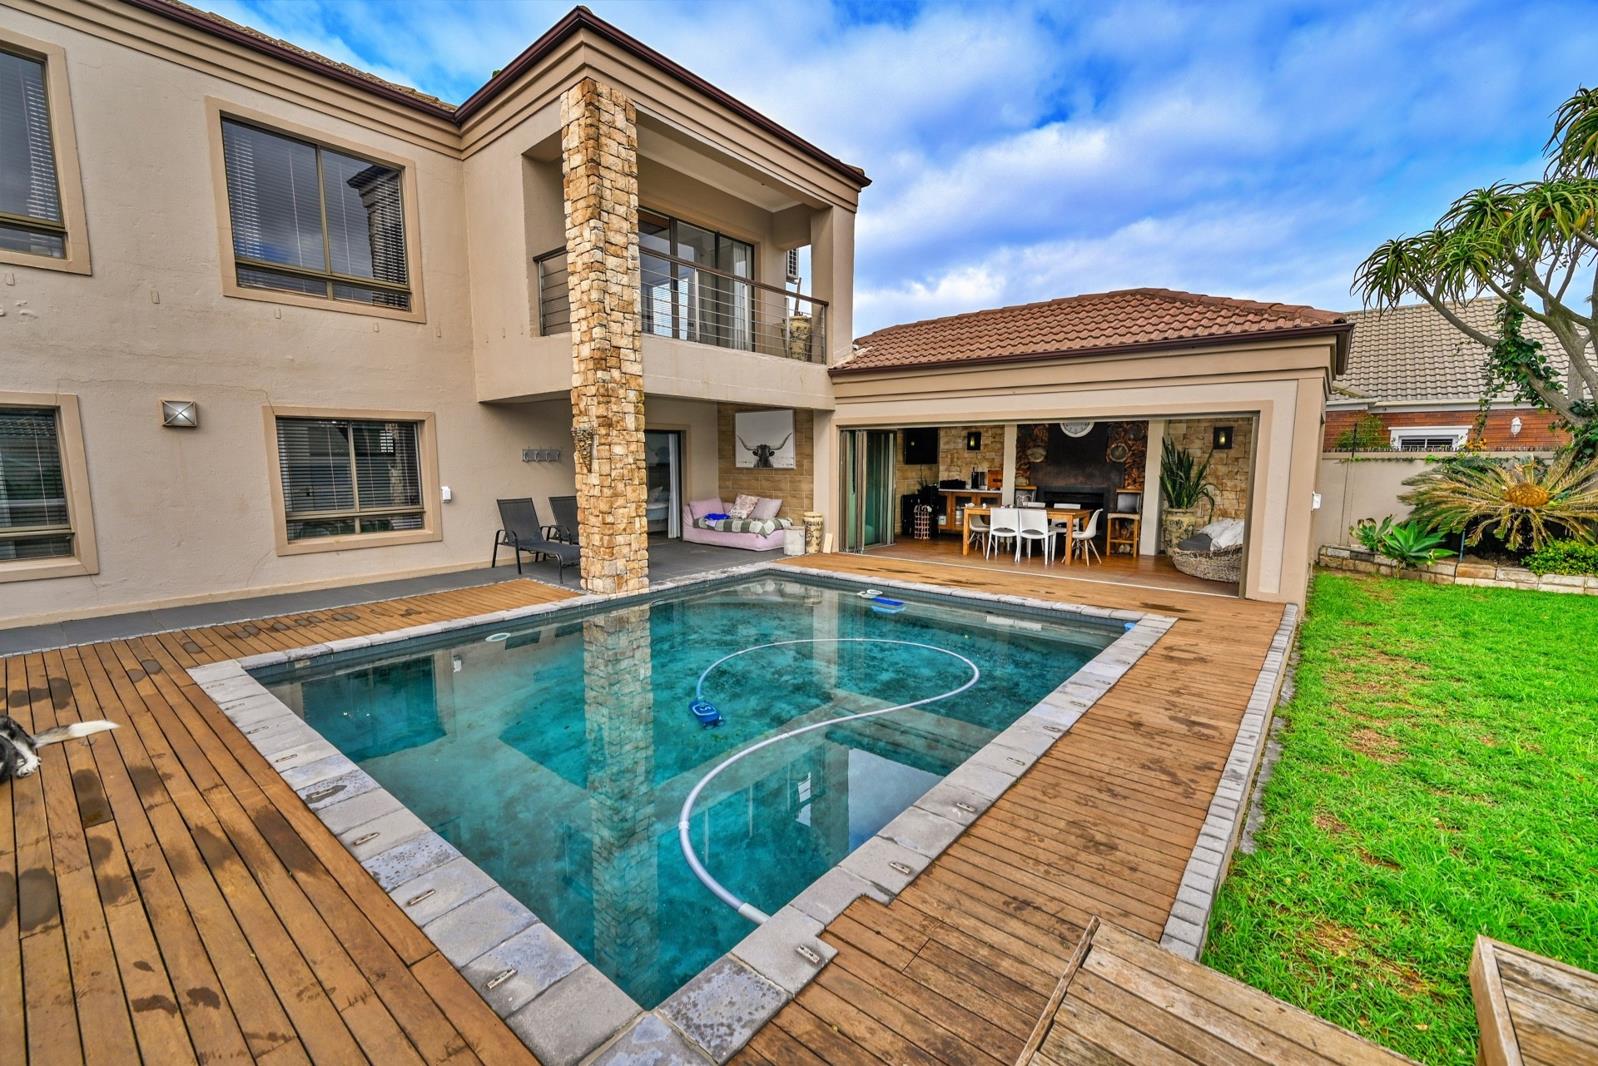
Designed with entertaining in mind, the outdoor living spaces are exceptional. A sparkling swimming pool, jacuzzi, landscaped garden and covered patio provide the perfect backdrop for relaxed afternoons, while the expansive entertainment pavilion offers a built-in bar, gas fireplace, cloakroom and storage area. The space lends itself beautifully to year-round gatherings and still offers scope to incorporate additional features such as a built-in braai or pizza oven.
Adding further appeal is the property''s outstanding versatility. A separate self-contained studio with its own kitchenette and bathroom offers complete independence for extended family, visiting guests, a home office or an income-producing rental opportunity. An additional room adjoining the third garage provides even more flexibility as a workshop, hobby room, gym or ultimate man cave.
Completing the home are three automated garages, ample off-street parking and a quiet cul-de-sac location that enhances the sense of privacy while remaining conveniently close to leading schools, shopping destinations and all essential amenities.
Combining elegant design, exceptional accommodation and remarkable flexibility, this is a home that effortlessly caters to modern family living while offering the luxury of space, privacy and endless possibilities.
Experience everything this exceptional home has to offer. Contact me today to arrange your private viewing.
Property details
- Listing number T5571245
- Property type House
- Listing date 30 Jul 2026
- Land size 850 m²
- Floor size 420 m²
- Rates and taxes R 4 000
Property features
- Bedrooms 5
- Bathrooms 4
- Lounges 2
- Dining areas 1
- Garage parking 3
- Covered parking 3
- Flatlets
- Pet friendly
- Alarm
- Built in cupboards
- Patio
- Pool
- Scenic view
- Storage
- Study
- Walk in closet
- Entrance hall
- Kitchen
- Garden
- Scullery
- Family TV room
- Paving
- Fireplace
- Built In braai
Photo gallery