7 Bedroom House in Vygeboom
Expansive Family Living and Entertaining in Vygeboom
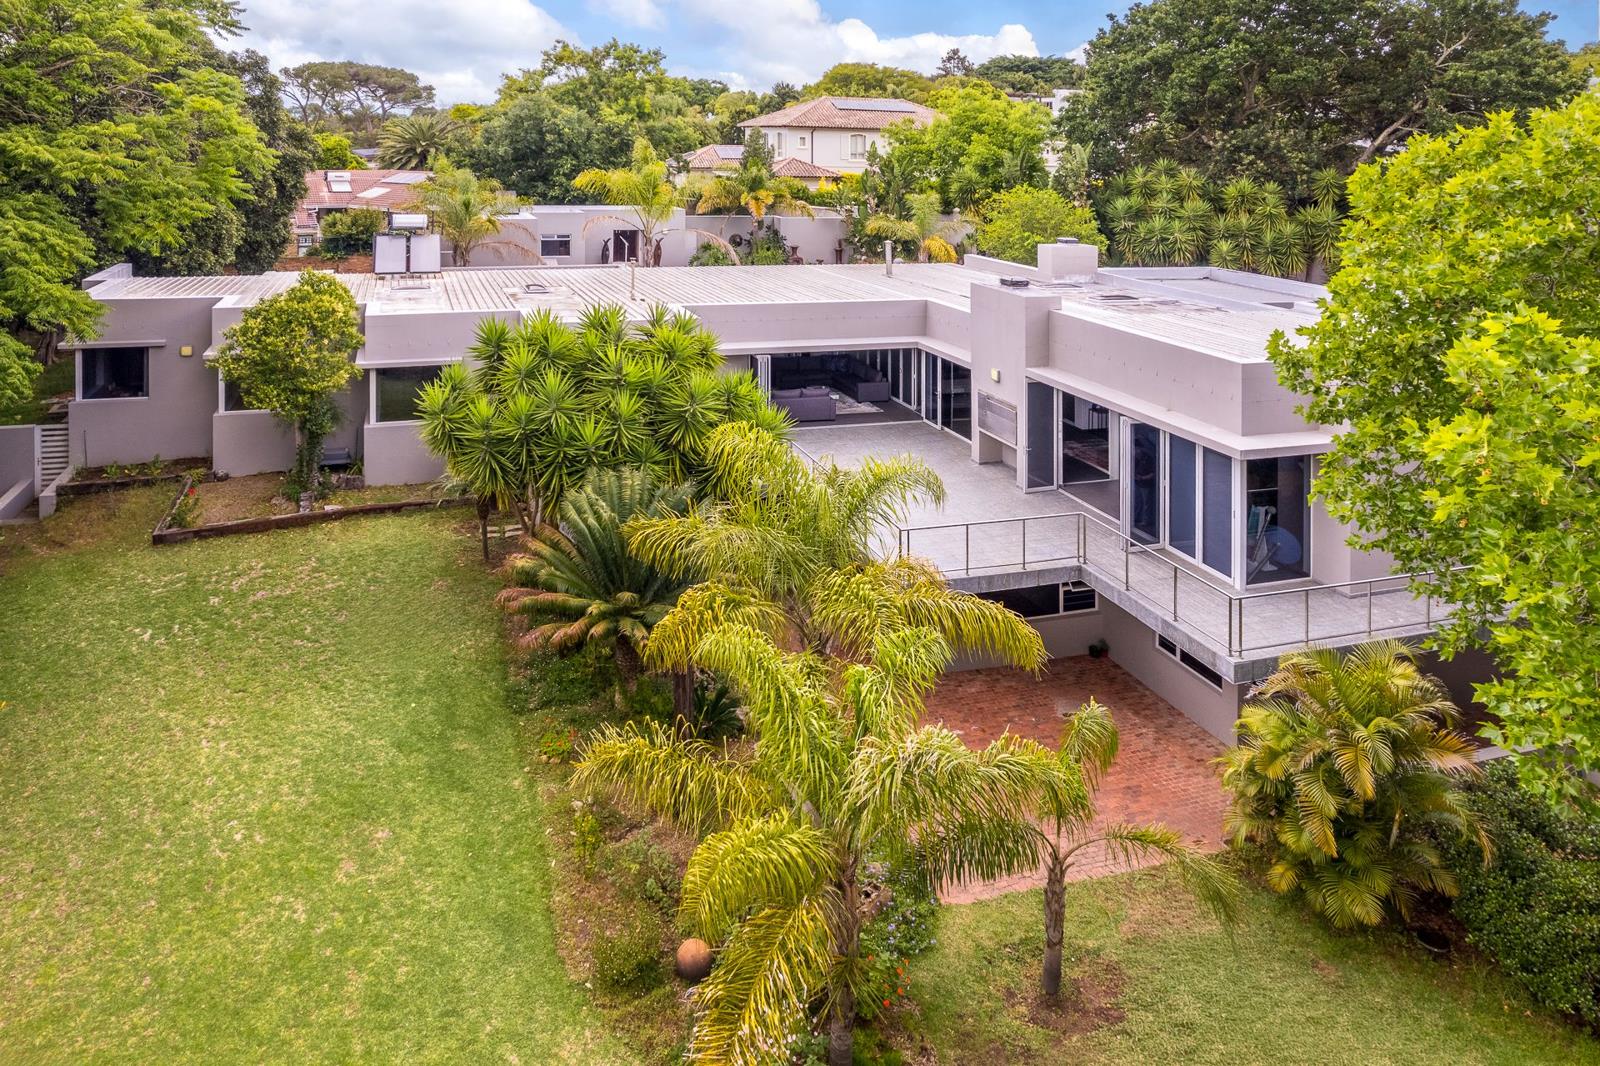
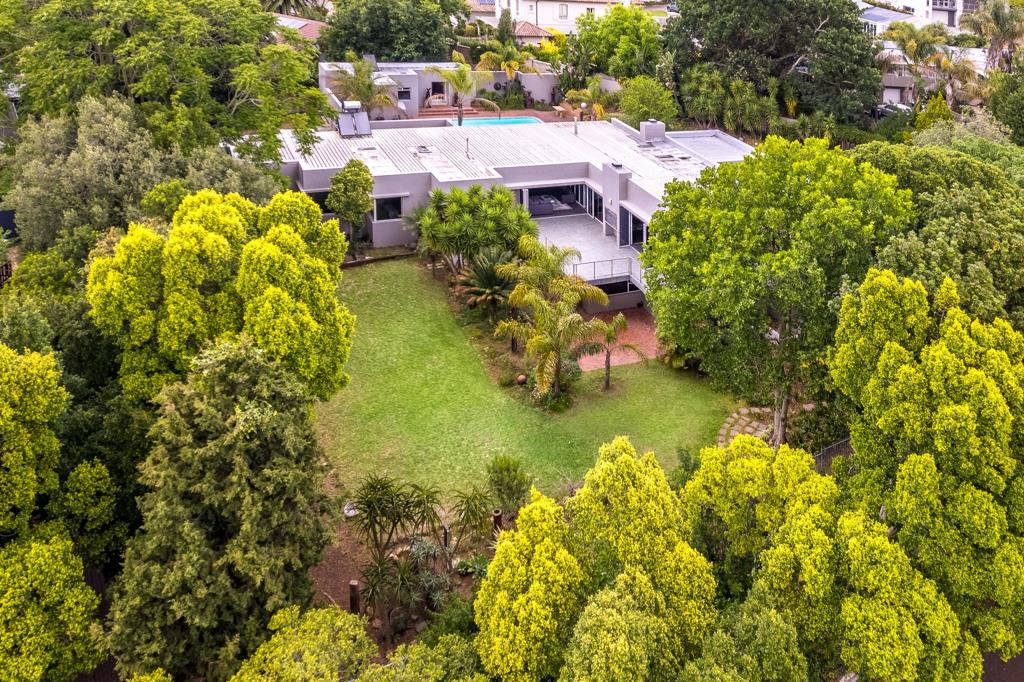
As you enter the reception area, a large window frames the garden like a living picture. The generous living spaces open onto a wide veranda overlooking that green expanse, while the pool sits toward the back of the house. The easy flow between these spaces makes it a welcoming home for a large family and the friends they love to entertain.
The main lounge and dining area open onto the veranda and have a working Piazzetta pellet fireplace for cooler evenings. A second, exceptionally large room opens outside too. It could be a formal dining room, games room, media room, office or another lounge: the choice is yours. The outdoor built-in stainless steel braai sits on the veranda a separate indoor braai room with opening louvres offers another welcoming space to entertain.
The kitchen has room for family to gather, with granite worktops, a gas hob, electric oven, plenty of cupboards and a galley scullery. Its wide-opening windows face the pool area, so conversation can carry between the kitchen and everyone outdoors. Just off the kitchen, a family study nook offers a handy little hub for homework, household planning and everyday admin.
All four bedrooms in the main house sit together in a sleeping wing that can be closed off from the living areas. Three bedrooms share two full bathrooms. The spacious main suite has extensive cupboard space, a full en-suite and a separate WC. There is also a guest toilet off the living area, plus a dedicated laundry opening to a drying courtyard.
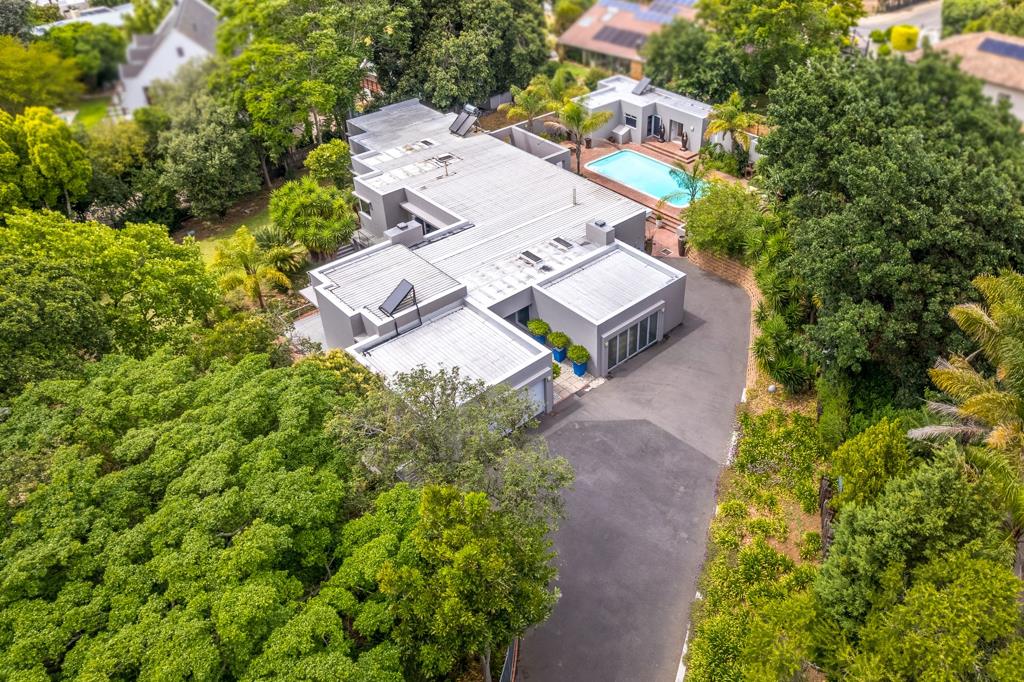
Two separate flats add real flexibility. The downstairs two-bedroom flat has an open-plan lounge and kitchenette, a small scullery, full bathroom, under-stair storage and its own outdoor area with access to the garden. Beside the pool, a one-bedroom flat has an open-plan living space, kitchenette and bathroom with shower, toilet and basin. They are ideal for extended family or guests, with potential for rental income.
The concrete pool has a sauna, outdoor shower and changing room close by. Beyond it, the established garden offers mature trees, birdlife and space for keen gardeners to add their own touch. A borehole pump, two water tanks, garden shed, solar geysers and a separate outside toilet add practicality. Two tiled double garages accommodate four vehicles, with driveway parking for up to eight more.
The home faces a well-maintained green space in quiet, established Vygeboom. The wider Durbanville area offers well-regarded schools including Gene Louw Primary, Durbanville Primary, Fairmont High and Durbanville High. Sonstraal and Vygeboom Dams, Durbanville Golf Club, Tyger Valley shopping and the Durbanville Wine Valley are all part of the local lifestyle. Excellent medical facilities are also close by, while the N1 connects to the broader Cape Town area.
A home with room to live, room to gather and room to grow.
Take Video Tour via:
Viewings by appointment.
Property details
- Listing number Z51567
- Property type House
- Listing date 9 Nov 2026
- Land size 3 152 m²
- Floor size 608 m²
- Rates and taxes R 5 000
Property features
- Bedrooms 7
- Bathrooms 5.5
- En-suite 1
- Lounges 2
- Dining areas 1
- Garage parking 4
- Open parking 8
- Storeys 2
- Flatlets
- Pet friendly
- Alarm
- Balcony
- Built in cupboards
- Fenced
- Laundry
- Patio
- Pool
- Scenic view
- Study
- Walk in closet
- Entrance hall
- Kitchen
- Garden
- Scullery
- Garden cottage
- Intercom
- Electric fencing
- Family TV room
- Fireplace
- Guest toilet
- Built In braai
- Borehole