4 Bedroom House in Vygeboom
LUXURY ESTATE LIVING | 4 EN-SUITE BEDROOMS | POOL | 3 GARAGES | EXCLUSIVE POSITION
Exclusive Mandate:
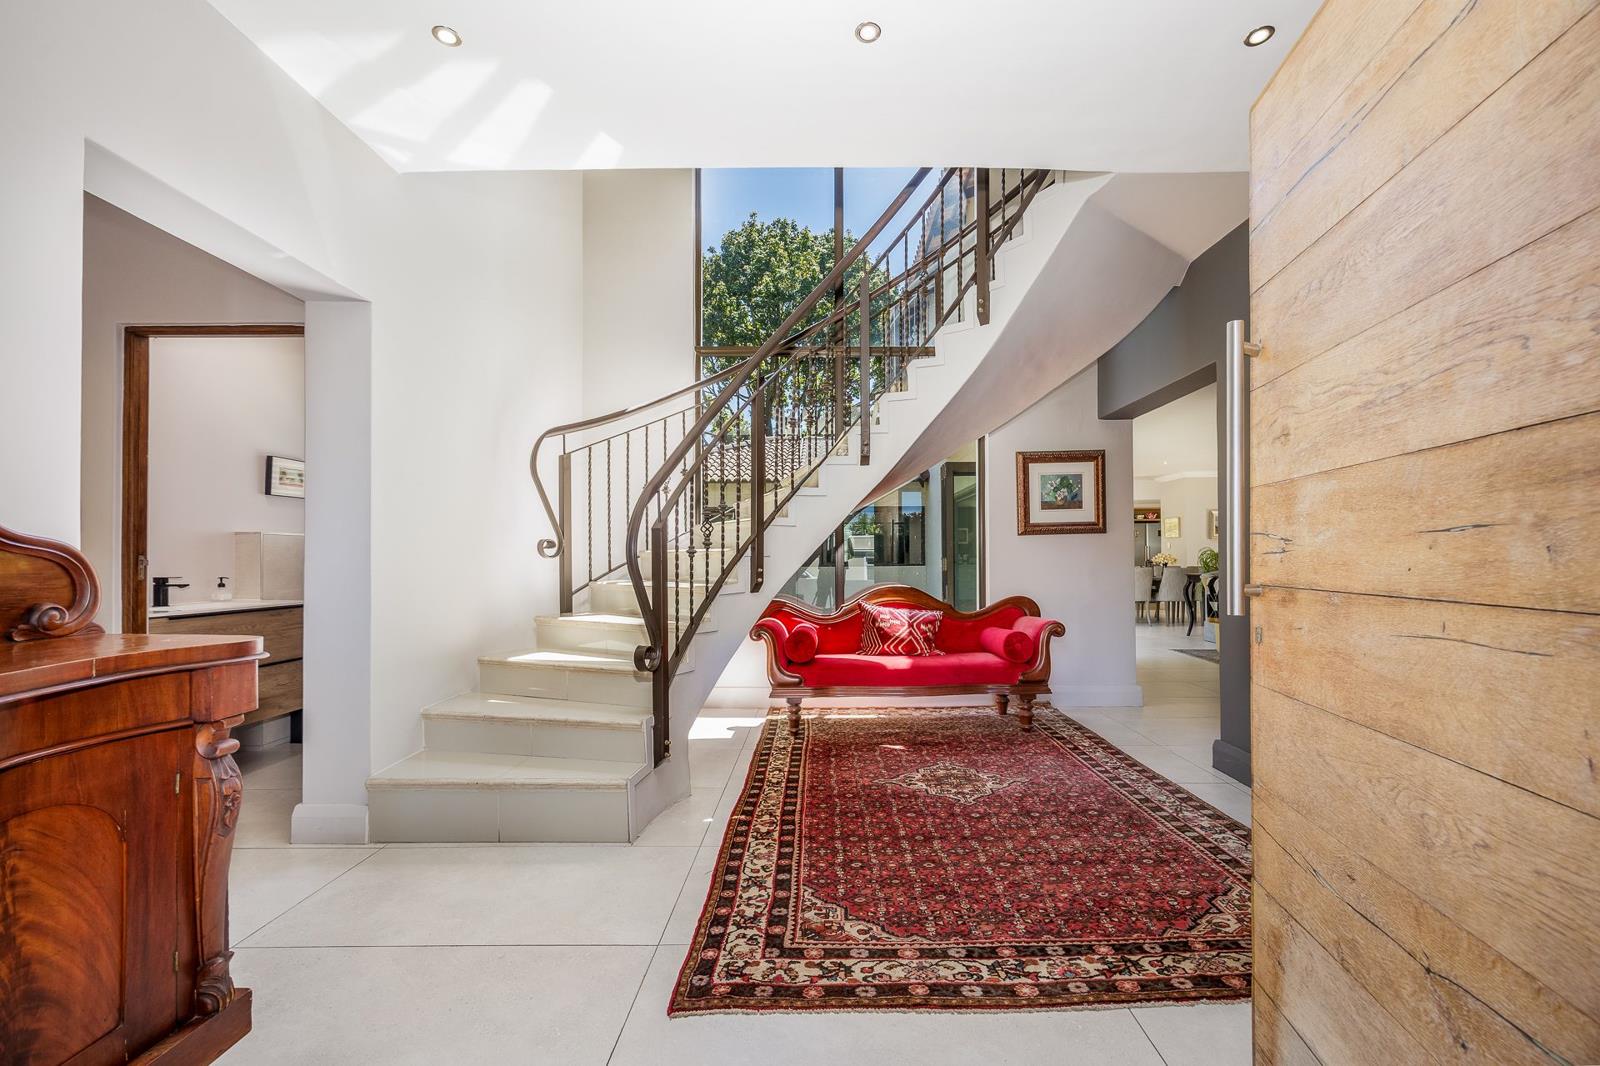
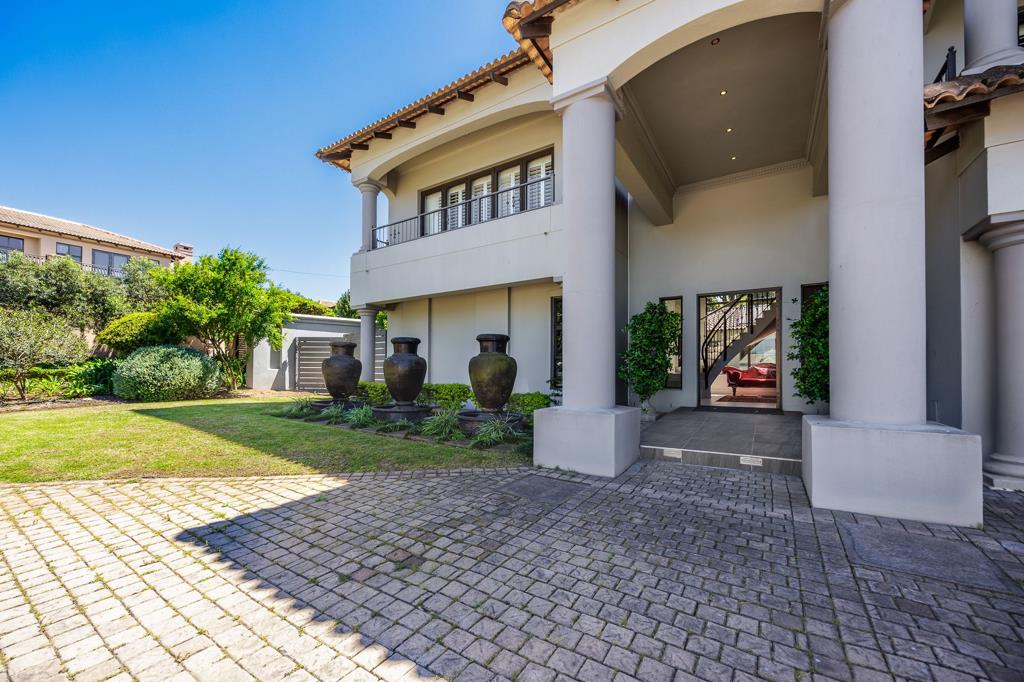
Combining elegant architecture, generous accommodation, superb entertainment spaces and an enviable private setting, this remarkable residence offers an outstanding lifestyle for the discerning buyer.
Designed for effortless living and elegant entertaining, the beautifully flowing ground floor connects a central kitchen with an array of inviting reception areas, including a spacious dining room, a comfortable TV lounge featuring a quality fireplace, and a dedicated braai room.
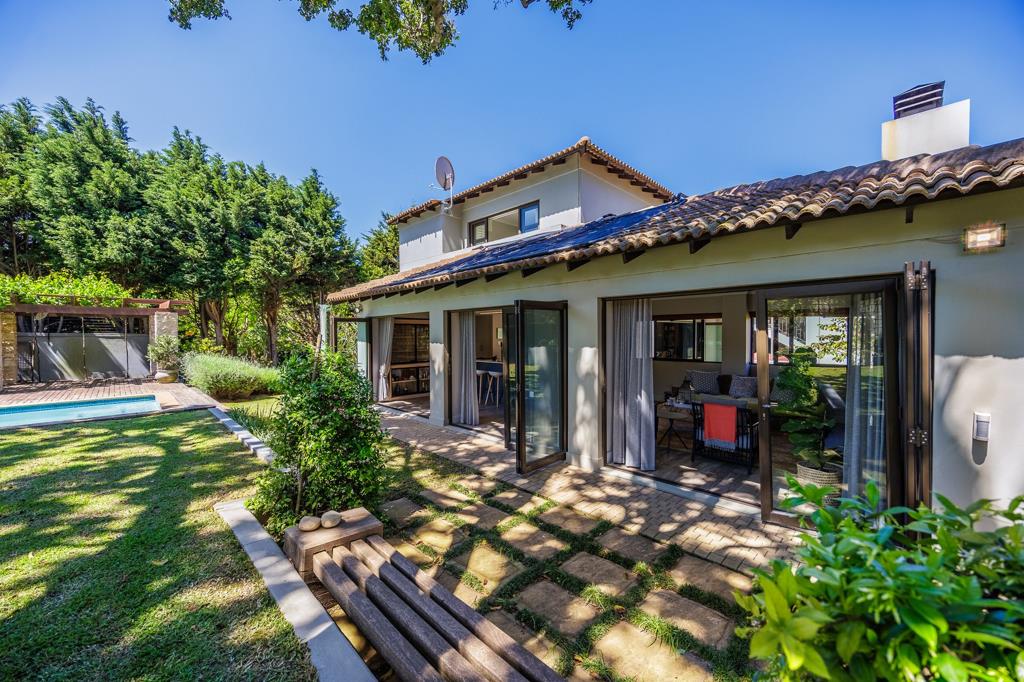
Stacking doors throughout the entertainment areas open onto a magnificent, tree-lined garden, creating a seamless indoor-outdoor lifestyle. Enjoy relaxed summer afternoons beside the sparkling swimming pool, entertain on the deck, or simply unwind in the tranquillity of your private garden sanctuary.
THOUGHTFULLY DESIGNED FOR LUXURY LIVING
The ground floor offers exceptional versatility, featuring a private en-suite guest bedroom with stacking doors opening directly onto the beautiful garden. An additional guest bathroom and a separate study complete this level, providing comfort and convenience for both family living and working from home.
Upstairs, three spacious en-suite bedrooms offer privacy and comfort for the entire family. The luxurious main bedroom and adjoining pajama lounge open through stacking doors onto balconies with beautiful views, creating a peaceful retreat to enjoy the surrounding treetops and serene estate setting.
The second and third bedrooms also enjoy their own balconies, overlooking the lush, tree-lined garden and enhancing the home''s sense of space, light and connection to nature.
EXCLUSIVE POSITION. EXCEPTIONAL LIFESTYLE.
Privately positioned within the estate, this distinguished property enjoys an exclusive setting on an extra-large erf, offering a rare combination of space, privacy and security.
Additional features include:
Three garages with direct access into the home.
Borehole water supply.
Inverter system for added convenience during power interruptions.
Extra-large erf with a beautifully established, tree-lined garden.
Sparkling swimming pool and spacious entertainment deck.
Stacking doors creating seamless indoor-outdoor living.
Comprehensive security features, including cameras.
Estate perimeter electric fencing.
UNBEATABLE CONVENIENCE
Ideally located approximately 2 km from Durbanville CBD, the property offers convenient access to shopping, restaurants, essential amenities and major routes.
Families will appreciate the proximity to some of the area''s sought-after schools, including Durbanville Preparatory, Primary and High Schools, Gene Louw Primary, Eversdal Primary, Fairmont High, Kenridge Primary, and a selection of respected private schools several within an approximate 3 km radius.
Private viewings by appointment. Contact the agent to arrange your exclusive viewing.
Disclaimer: While every effort is made to ensure the accuracy of the information contained herein, no warranty is given in that regard. Some images are used for marketing purposes only and may be digitally enhanced.
Property details
- Listing number T5653183
- Property type House
- Listing date 13 Oct 2026
- Land size 1 493 m²
- Floor size 413 m²
Property features
- Bedrooms 4
- Bathrooms 4
- Lounges 3
- Dining areas 1
- Garage parking 3
- Open parking 4
- Pet friendly
- Balcony
- Patio
- Pool
- Security post
- Study
- Entrance hall
- Garden
- Electric fencing
- Fireplace