5 Bedroom House in Goodwood Estate
5 Bed House with 8kW Solar, Braai Suite & Pool in Goodwood Estate
OFF-GRID LUXURY IN GOODWOOD ESTATE! 8kW Deye Solar Power 16kWh Lithium Storage, Enclosed All-Weather Braai Suite, Solar-Heated Pool & Visionary 3-Room Master Sanctuary. Unmatched power independence and multi-generational flexibility.
PROPERTY SUMMARY:
Location: Goodwood Estate, Cape Town
Price: R 3,300,000
Accommodation: 5 Bedrooms Flex Rooms | 2 Bathrooms Master En-Suite
Garaging & Parking: Double Garage with Dedicated Workshop Double Carport
Energy Sovereignty: 8kW Deye Hybrid Inverter | 16kWh Battery Storage | 8 Solar Panels | GeyserWise
Entertainment & Leisure: Enclosed Braai Suite | Solar-Heated Pool | Paved Courtyard
UNINTERRUPTED OFF-GRID POWER & SOVEREIGNTY
Step into complete independence from load-shedding and rising energy costs. Engineered with a top-tier 8kW Deye hybrid inverter, massive 16kWh lithium battery bank, 8 high-efficiency solar panels, and automated GeyserWise smart management, this residence ensures your heating, lighting, security, and everyday life remain uninterrupted when the grid goes dark.
THE ENTERTAINERS SHOWPIECE: ALL-WEATHER BRAAI SUITE & POOL
Designed for effortless social gatherings, the homes centerpiece is a spacious, light-filled enclosed braai suite. Featuring a heavy-duty built-in braai with ample capacity for grand dining and soft lounge seating, wide glass sliding doors open directly onto a private, low-maintenance paved courtyard and a sparkling solar-heated glass-fiber poolcreating a private resort-style sanctuary in your own backyard.
INNOVATIVE LIVING & GOURMET KITCHEN
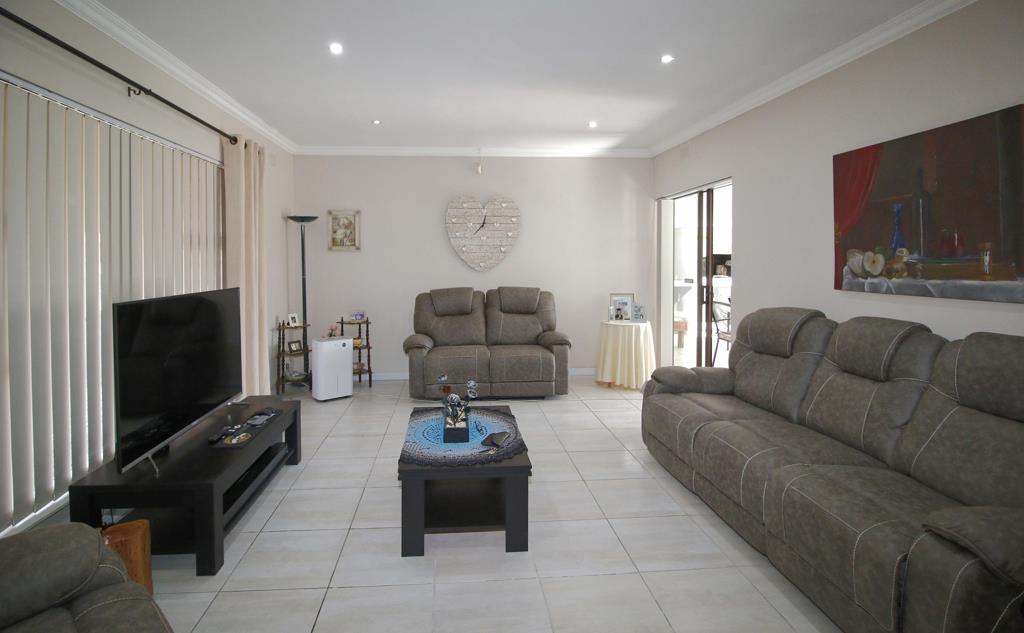
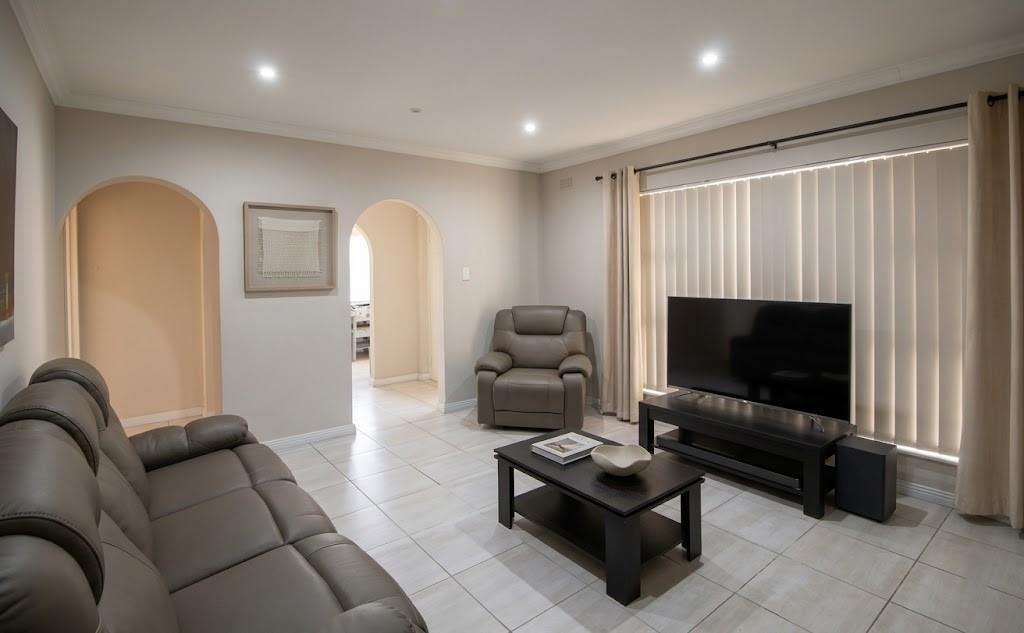
The main living zone welcomes you into an expansive, sun-drenched family lounge tailored for cozy evenings. Directly adjacent sits an immaculately maintained kitchen complete with a gas hob, wrap-around breakfast counter, and dedicated separate laundry roomoffering a seamless natural gathering point for morning coffee or evening entertaining.
VISIONARY 3-ROOM EXECUTIVE MASTER SANCTUARY
The private sleeping quarters showcase an extraordinary 3-Room Master Wing. Step through the spacious main bedroom and newly renovated stone-grey en-suite into a private two-room extension. This secluded wing adapts to your lifestyle requirements:
Private Executive Night Lounge
High-Focus Home Office Professional Studio insulated from house noise
Boutique Walk-in Dressing Gallery
Peaceful Private Nursery
FLEXIBLE ACCOMMODATION & GARAGING
Two additional light-filled bedrooms accommodate family or guests, complemented by a specialized 5th flex roomideal as a craft studio, home gym, or secondary office. A pristine four-piece family bathroom with a deep soaking tub serves these rooms.
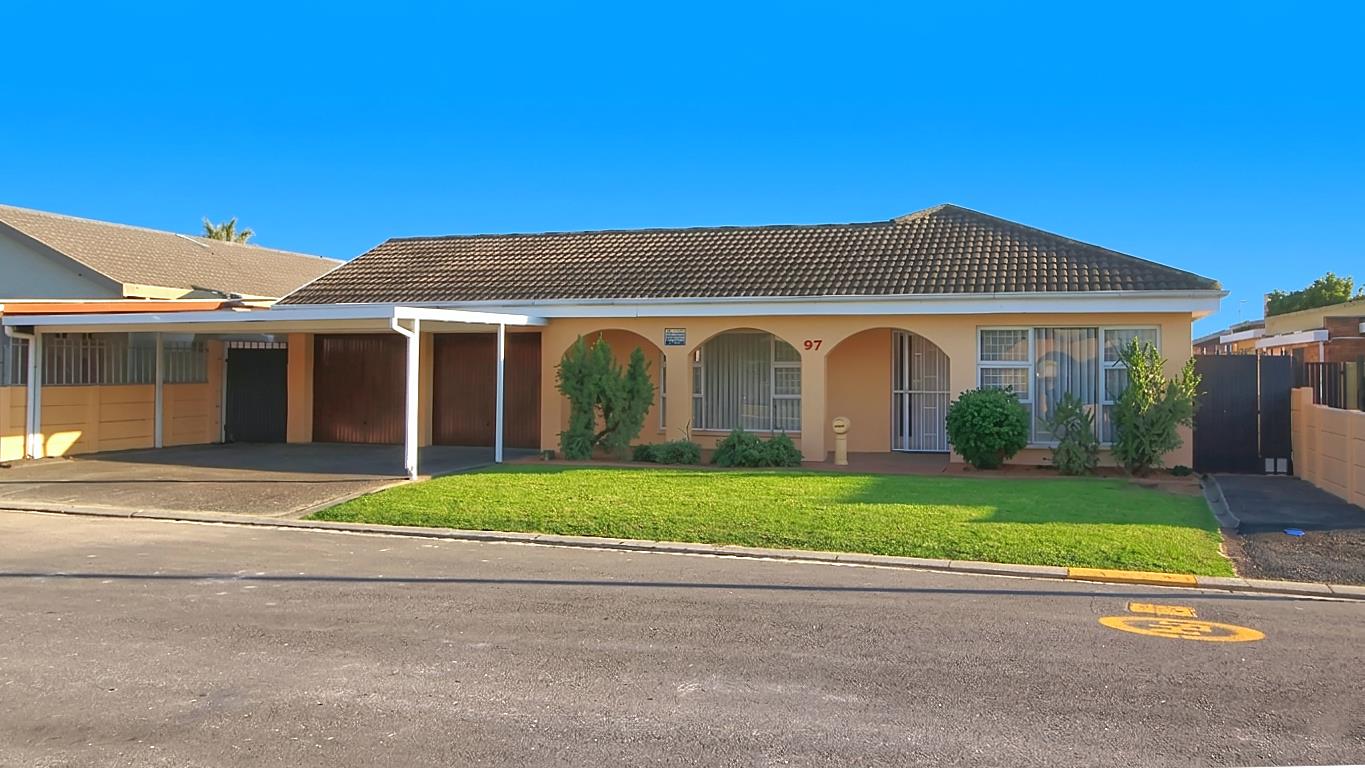
Parking and utility are unmatched with a double garage featuring an integrated workshop area, a double carport for extra vehicles or trailers, and full perimeter security.
KEY FEATURE CHECKLIST:
Off-Grid Power: 8kW Deye Inverter, 16kWh Lithium Battery, 8 Solar Panels, GeyserWise Controller
Cooking & Water: Gas Hob, Separate External Laundry Room, Solar Water Heating
Outdoor Living: Built-In Indoor Braai, Enclosed Glass Sliders, Solar-Heated Pool, Paved Low-Maintenance Yard
Master Suite: 3-Room Modular Layout, Renovated En-Suite, Custom DressingOffice Space
Parking & Storage: Double Garage Workshop Space, Double Carport, Ample Secure Driveway Parking
Location: Prime Goodwood Estate close to top schools Fairbairn College, N1 Shopping Centre, and major transport routes.
Goodwood Estate house for sale | Deye Solar home | Off-grid property Cape Town | 5 bedroom house Goodwood | House with solar pool Goodwood | Braai room house for sale | Property with workshop | Dual living potential Goodwood | Home with office space Goodwood
Property details
- Listing number T5586407
- Property type House
- Listing date 14 Aug 2026
- Land size 595 m²
- Floor size 270 m²
- Rates and taxes R 952
- Levies R 0
Property features
- Bedrooms 5
- Bathrooms 2
- Lounges 1
- Dining areas 1
- Garage parking 2
- Covered parking 2
- Flatlets
- Pet friendly
- Patio
- Pool
- Security post
- Garden