6 Bedroom House in Townsend Estate
6-Bedroom Family Home which includes a Second Double-Story House - all on One Erf!
Investors Delight! Dual living! Airbnb - the possibilities are endless!
Situated on a corner property in a sought-after part of Townsend Estate, Goodwood, this spacious property offers comfortable family living with the added benefit of a substantial double-storey second home.
The Main Home
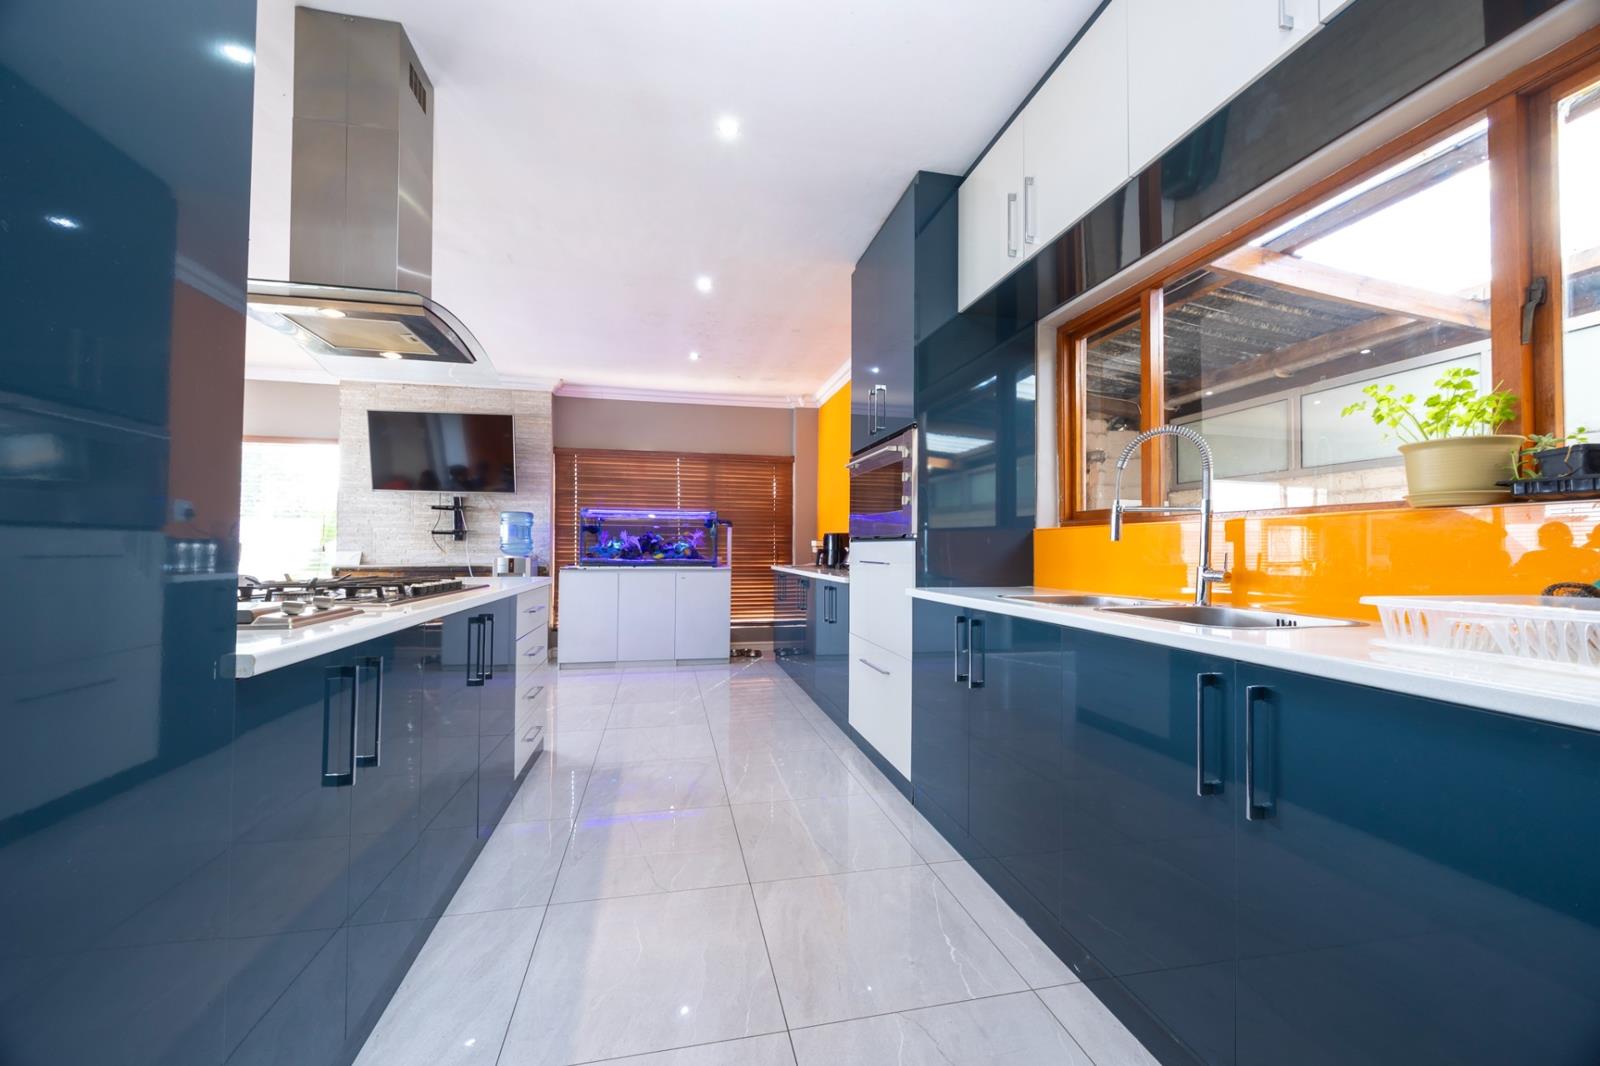
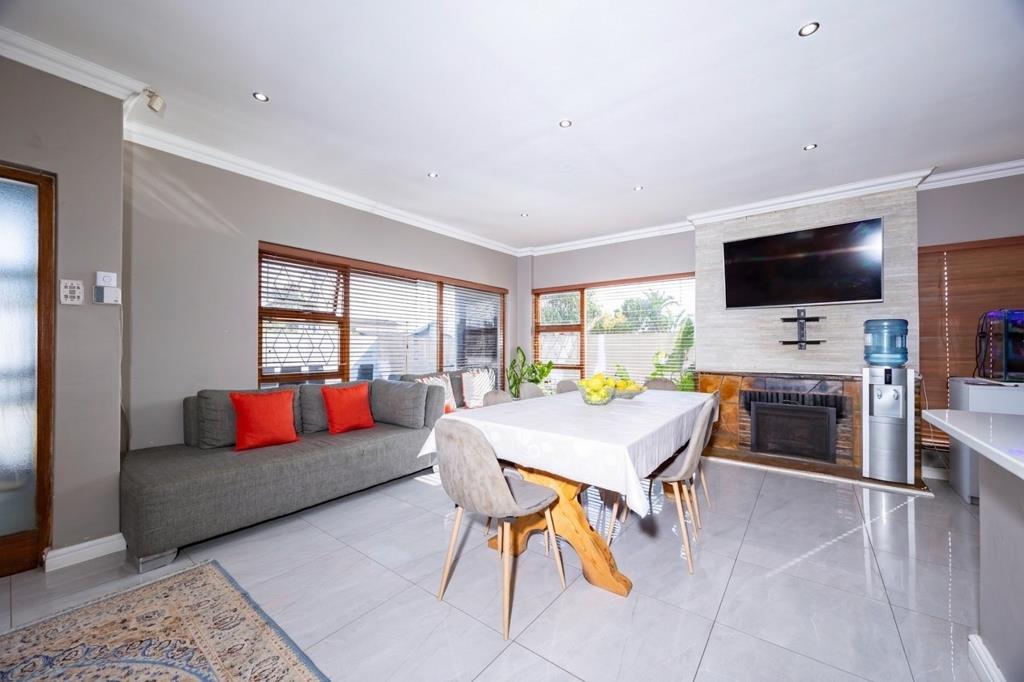
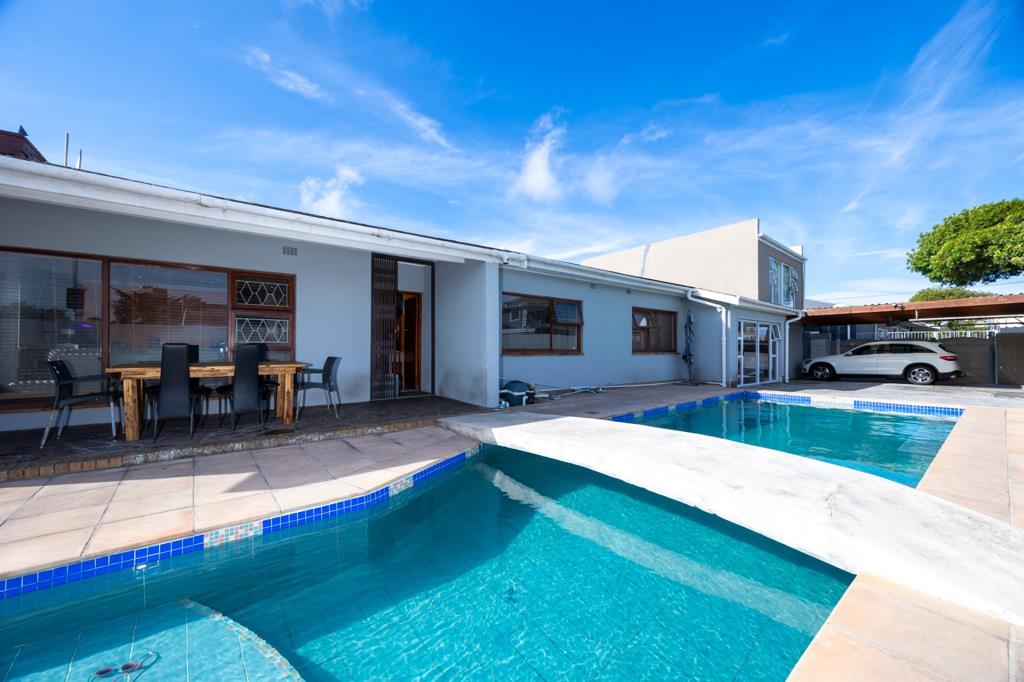
Enjoy a lovely flow from the granite-topped kitchen, featuring a gas stove, electric oven and deep fryer, into the dining room and lounge with fireplace. Four bedrooms, all with built-in cupboards, include a spacious main bedroom with walk-in cupboard and en-suite bathroom. A family bathroom, separate toilet, covered patio with laundry space and large swimming pool complete the picture.
A Second Home Much more than just a Granny Flat!
The impressive double-storey dwelling offers an open-plan lounge and dining area, modern granite-topped kitchen with gas stove and electric oven, and a guest toilet downstairs. Upstairs are two bedrooms, each with built-in cupboards and an en-suite bathroom, plus a spacious landing, ideal for a home office or pyjama lounge.
Perfect for extended family, dual living or potential rental and Airbnb income.
Additional Features
Fully walled corner property
Remote-controlled entrance gate
Double carport plus additional parking
Large swimming pool
Two substantial homes on one property
Conveniently Located
Enjoy easy access to shopping at N1 City Mall and Goodwood Mall, healthcare facilities including Netcare N1 City Hospital, and nearby schools such as Goodwood Park Primary School, Fairbairn College and Horskool President. Major transport routes and GrandWest Casino and Entertainment World are also within reach.
Two Homes. Endless Possibilities.
A unique opportunity to enjoy space, flexibility and potential additional income in one of Goodwoods established residential areas.
Please note: Some photographs have been enhanced using AI for presentation purposes. The images are intended to illustrate the property, and actual finishes and details may vary.
Property details
- Listing number T5660842
- Property type House
- Listing date 19 Oct 2026
- Land size 492 m²
- Floor size 289 m²
- Rates and taxes R 900
Property features
- Bedrooms 6
- Bathrooms 3.5
- En-suite 1
- Lounges 1
- Dining areas 1
- Open parking 2
- Covered parking 2
- Flatlets
- Alarm
- Built in cupboards
- Pool
- Satellite
- Kitchen
- Garden
- Fireplace