3 Bedroom House in Admirals Park
48 Royal du Cap
Contemporary Elegance in Nautilus Village
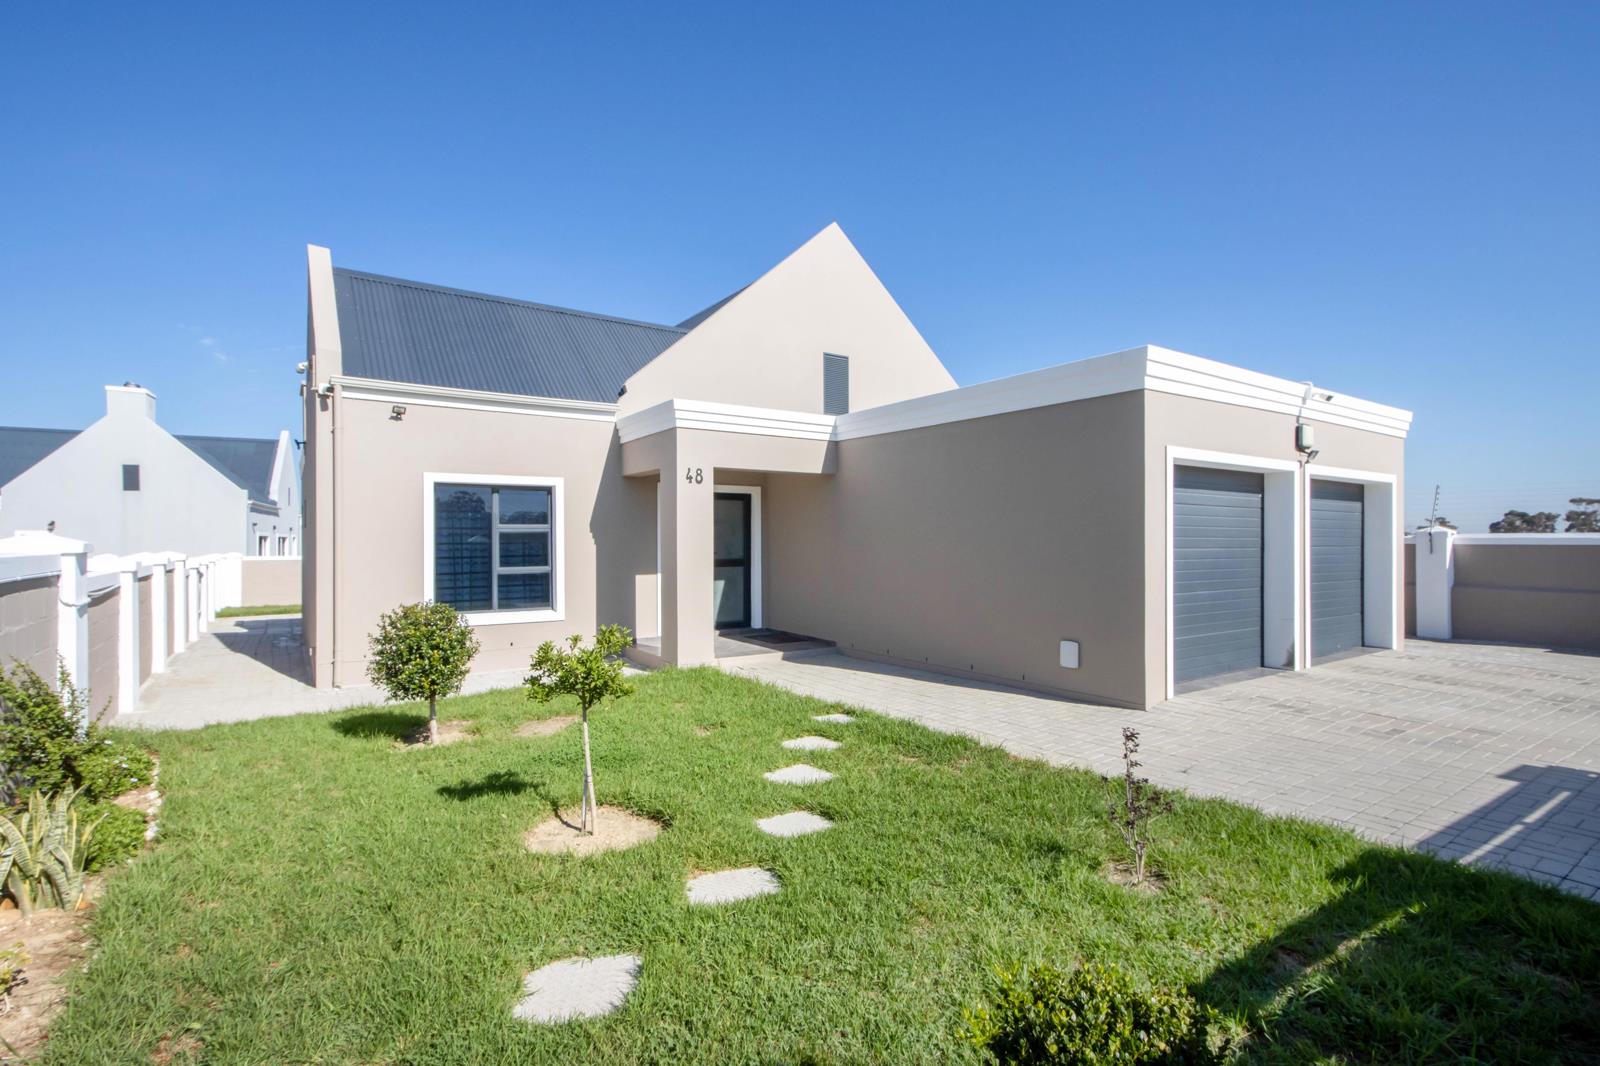
Seeff Gordons Bay proudly presents this stylish, modern home in the highly sought-after Nautilus Village. Designed for effortless living and seamless entertaining, this property offers a perfect blend of comfort, security, and contemporary design.
Effortless Open-Plan Living
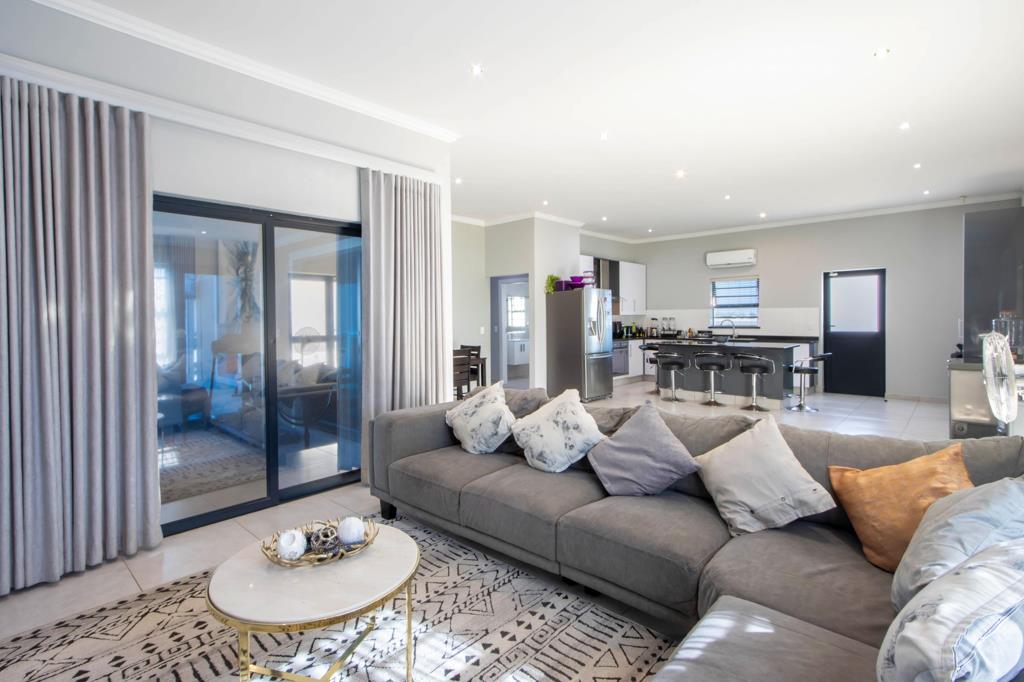
The heart of the home is a spacious, air-conditioned open-plan lounge and dining area that flows effortlessly into the modern kitchen. The kitchen is beautifully appointed with sleek granite countertops, a central breakfast island perfect for casual meals, an under-counter oven, and a premium glass-top induction hob.
Just off the main living space, sliding glass doors reveal a standout indoor braai room. This expansive, versatile entertainment area features a built-in stainless-steel braai with ample wood storage and granite prep counters. You can open the doors to create one massive entertainment zone or close them for a cozier atmosphere, while exterior sliding doors lead directly out to a private, low-maintenance back garden.
Comfortable and Private Quarters
The property boasts three well-proportioned bedrooms, all complete with built-in cupboards. The air-conditioned master suite serves as a relaxing retreat, featuring a full en-suite bathroom equipped with a shower, bath, and a double basin. The remaining two bedrooms share a neat, modern family bathroom fitted with a shower and basin.
Exceptional Convenience and Security
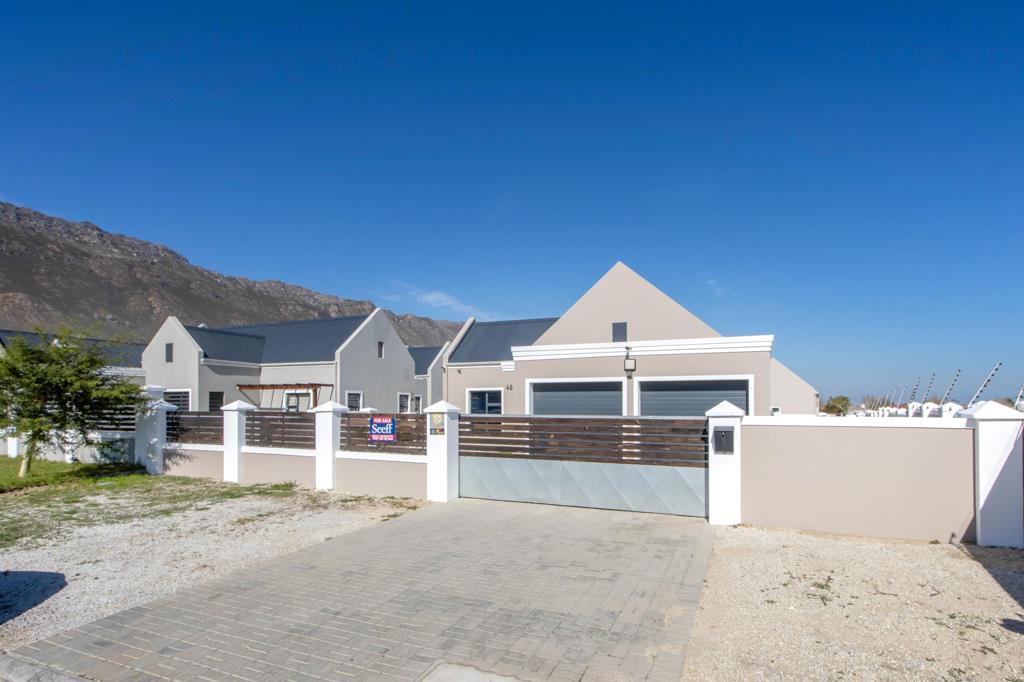
Practicality meets peace of mind with a fully automated double garage that provides direct access into the home and is conveniently plumbed for your washing machine. Parking is abundant, with space for two vehicles in the driveway and extra paved parking to the side.
The exterior spaces feature a neat, compact front garden designed for easy, low-maintenance living. Complete with top-tier security, the fully walled property includes an automated access gate, electric fencing on one boundary, an all-around camera system, and an intercom entry system.
Your Next Chapter Awaits
Contact us today to arrange your exclusive viewing of this beautiful home.
Property details
- Listing number T5453817
- Property type House
- Listing date 13 Apr 2026
- Land size 545 m²
- Floor size 200 m²
- Rates and taxes R 1 100
Property features
- Bedrooms 3
- Bathrooms 2
- Lounges 1
- Dining areas 1
- Garage parking 2
- Open parking 4
- Pet friendly
- Security post