5 Bedroom House in Mountainside
Exclusive Coastal Living with Panoramic Ocean Views
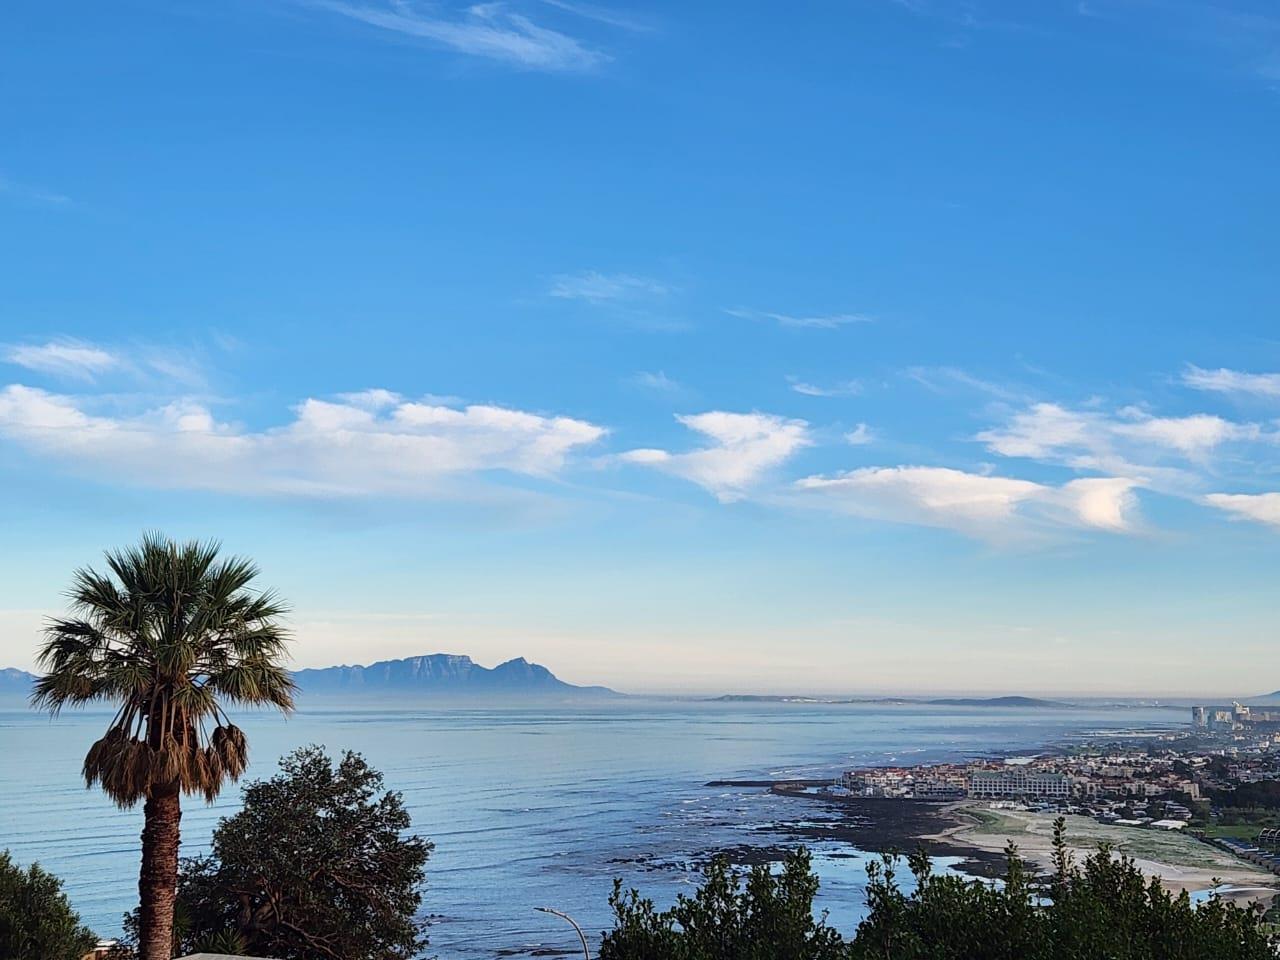
Nestled in a sought-after, quiet residential area, this exceptional double-storey residence offers an impressive combination of luxurious living, generous entertainment spaces and breathtaking ocean views stretching as far as Table Mountain.
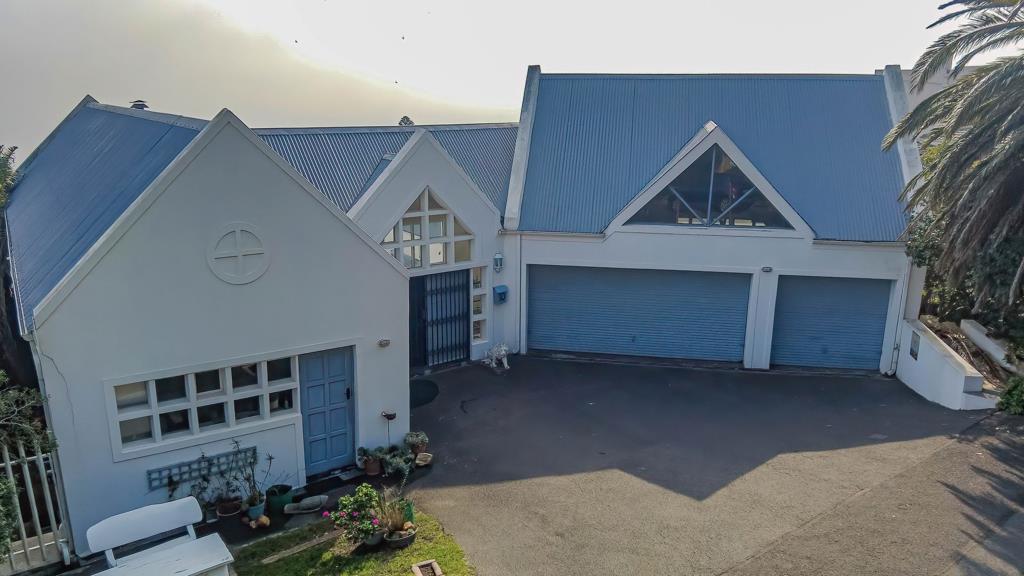
From street level, the property welcomes you with a striking double-door entrance and three spacious garages. A fully self-contained two-bedroom flat, both with en-suite bathrooms provides excellent versatility and is currently utilised for short-term accommodation. Featuring a separate entrance,private patio and spectacular ocean views, it is ideal for generating additional income or accommodating guests and extended family in complete privacy.
Wide steps lead to the expansive open-plan main living level, where space, comfort and effortless entertaining take centre stage. The inviting TV room is complemented by a private sauna, while the beautifully appointed kitchen offers quality fitted cabinetry, a built-in bar, a generous walk-in pantry, separate scullery and dedicated laundry area.
A separate bedroom is also located on this level, offering flexibility for guests, family or a private work-from-home space.
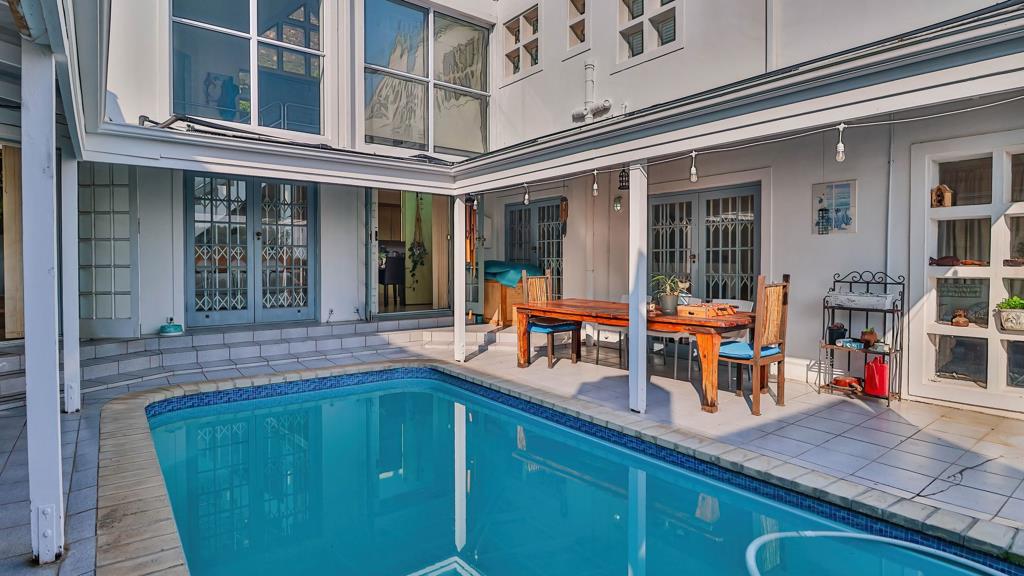
The living areas flow seamlessly onto the impressive pool and entertainment area. Partially covered for year-round enjoyment, this exceptional outdoor space features a built-in barbecue area and immaculate panoramic ocean views extending towards Table Mountain. With every room on this level opening onto the pool area, the home creates a wonderful connection between indoor and outdoor living.
The formal lounge and TV room offer a refined setting for relaxation and entertaining, complete with DSTV and a surround-sound system and fire-place. The spacious dining area is perfectly positioned for both intimate family meals and elegant gatherings.
The home further offers two luxurious en-suite bedrooms on this level. The expansive main suite includes a generous walk-in dressing room, creating a private and sophisticated retreat. Stairs lead to a spacious mezzanine loft, ideal as a home office, studio, additional lounge or creative workspace.
Security and peace of mind are prioritised throughout the property, with an alarm system, 24-hour armed response and security gates providing comprehensive protection.
This remarkable residence offers an enviable coastal lifestyle, combining exceptional views, versatile accommodation, luxurious features and outstanding entertainment areas in one of the areas most desirable residential locations, within a 100 meters from the scenic and popular Danie Miller Walking Trail.
Property details
- Listing number T5587598
- Property type House
- Listing date 14 Aug 2026
- Land size 725 m²
- Floor size 411 m²
- Rates and taxes R 2 186
Property features
- Bedrooms 5
- Bathrooms 5
- Garage parking 3
- Flatlets
- Pet friendly