3 Bedroom House in Berg en Dal
Berg en Dal find
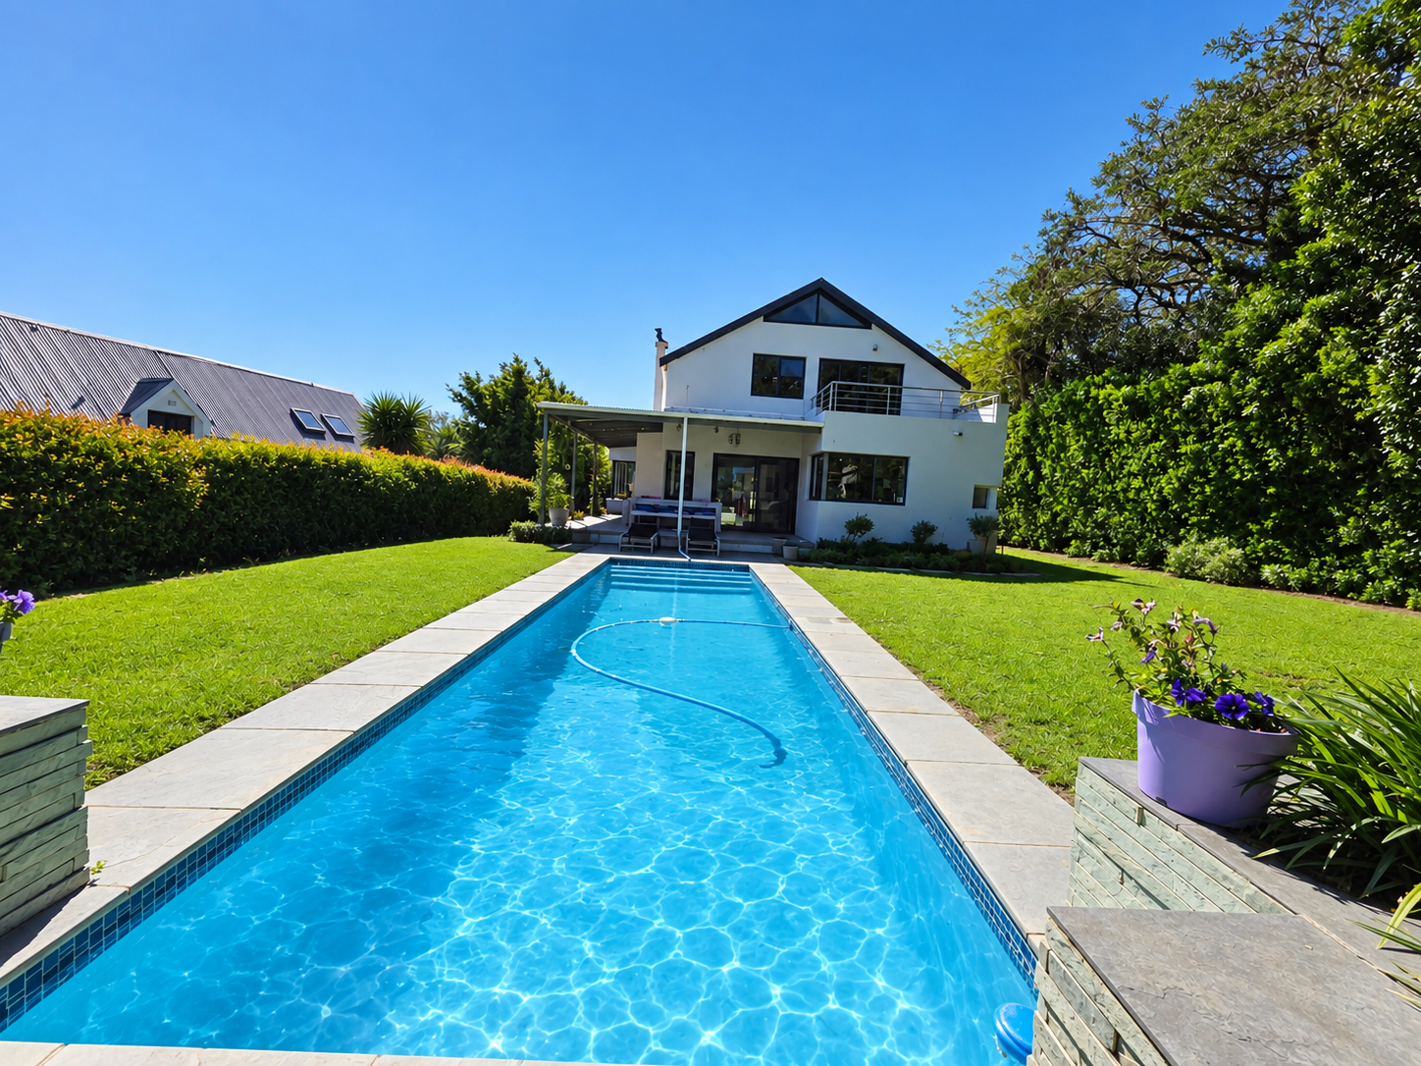
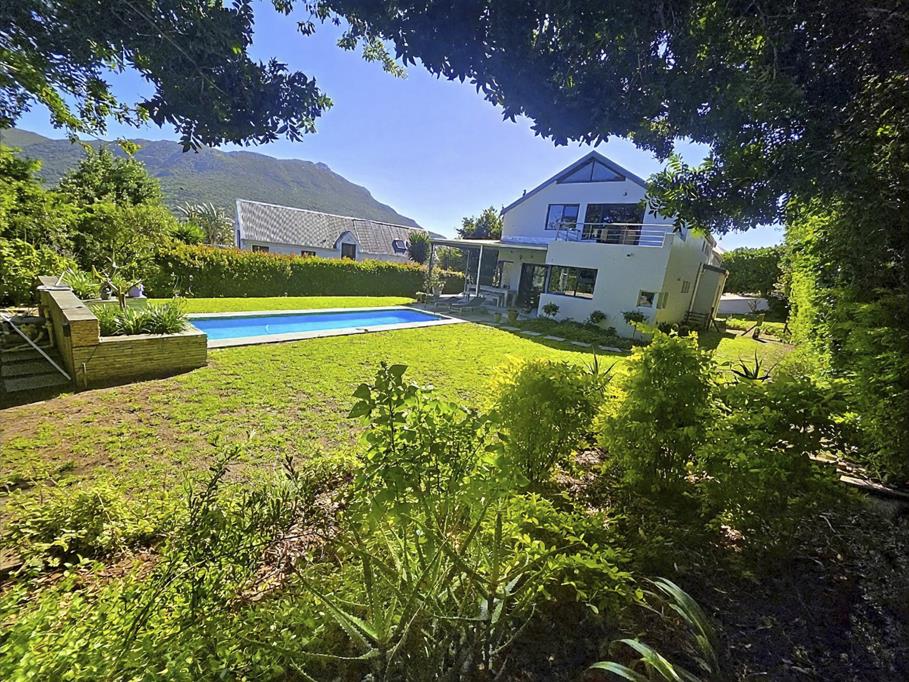
Situated alongside the serene estate dam enjoying its own private access to it, this innovative home boasts a beautifully private setting and an easy way of living.
Its innovative design boasts high beamed ceilings in the diningroom and separate study downstairs, a vaulted ceiling above the lounge accommodating a mezzanine bedroom suite and wide windowscapes taking in the beauty of the established garden and includes feature corner windows capturing interesting outlooks.
A second spacious and private bedroom suite faces north with the third bedroom downstairs with bathroom also doubles as a guest cloakroom alongside.
A large double garage with direct access into the house is just off the entrance hall kitted with laundry facilities and housing the inverter and related equipment.
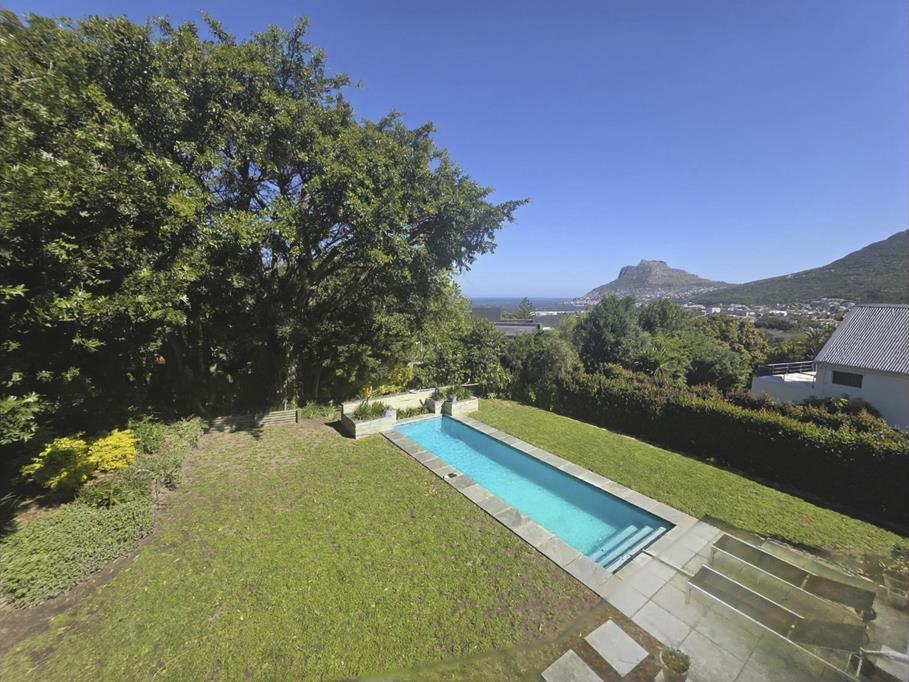
Outdoor spaces include a beautifully established garden featuring a variety of shrubs and flowers, vegetable garden and tall, mature trees on the boundary alongside the dam and on the back boundary and a novel and attractively designed pool capturing late sun.
The house flows from the lounge to a wrap-around stoep fitted with built-in braai and to the garden whilst upstairs and off the mezzanine space a balcony overlooking the garden with views towards the bay and the Sentinel.
To my mind, the configuration of this house will appeal to a couple or a family with older children by virtue of the fact that there are 3 individual and separate bedroom suites.
The Berg en Dal Estate is a wonderfully established private suburb of Hout Bay, within walking access to shops, the beach and Chapmans Peak. It faces predominantly west and captures full day sunshine, beach and sea views including reflections of the setting sun and is backed by the towering Constantiaberg mountain. Access control is manned 247 with guard patrols through the estate and the estate shines against its contemporaries.
Property details
- Listing number T5628830
- Property type House
- Listing date 19 Sep 2026
- Land size 1 000 m²
- Floor size 231 m²
- Rates and taxes R 3 575
- Levies R 3 919
Property features
- Bedrooms 3
- Bathrooms 3
- Lounges 1
- Dining areas 1
- Garage parking 2
- Open parking 2
- Pet friendly
- Balcony
- Laundry
- Patio
- Pool
- Security post
- Study
- Garden